
1812 E Sanderling Lane #C, Fort Pierce, FL 34982
Local realty services provided by:Atlantic Shores Realty Expertise ERA Powered
1812 E Sanderling Lane #C,Fort Pierce, FL 34982
$204,900
- 2 Beds
- 2 Baths
- 1,286 sq. ft.
- Single family
- Pending
Listed by: ronnie dinsmore
Office: lynq real estate
MLS#:295682
Source:FL_RAIRC
Price summary
- Price:$204,900
- Price per sq. ft.:$159.33
- Monthly HOA dues:$450
About this home
Now offered at $204,900! Updated 2BR/2BA home with 1-car garage in The Preserve at the Savannahs. Built in 2006 with 1,286 sq ft, this home features an open layout, tray ceilings, tile/vinyl flooring, and no carpet. Kitchen offers butcher block countertops, newer appliances, and modern cabinetry. Primary suite includes dual sinks, soaking tub, and separate shower. Enjoy a screened front entry plus a private rear setting backing to a preserve with no rear neighbors. 2023 roof, updated A/C, and close to shopping, dining, beaches, and medical facilities.
Contact an agent
Home facts
- Year built:2006
- Subdivision & Development:Not Applicable
- Listing ID #:295682
- Added:155 day(s) ago
- Updated:June 26, 2026 at 08:07 AM
Rooms and interior
- Bedrooms:2
- Total bathrooms:2
- Full bathrooms:2
- Rooms Total:7
- Flooring:Tile, Vinyl
- Living area:1,286 sq. ft.
Heating and cooling
- Cooling:Central Air
- Heating:Central
- Central air:Yes
Structure and exterior
- Roof:Shingle
- Year built:2006
- Building area:1,286 sq. ft.
- Architectural Style:One Story
- Construction Materials:Block, Concrete, Stucco
- Exterior Features:Enclosed Porch, Patio, Porch, Screened, Sprinkler Irrigation
- Levels:1 Story
Utilities
- Water:Public
- Sewer:Public Sewer
Finances and disclosures
- Price:$204,900
- Price per sq. ft.:$159.33
- Tax amount:$3,017 (2025)
Features and amenities
- Pool features:Community
Parking
- Parking description:Garage
- Garage:Yes
- Garage spaces:1
New listings near 1812 E Sanderling Lane #C
- New
 $655,000Active4 beds 4 baths4,538 sq. ft.
8704 Citrus Park Boulevard, Fort Pierce, FL 34951
MLS# B26063278Listed by: SERHANT - New
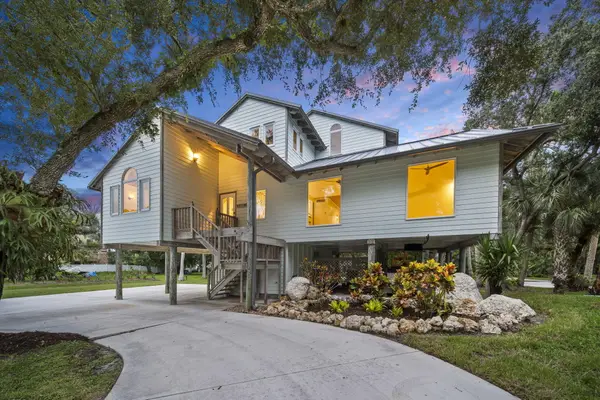 $894,700Active3 beds 3 baths1,985 sq. ft.
2511 Lightlewood Lane, Fort Pierce, FL 34946
MLS# B26063249Listed by: COMPASS REAL ESTATE GROUP, INC - New
 $365,000Active3 beds 2 baths1,764 sq. ft.
5503 Entertainment Way, Fort Pierce, FL 34947
MLS# B26063183Listed by: KELLER WILLIAMS REALTY OF VB - New
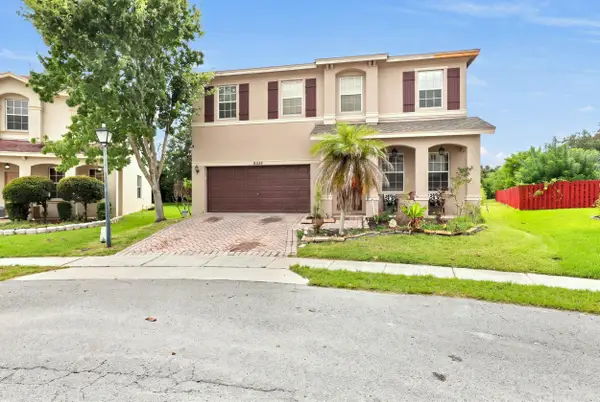 $394,000Active4 beds 3 baths2,592 sq. ft.
9455 Windrift Circle, Fort Pierce, FL 34945
MLS# B26063196Listed by: RE/MAX GOLD - Open Sat, 11am to 2pmNew
 $185,000Active2 beds 1 baths684 sq. ft.
711 Cedar Place, Fort Pierce, FL 34950
MLS# B26063154Listed by: WEICHERT REALTORS-SUNSHINE PROPERTIES - New
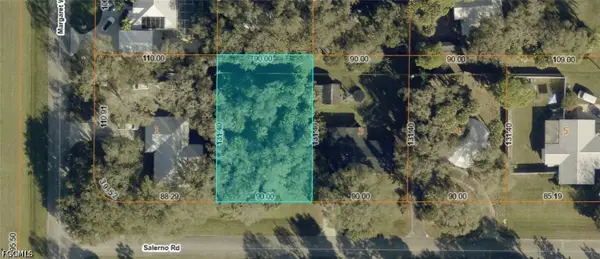 $58,000Active0.27 Acres
13-01-606-0160-0109 Salerno Road, Fort Pierce, FL 34951
MLS# 2026034078Listed by: KELLER WILLIAMS ISLAND LIFE RE - New
 $220,000Active2 beds 2 baths1,311 sq. ft.
7901 Holopaw Avenue, Fort Pierce, FL 34951
MLS# B26063033Listed by: ULTIMATE REALTY CORP - New
 $299,000Active3 beds 2 baths1,377 sq. ft.
6243 Arlington Way, Fort Pierce, FL 34951
MLS# B26062840Listed by: BILLERO & BILLERO - BEACH OFFC - New
 $110,000Active-- beds -- baths288 sq. ft.
835 Seaway Drive #A3, Fort Pierce, FL 34949
MLS# B26062844Listed by: THE KEYES COMPANY - New
 $275,000Active0.23 Acres
1711 Porpoise Avenue, Fort Pierce, FL 34949
MLS# B26062109Listed by: REALSPERITY


Protect your home and budget from life's surprises with an Assurant Home Warranty, backed by a partner that supports you through every step of homeownership. Explore Plans.
© 2023 - 2026 ERA Franchise Systems LLC. All rights reserved. ERA Franchise Systems LLC fully supports the principles of the Fair Housing Act and the Equal Opportunity Act. ERA, ERA Real Estate powered, and their respective logos are registered service marks of ERA Franchise Systems LLC. Each office is independently owned and operated.