
19 W Harbour Isle Dr Drive W #202, Fort Pierce, FL 34949
Local realty services provided by:Reliant Realty ERA Powered
Listed by: derek w stalhut
Office: exp realty llc.
MLS#:B26033627
Source:RMLS
Price summary
- Price:$429,900
- Price per sq. ft.:$216.14
- Monthly HOA dues:$987.33
About this home
Endless summer starts right here! Enjoy casual luxury in this turnkey, fully furnished 2-bedroom beach condo in the highly desirable Harbour Isle community on South Hutchinson Island. Featuring a beautifully updated kitchen and master bath, this spacious unit is ideal for entertaining friends. Live like you're always on vacation with resort-style amenities: a sparkling pool, active clubhouse, tennis, pickleball, and a fitness center. Located steps from white sandy beaches, waterfront dining, and a private marina. Solid concrete construction with full impact glass and 24 hr security offers ultimate peace of mind. Lives like a private home—just pack your bags and move right in!
Contact an agent
Home facts
- Year built:2005
- Subdivision & Development:HARBOUR ISLE AT HUTCHINSON ISLAND WEST
- Listing ID #:B26033627
- Added:65 day(s) ago
- Updated:August 02, 2026 at 03:41 AM
Rooms and interior
- Bedrooms:2
- Total bathrooms:2
- Full bathrooms:2
- Flooring:Carpet, Tile
- Kitchen Description:Dishwasher, Microwave, Refrigerator
- Living area:1,989 sq. ft.
Heating and cooling
- Cooling:Ceiling Fans, Central Air
- Heating:Central, Heat Pump
- Central air:Yes
Structure and exterior
- Roof:Spanish Tile
- Year built:2005
- Building area:1,989 sq. ft.
- Architectural Style:Mediterranean
- Construction Materials:Concrete, Stucco
- Exterior Features:Barbecue, Outdoor Shower
- Levels:1 Story
Utilities
- Water:Public
- Sewer:Public Sewer
Finances and disclosures
- Price:$429,900
- Price per sq. ft.:$216.14
- Tax amount:$7,542 (2025)
Features and amenities
- Appliances:Dishwasher, Dryer, Microwave, Refrigerator, Washer
- Laundry features:Dryer, Washer
- Pool features:Association, Heated, Pool, Spa Hot Tub
Parking
- Total parking spaces:2
- Parking description:Assigned
New listings near 19 W Harbour Isle Dr Drive W #202
- New
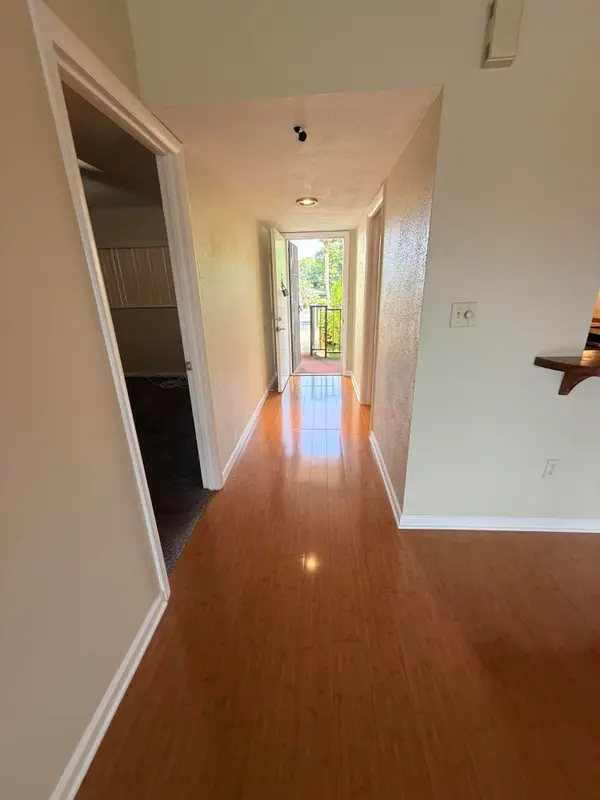 $124,999Active2 beds 2 baths1,014 sq. ft.
2050 Oleander Avenue #6-202, Fort Pierce, FL 34950
MLS# B26059213Listed by: COLDWELL BANKER REALTY - New
 $165,000Active2 beds 2 baths1,420 sq. ft.
6713 Alemendra Street, Fort Pierce, FL 34951
MLS# B26059215Listed by: CANEDO REALTY - New
 $280,000Active3 beds 3 baths2,238 sq. ft.
9460 Meadowood Drive #203, Fort Pierce, FL 34951
MLS# B26059148Listed by: BENEDUCE REALTY INC - New
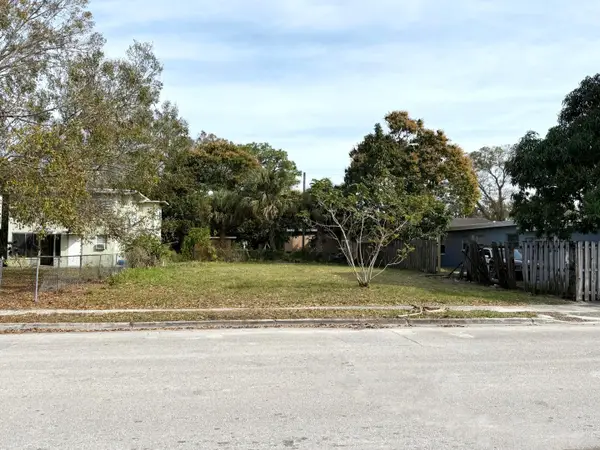 $29,900Active0 Acres
804 N 22nd Street, Fort Pierce, FL 34950
MLS# B26059133Listed by: RE/MAX GOLD - New
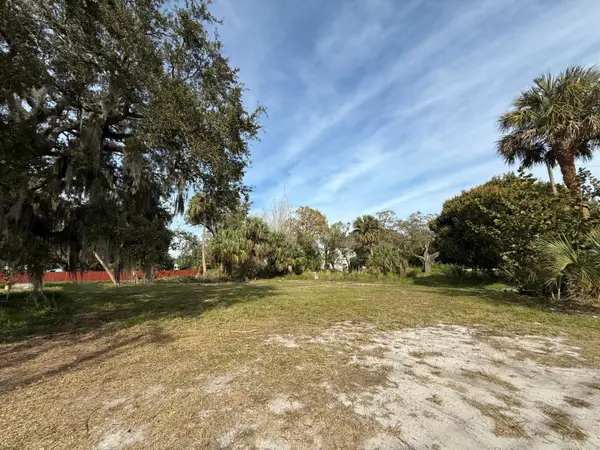 $29,900Active0.1 Acres
110 N 12th N Street, Fort Pierce, FL 34950
MLS# B26059142Listed by: RE/MAX GOLD - New
 $1,200,000Active3 beds 2 baths1,532 sq. ft.
5782 Russakis Road, Fort Pierce, FL 34951
MLS# 299010Listed by: DALE SORENSEN REAL ESTATE INC. - New
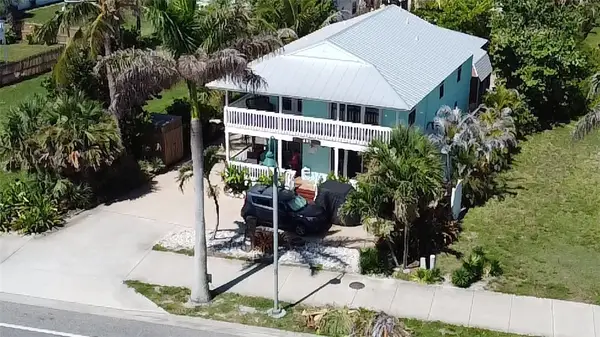 $1,100,000Active-- beds -- baths2,448 sq. ft.
321 S Ocean Drive, Fort Pierce, FL 34949
MLS# 299018Listed by: ALEX MACWILLIAM, INC. - New
 $420,000Active5 beds 3 baths2,634 sq. ft.
5305 Fantasy Drive, Fort Pierce, FL 34947
MLS# B26059037Listed by: WORTHY REALTY LLC - New
 $189,000Active3 beds 2 baths1,502 sq. ft.
465 Hemingway Terrace #G-09, Fort Pierce, FL 34982
MLS# B26059043Listed by: SUN REALTY & AUCTION SERVICE - New
 $429,000Active3 beds 2 baths1,542 sq. ft.
5011 S 2nd Street S, Fort Pierce, FL 34982
MLS# B26059084Listed by: COLDWELL BANKER REALTY


Protect your home and budget from life's surprises with an Assurant Home Warranty, backed by a partner that supports you through every step of homeownership. Explore Plans.
© 2023 - 2026 ERA Franchise Systems LLC. All rights reserved. ERA Franchise Systems LLC fully supports the principles of the Fair Housing Act and the Equal Opportunity Act. ERA, ERA Real Estate powered, and their respective logos are registered service marks of ERA Franchise Systems LLC. Each office is independently owned and operated.