
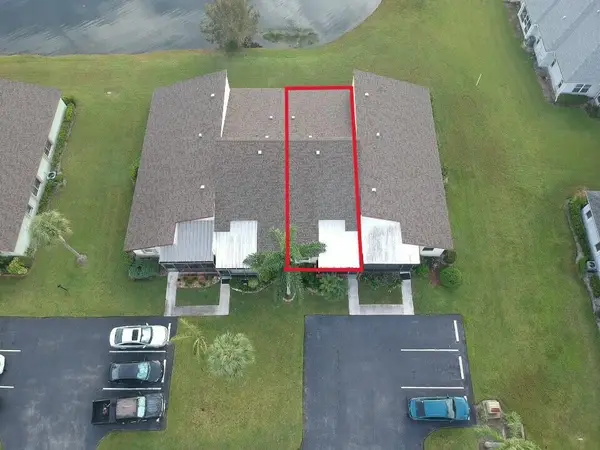
2007 N 48th N Street, Fort Pierce, FL 34947
Local realty services provided by:Reliant Realty ERA Powered
Listed by: erik james beiser, joshua bradley
Office: bradley & associates real est
MLS#:B26065739
Source:RMLS
Price summary
- Price:$299,900
- Price per sq. ft.:$198.22
About this home
Brand new construction with no worries and no projects just move right in! this 3 bed 2 bath home offers 1,288 sq ft of thoughtfully designed living space plus a 1 car garage, storm ready with impact windows and stucco soffits. Enjoy the peace of mind that comes with owning a newly built home, featuring fresh finishes, modern design, and everything new from day one. A great opportunity for a first time home buyer looking for an affordable, low maintenance home or an investor looking to add a brand new property to their rental portfolio. Why take on repairs and maintenance of an older home when you can start fresh? Move in ready and built for peace of mind!
Contact an agent
Home facts
- Year built:2026
- Subdivision & Development:HARMONY HEIGHTS SUBDIVISION
- Listing ID #:B26065739
- Added:48 day(s) ago
- Updated:October 06, 2026 at 03:12 PM
Rooms and interior
- Bedrooms:3
- Total bathrooms:2
- Full bathrooms:2
- Flooring:Ceramic Tile, Laminate
- Kitchen Description:Dishwasher, Microwave, Refrigerator
- Living area:1,288 sq. ft.
Heating and cooling
- Cooling:Central Air, Electric
- Heating:Central, Electric
- Central air:Yes
Structure and exterior
- Roof:Shingle
- Year built:2026
- Building area:1,288 sq. ft.
- Architectural Style:Contemporary
- Construction Materials:Block, Concrete, Stucco
- Exterior Features:Porch
- Foundation Description:Slab
- Levels:1 Story
Utilities
- Water:Public
- Sewer:Septic Tank
Finances and disclosures
- Price:$299,900
- Price per sq. ft.:$198.22
- Tax amount:$376 (2025)
Features and amenities
- Appliances:Dishwasher, Microwave, Refrigerator
- Laundry features:In Garage
Parking
- Total parking spaces:2
- Parking description:Driveway, Garage
- Garage:Yes
- Garage spaces:1
New listings near 2007 N 48th N Street
- New
 $450,000Active2 beds 2 baths1,126 sq. ft.
5159 N Highway A1a Highway #615, Fort Pierce, FL 34949
MLS# 300466Listed by: COLDWELL BANKER PARADISE  $530,000Pending3 beds 3 baths2,360 sq. ft.
1507 Mariner Bay Boulevard, Hutchinson Island, FL 34949
MLS# B26084622Listed by: SOUTHERN CASTLES- New
 $250,000Active2 beds 2 baths1,346 sq. ft.
1744 W Royal Tern Lane #3, Fort Pierce, FL 34982
MLS# B26084624Listed by: REEF REAL ESTATE SERVICES LLC - New
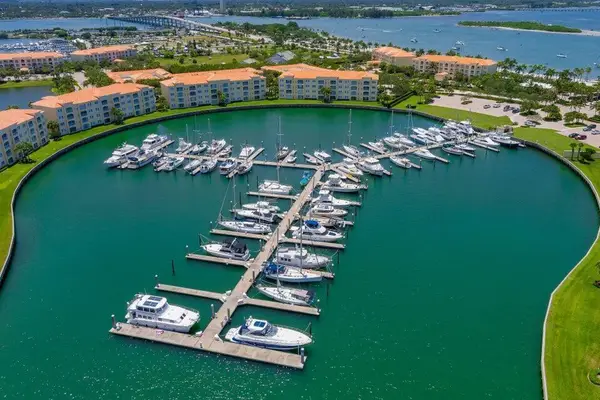 $420,000Active2 beds 2 baths1,989 sq. ft.
11 Harbour Isle Drive W #201, Fort Pierce, FL 34949
MLS# B26084430Listed by: REAL ESTATE OF FLORIDA - New
 $39,000Active0.19 Acres
0000 Barcelona Avenue, Fort Pierce, FL 34946
MLS# B26084442Listed by: SELECT GLOBAL REALTY LLC - New
 $60,000Active0.27 Acres
5211 Hummingbird Way, Fort Pierce, FL 34951
MLS# A12100575Listed by: MANAGEMENT SPECIALISTS LLC - New
 $60,000Active0.27 Acres
5301 Hummingbird Way, Fort Pierce, FL 34951
MLS# A12100595Listed by: MANAGEMENT SPECIALISTS LLC - New
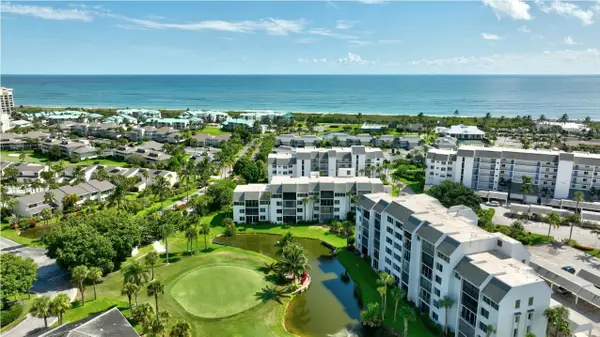 $214,900Active1 beds 1 baths885 sq. ft.
2400 S Ocean Drive #7433, Hutchinson Island, FL 34949
MLS# B26084288Listed by: COLDWELL BANKER PARADISE - New
 $430,000Active2 beds 2 baths1,989 sq. ft.
9 Harbour Isle Drive E #102, Fort Pierce, FL 34949
MLS# B26084201Listed by: KELLER WILLIAMS REALTY OF PSL - New
 $425,000Active2 beds 2 baths1,628 sq. ft.
9457 Meadowood Drive, Fort Pierce, FL 34951
MLS# B26084222Listed by: LANG REALTY


Protect your home and budget from life's surprises with an Assurant Home Warranty, backed by a partner that supports you through every step of homeownership. Explore Plans.
© 2023 - 2026 ERA Franchise Systems LLC. All rights reserved. ERA Franchise Systems LLC fully supports the principles of the Fair Housing Act and the Equal Opportunity Act. ERA, ERA Real Estate powered, and their respective logos are registered service marks of ERA Franchise Systems LLC. Each office is independently owned and operated.