
2315 S Indian River Drive, Fort Pierce, FL 34950
Local realty services provided by:Atlantic Shores Realty Expertise ERA Powered
Listed by: janice norman
Office: water pointe realty group
MLS#:294538
Source:FL_RAIRC
Price summary
- Price:$1,695,000
- Price per sq. ft.:$384.44
About this home
Leave the busyness of the day behind as you drive home along scenic Indian River Drive to this renovated riverfront retreat. the home features Indian River views, a gourmet kitchen, spacious great room, impact windows & doors, metal roof, & whole house generator. Screened porches on both levels are ideal for enjoying sunrise and sunset views. The primary suite offers a spa inspired bath and fireplace. A second fireplace adds charm, while the basement flex space is perfect for a gym, media room, or retreat. Set on 1.2 acres with a saltwater pool/spa, fruit trees and garden beds.
Contact an agent
Home facts
- Year built:1981
- Subdivision & Development:Not Applicable
- Listing ID #:294538
- Added:196 day(s) ago
- Updated:June 17, 2026 at 08:47 PM
Rooms and interior
- Bedrooms:4
- Total bathrooms:4
- Full bathrooms:3
- Half bathrooms:1
- Rooms Total:8
- Flooring:Laminate, Tile
- Bathrooms Description:Bathtub, Garden Tub/Roman Tub
- Living area:4,409 sq. ft.
Heating and cooling
- Cooling:Central Air
- Heating:Central
- Central air:Yes
Structure and exterior
- Roof:Metal
- Year built:1981
- Building area:4,409 sq. ft.
- Architectural Style:Two Story
- Construction Materials:Block, Concrete
- Exterior Features:Enclosed Porch, Outdoor Shower, Patio, Porch, Screened, Sprinkler Irrigation
- Levels:2 Story
Utilities
- Water:Public
- Sewer:Public Sewer
Finances and disclosures
- Price:$1,695,000
- Price per sq. ft.:$384.44
- Tax amount:$25,517 (2025)
Features and amenities
- Laundry features:en_
- Amenities:en_
- Pool features:Heated, Pool, Private, Screen Enclosure
Parking
- Parking description:Garage
- Garage:Yes
- Garage spaces:2
New listings near 2315 S Indian River Drive
- New
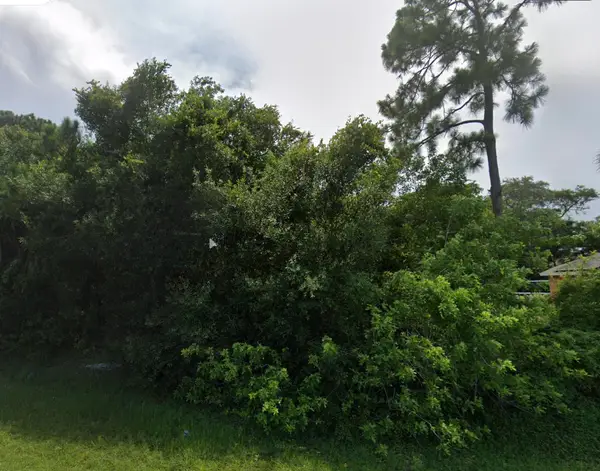 $85,000Active0.23 Acres
4803 Sunset Boulevard, Fort Pierce, FL 34982
MLS# B26063461Listed by: FREEDOM HOMES & PROPERTY MANAGEMENT LLC - New
 $210,000Active1 beds 1 baths689 sq. ft.
2400 S Ocean Drive #711, Hutchinson Island, FL 34949
MLS# 298756Listed by: COMPASS FLORIDA LLC - New
 $119,000Active3 beds 1 baths985 sq. ft.
7902 Hamilton Avenue, Fort Pierce, FL 34951
MLS# B26063343Listed by: LPT REALTY, LLC - New
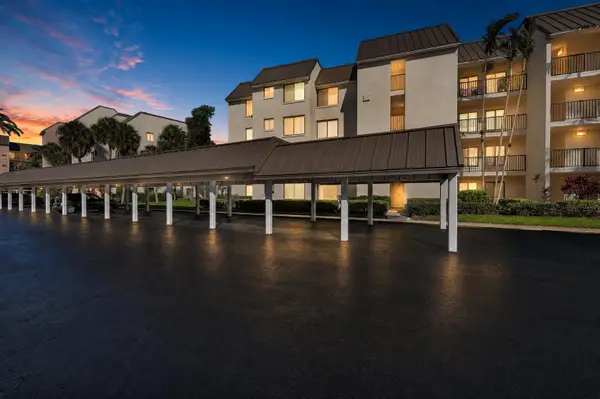 $339,900Active3 beds 2 baths1,504 sq. ft.
2400 S Ocean Drive #2215, Fort Pierce, FL 34949
MLS# B26063428Listed by: THE KEYES COMPANY - STUART - New
 $655,000Active4 beds 4 baths4,538 sq. ft.
8704 Citrus Park Boulevard, Fort Pierce, FL 34951
MLS# B26063278Listed by: SERHANT - New
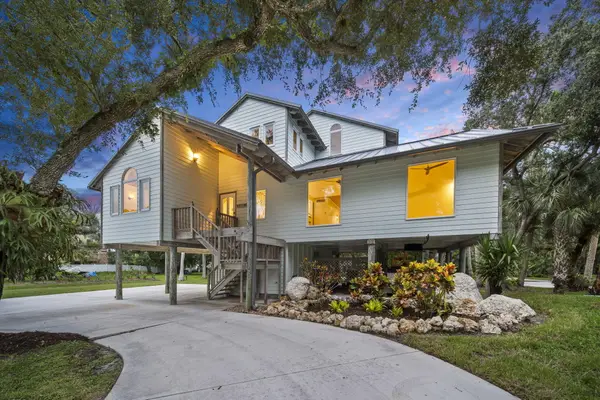 $894,700Active3 beds 3 baths1,985 sq. ft.
2511 Lightlewood Lane, Fort Pierce, FL 34946
MLS# B26063249Listed by: COMPASS REAL ESTATE GROUP, INC - New
 $365,000Active3 beds 2 baths1,764 sq. ft.
5503 Entertainment Way, Fort Pierce, FL 34947
MLS# B26063183Listed by: KELLER WILLIAMS REALTY OF VB - New
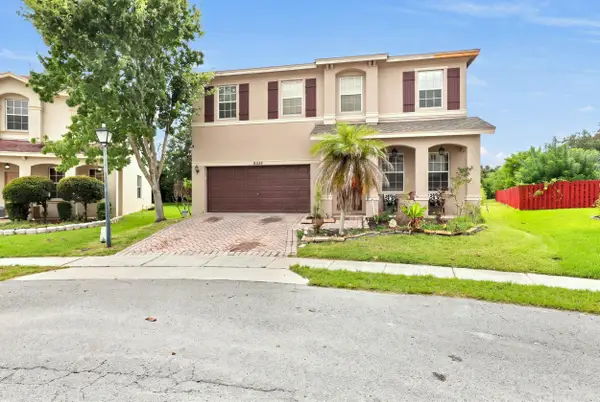 $394,000Active4 beds 3 baths2,592 sq. ft.
9455 Windrift Circle, Fort Pierce, FL 34945
MLS# B26063196Listed by: RE/MAX GOLD - Open Sat, 11am to 2pmNew
 $185,000Active2 beds 1 baths684 sq. ft.
711 Cedar Place, Fort Pierce, FL 34950
MLS# B26063154Listed by: WEICHERT REALTORS-SUNSHINE PROPERTIES - New
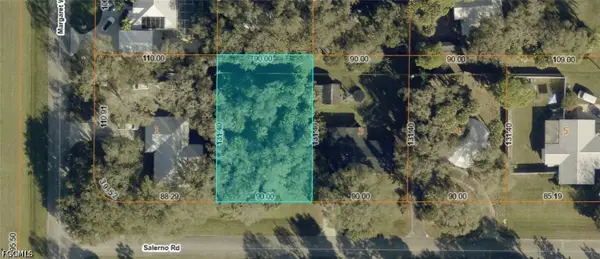 $58,000Active0.27 Acres
13-01-606-0160-0109 Salerno Road, Fort Pierce, FL 34951
MLS# 2026034078Listed by: KELLER WILLIAMS ISLAND LIFE RE


Protect your home and budget from life's surprises with an Assurant Home Warranty, backed by a partner that supports you through every step of homeownership. Explore Plans.
© 2023 - 2026 ERA Franchise Systems LLC. All rights reserved. ERA Franchise Systems LLC fully supports the principles of the Fair Housing Act and the Equal Opportunity Act. ERA, ERA Real Estate powered, and their respective logos are registered service marks of ERA Franchise Systems LLC. Each office is independently owned and operated.