
2400 S Ocean Drive #4121, Fort Pierce, FL 34949
Local realty services provided by:Reliant Realty ERA Powered
Listed by: rhonda j dykal
Office: vero beachside sales rentals
MLS#:B26069636
Source:RMLS
Price summary
- Price:$325,000
- Price per sq. ft.:$180.06
- Monthly HOA dues:$1,847
About this home
Welcome to the resort lifestyle! One of the best ocean views in Ocean Village! 2 enclosed patio areas, spacious split bedroom home with separate garage and extra storage. Ocean Village features 4 heated pools,9 hole golf course, bocce, tennis, pickleball, fitness center, restaurant and tiki bar. Twenty four hour guarded gate. Never leave the complex! Price reflects updating to make it your own!
Contact an agent
Home facts
- Year built:1980
- Subdivision & Development:OCEAN VILLAGE
- Listing ID #:B26069636
- Added:46 day(s) ago
- Updated:October 10, 2026 at 02:54 PM
Rooms and interior
- Bedrooms:2
- Total bathrooms:2
- Full bathrooms:2
- Flooring:Carpet, Tile
- Kitchen Description:Dishwasher, Disposal, Microwave, Refrigerator
- Living area:1,585 sq. ft.
Heating and cooling
- Cooling:Ceiling Fans, Central Air, Electric
- Heating:Central, Electric
- Central air:Yes
Structure and exterior
- Roof:Shingle
- Year built:1980
- Building area:1,585 sq. ft.
- Construction Materials:Concrete
- Exterior Features:Porch, Screened, Wrap Around
- Levels:1 Story
Utilities
- Water:Public, Water Available
- Sewer:Public Sewer, Sewer Available
Finances and disclosures
- Price:$325,000
- Price per sq. ft.:$180.06
- Tax amount:$8,271 (2025)
Features and amenities
- Appliances:Dishwasher, Disposal, Dryer, Microwave, Refrigerator, Washer
- Laundry features:Dryer, Washer
- Pool features:Association, Heated, Pool, Spa Hot Tub
Parking
- Total parking spaces:2
- Parking description:Detached, Driveway, Garage, Garage Door Opener
- Garage:Yes
- Garage spaces:1
New listings near 2400 S Ocean Drive #4121
- New
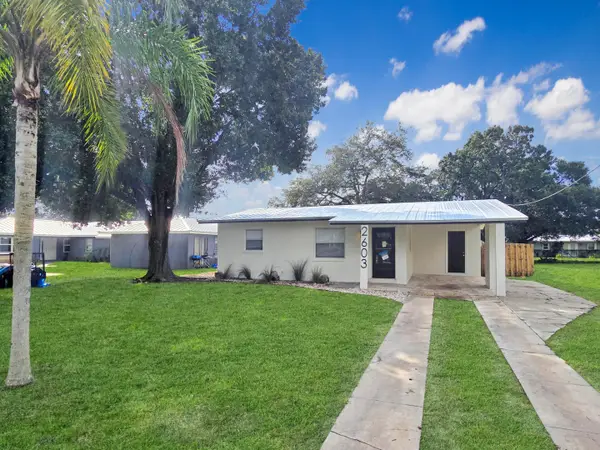 $235,000Active2 beds 1 baths728 sq. ft.
2603 Avenue N, Fort Pierce, FL 34947
MLS# B26086467Listed by: EXP REALTY LLC - New
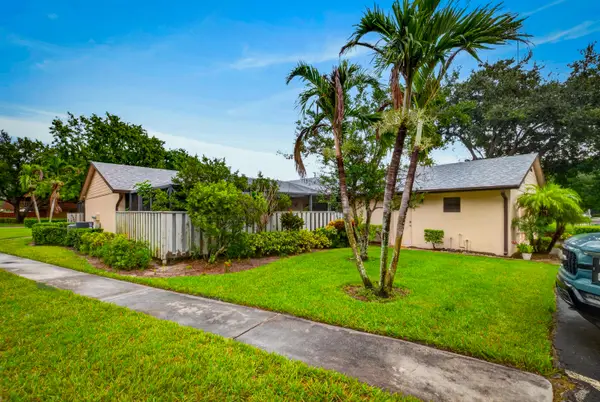 $172,000Active2 beds 2 baths1,280 sq. ft.
1435 Captains Walk, Fort Pierce, FL 34950
MLS# B26086444Listed by: HILSON REALTY GROUP, INC. - New
 $88,000Active0.24 Acres
5501 Birch Drive, Fort Pierce, FL 34982
MLS# B26086398Listed by: THE KEYES COMPANY - New
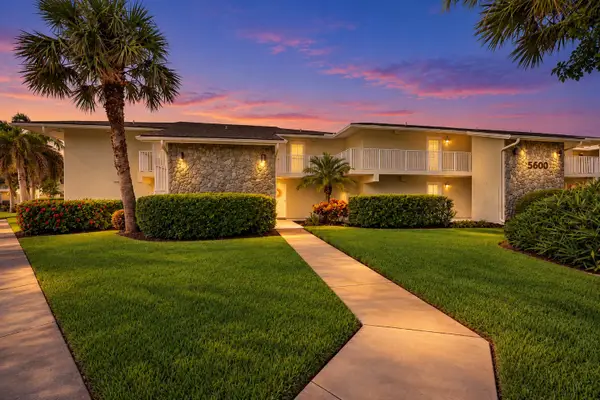 $185,500Active1 beds 1 baths678 sq. ft.
2400 S Ocean Drive #5625, Fort Pierce, FL 34949
MLS# B26086100Listed by: THE KEYES COMPANY - STUART - New
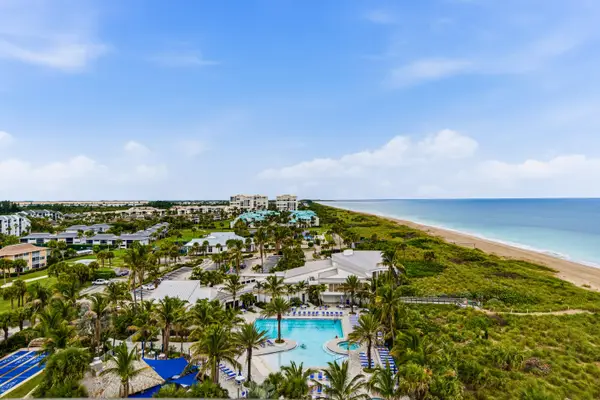 $799,000Active3 beds 2 baths1,841 sq. ft.
2400 S Ocean Drive #8102, Fort Pierce, FL 34949
MLS# B26086106Listed by: HAINES REALTY INC - New
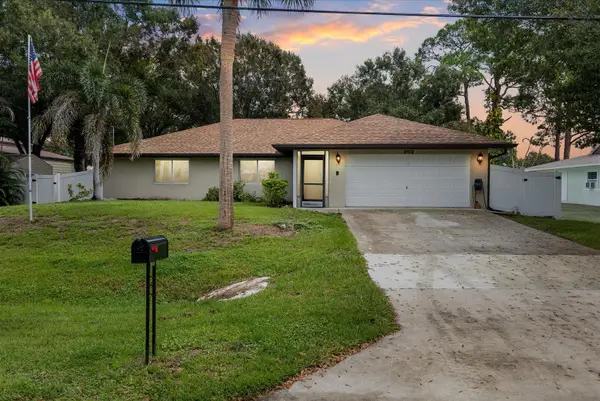 $469,900Active3 beds 2 baths1,664 sq. ft.
5112 Myrtle Drive, Fort Pierce, FL 34982
MLS# B26086087Listed by: RE/MAX GOLD - New
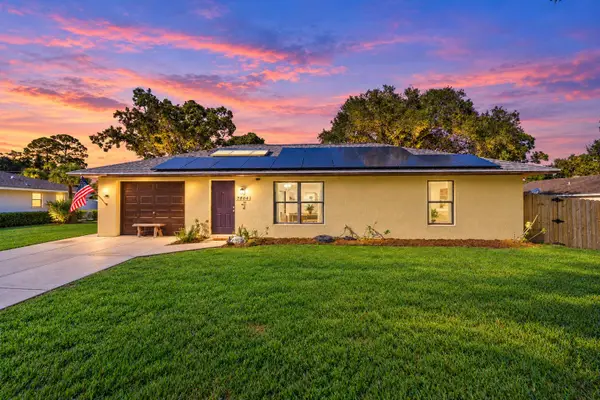 $250,000Active2 beds 2 baths1,026 sq. ft.
7804 San Carlos Drive, Fort Pierce, FL 34951
MLS# B26086096Listed by: KELLER WILLIAMS REALTY OF THE - New
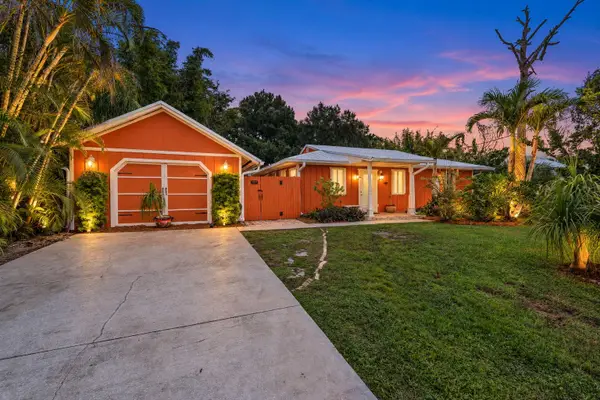 $349,900Active3 beds 2 baths1,384 sq. ft.
5906 Bamboo Drive, Fort Pierce, FL 34982
MLS# B26085750Listed by: RE/MAX GOLD - New
 $350,000Active3 beds 2 baths1,314 sq. ft.
521 Cherimoya Street, Fort Pierce, FL 34981
MLS# B26085681Listed by: EXP REALTY LLC - New
 $490,000Active4 beds 3 baths2,503 sq. ft.
8525 Waterstone Boulevard, Fort Pierce, FL 34951
MLS# B26085692Listed by: UNITED REALTY GROUP INC.


Protect your home and budget from life's surprises with an Assurant Home Warranty, backed by a partner that supports you through every step of homeownership. Explore Plans.
© 2023 - 2026 ERA Franchise Systems LLC. All rights reserved. ERA Franchise Systems LLC fully supports the principles of the Fair Housing Act and the Equal Opportunity Act. ERA, ERA Real Estate powered, and their respective logos are registered service marks of ERA Franchise Systems LLC. Each office is independently owned and operated.