
2618 Serenity Circle N, Fort Pierce, FL 34981
Local realty services provided by:Atlantic Shores Realty Expertise ERA Powered
2618 Serenity Circle N,Fort Pierce, FL 34981
$480,000
- 4 Beds
- 3 Baths
- 2,392 sq. ft.
- Single family
- Active
Listed by: kathleen b powell
Office: one sotheby's int'l realty
MLS#:300891
Source:FL_RAIRC
Price summary
- Price:$480,000
- Price per sq. ft.:$200.67
- Monthly HOA dues:$67
About this home
Welcome to this stunning, meticulously maintained, move-in-ready four-bedroom, three-bath, three-car garage CBS home, offering the perfect blend of comfort, style, and privacy. Enjoy the peaceful preserve views in this quiet gated community. Thoughtfully updated throughout, features include split-bedroom floor plan, plantation shutters, fenced in yard and updated kitchen and bathrooms. Major improvements include 2023 roof, 2025 AC, 2023 tankless water heater and 2024 never used/portable whole house generator providing an added peace of mind. Generous living spaces, modern updates, and a tranquil natural backdrop, this exceptional home is ready for you to enjoy!
Contact an agent
Home facts
- Year built:2005
- Subdivision & Development:Not Applicable
- Listing ID #:300891
- Added:1 day(s) ago
- Updated:October 27, 2026 at 11:49 PM
Rooms and interior
- Bedrooms:4
- Total bathrooms:3
- Full bathrooms:3
- Rooms Total:12
- Flooring:Carpet, Laminate, Tile
- Bathrooms Description:Bathtub, Garden Tub/Roman Tub
- Living area:2,392 sq. ft.
Heating and cooling
- Cooling:Central Air, Electric
- Heating:Central, Electric
- Central air:Yes
Structure and exterior
- Roof:Shingle
- Year built:2005
- Building area:2,392 sq. ft.
- Lot area:0.28 Acres
- Architectural Style:One Story
- Construction Materials:Block, Concrete, Stucco
- Exterior Features:Enclosed Porch, Fence, Porch, Screened
- Levels:1 Story
Utilities
- Water:Public
- Sewer:County Sewer
Finances and disclosures
- Price:$480,000
- Price per sq. ft.:$200.67
Parking
- Parking description:Attached, Driveway
- Garage:Yes
- Garage spaces:3
New listings near 2618 Serenity Circle N
- New
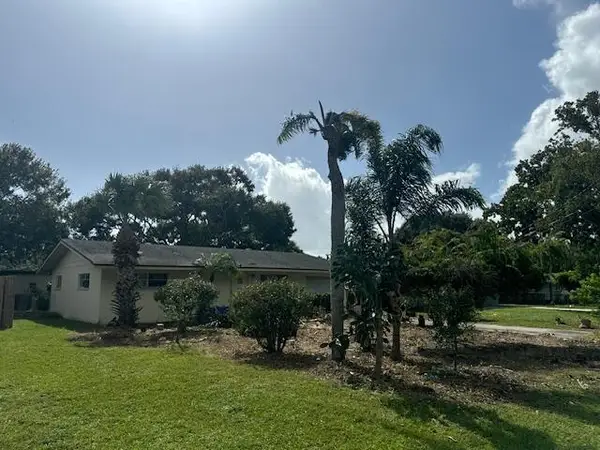 $49,000Active3 beds 2 baths1,080 sq. ft.
116 Wisteria Avenue, Fort Pierce, FL 34982
MLS# B26093224Listed by: STERLING AUCTION AND REALTY COMPANY INC. - New
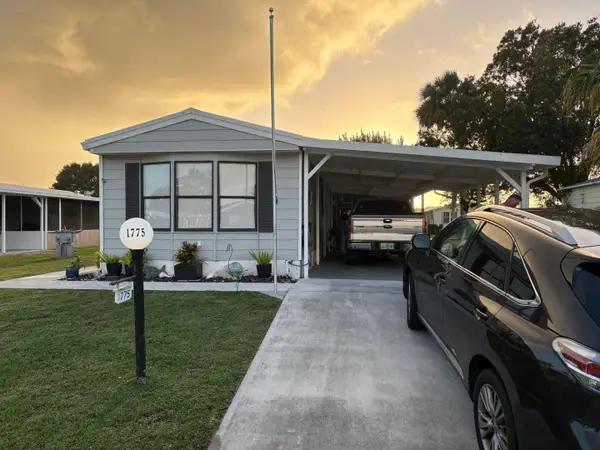 $57,000Active2 beds 2 baths1,200 sq. ft.
1775 Bar Harbor Drive, Fort Pierce, FL 34945
MLS# B26093313Listed by: SUN REALTY & AUCTION SERVICE  $125,000Pending1 beds 1 baths752 sq. ft.
1315 Bayshore Drive #204, Fort Pierce, FL 34949
MLS# 300901Listed by: BILLERO & BILLERO PROPERTIES- New
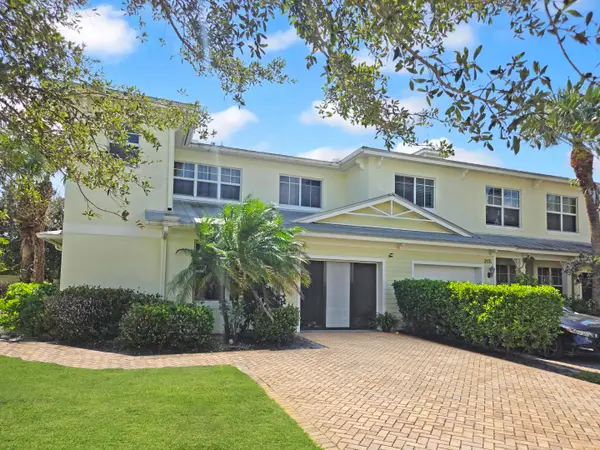 $250,000Active4 beds 3 baths1,834 sq. ft.
2529 Creekside Drive, Fort Pierce, FL 34981
MLS# B26093133Listed by: EXP REALTY LLC - New
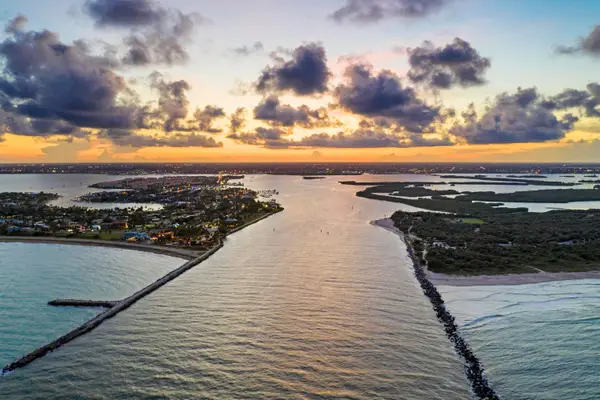 $4,000,000Active1.7 Acres
2306 Tamarind Drive, Fort Pierce, FL 34949
MLS# B26093149Listed by: TREASURE COAST SOTHEBY'S INTL - New
 $289,000Active3 beds 2 baths1,504 sq. ft.
2400 S Ocean Drive #2235, Hutchinson Island, FL 34949
MLS# B26093162Listed by: COLDWELL BANKER PARADISE - Open Sun, 12 to 3pmNew
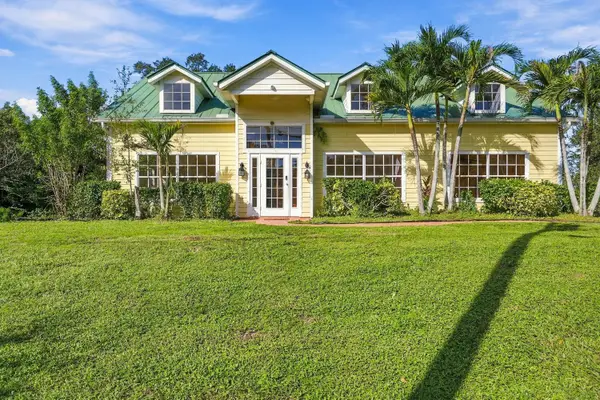 $339,000Active4 beds 3 baths2,385 sq. ft.
4813 Sunrise Boulevard, Fort Pierce, FL 34982
MLS# B26093163Listed by: COLDWELL BANKER PARADISE - New
 $140,000Active2 beds 3 baths1,328 sq. ft.
1302 Nebraska Avenue #10D, Fort Pierce, FL 34950
MLS# B26093178Listed by: JASON MITCHELL REAL ESTATE FLO - New
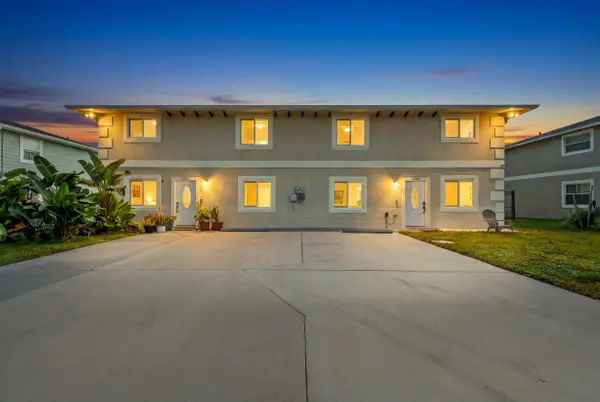 $649,000Active-- beds -- baths3,480 sq. ft.
2856 Harson Way, Fort Pierce, FL 34946
MLS# B26093194Listed by: LYNQ REAL ESTATE - New
 $299,900Active2 beds 2 baths1,344 sq. ft.
7602 Fort Walton Avenue, Fort Pierce, FL 34951
MLS# B26093125Listed by: BRADLEY & ASSOCIATES REAL EST


Protect your home and budget from life's surprises with an Assurant Home Warranty, backed by a partner that supports you through every step of homeownership. Explore Plans.
© 2023 - 2026 ERA Franchise Systems LLC. All rights reserved. ERA Franchise Systems LLC fully supports the principles of the Fair Housing Act and the Equal Opportunity Act. ERA, ERA Real Estate powered, and their respective logos are registered service marks of ERA Franchise Systems LLC. Each office is independently owned and operated.