
2811 Serenity Circle S, Fort Pierce, FL 34981
Local realty services provided by:Atlantic Shores Realty Expertise ERA Powered
Listed by: monique m terrelonge
Office: mystique realty group llc.
MLS#:B26051405
Source:RMLS
Price summary
- Price:$547,700
- Price per sq. ft.:$156.31
- Monthly HOA dues:$75
About this home
Welcome to this thoughtfully designed single-story residence in Palm Lakes Gardens, Fort Pierce, offering 2,392 square feet of comfortable living space. This four-bedroom, three-bathroom home provides ample room for various lifestyle needs, whether for residential living, home offices, or guest accommodations. The three-car garage ensures convenient parking and storage solutions for vehicles and equipment. Located in the Palm Lakes Gardens community, this property presents an accessible option for those seeking a practical, well-proportioned residence in Fort Pierce.
Contact an agent
Home facts
- Year built:2005
- Subdivision & Development:PALM LAKES GARDENS
- Listing ID #:B26051405
- Added:57 day(s) ago
- Updated:September 07, 2026 at 03:11 PM
Rooms and interior
- Bedrooms:4
- Total bathrooms:3
- Full bathrooms:3
- Flooring:Laminate, Tile
- Kitchen Description:Dishwasher, Disposal, Microwave, Refrigerator
- Living area:2,392 sq. ft.
Heating and cooling
- Cooling:Central Air, Electric
- Heating:Central
- Central air:Yes
Structure and exterior
- Roof:Shingle
- Year built:2005
- Building area:2,392 sq. ft.
- Construction Materials:Block, Concrete, Stucco
- Foundation Description:Slab
- Levels:1 Story
Utilities
- Water:Public
- Sewer:Public Sewer
Finances and disclosures
- Price:$547,700
- Price per sq. ft.:$156.31
- Tax amount:$8,809 (2025)
Features and amenities
- Appliances:Cooktop, Dishwasher, Disposal, Dryer, Microwave, Refrigerator, Washer
- Laundry features:Dryer, Laundry Tub, Washer
Parking
- Total parking spaces:3
- Parking description:Driveway, Garage
- Garage:Yes
- Garage spaces:3
New listings near 2811 Serenity Circle S
- New
 $780,000Active1.15 Acres
13490 Orange Ave, Fort Pierce, FL 34945
MLS# A12084581Listed by: TEJEDA REAL ESTATE, INC. - New
 $525,000Active4 beds 3 baths2,470 sq. ft.
1964 Jaynell Street, Fort Pierce, FL 34945
MLS# B26073122Listed by: FLORIDA HOMES REALTY & MORTGAGE - New
 $239,000Active2 beds 2 baths1,310 sq. ft.
50 La Villa Way, Fort Pierce, FL 34951
MLS# B26073089Listed by: FLORIDA LISTING SERVICE, LLC - New
 $365,000Active5 beds 3 baths2,003 sq. ft.
6212 Spring Lake Terrace, Fort Pierce, FL 34951
MLS# B26073091Listed by: FLORIDA HOMES REALTY & MORTGAGE - New
 $309,000Active3 beds 2 baths1,753 sq. ft.
13990 Gorrion Court, Fort Pierce, FL 34951
MLS# B26073101Listed by: FLORIDA LISTING SERVICE, LLC - New
 $269,000Active2 beds 2 baths1,687 sq. ft.
14415 Isla Flores Avenue, Fort Pierce, FL 34951
MLS# B26073104Listed by: FLORIDA LISTING SERVICE, LLC - New
 $299,000Active2 beds 3 baths1,839 sq. ft.
6764 Lila Court, Fort Pierce, FL 34951
MLS# B26073107Listed by: FLORIDA LISTING SERVICE, LLC - New
 $245,000Active2 beds 2 baths1,310 sq. ft.
9 Ecuador Court, Fort Pierce, FL 34951
MLS# B26073047Listed by: FLORIDA LISTING SERVICE, LLC - New
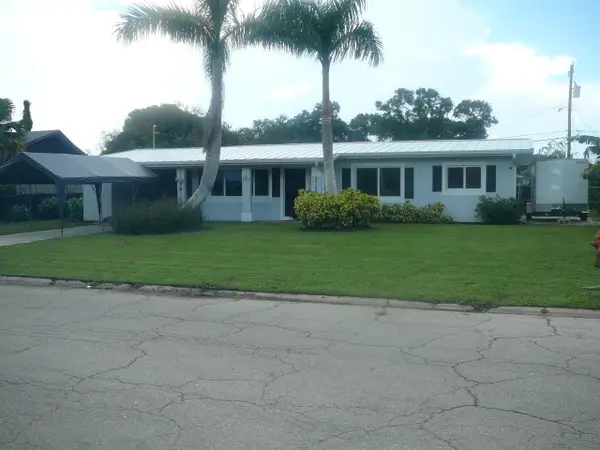 $319,900Active3 beds 4 baths1,208 sq. ft.
2100 W Esplanade, Fort Pierce, FL 34982
MLS# B26072944Listed by: COLDWELL BANKER PARADISE - New
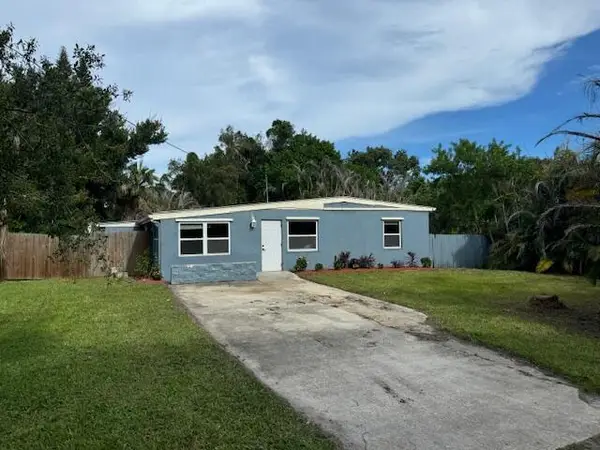 $59,000Active3 beds 1 baths1,073 sq. ft.
2504 Rolyat Street, Fort Pierce, FL 34947
MLS# B26072908Listed by: STERLING AUCTION AND REALTY COMPANY INC.


Protect your home and budget from life's surprises with an Assurant Home Warranty, backed by a partner that supports you through every step of homeownership. Explore Plans.
© 2023 - 2026 ERA Franchise Systems LLC. All rights reserved. ERA Franchise Systems LLC fully supports the principles of the Fair Housing Act and the Equal Opportunity Act. ERA, ERA Real Estate powered, and their respective logos are registered service marks of ERA Franchise Systems LLC. Each office is independently owned and operated.