
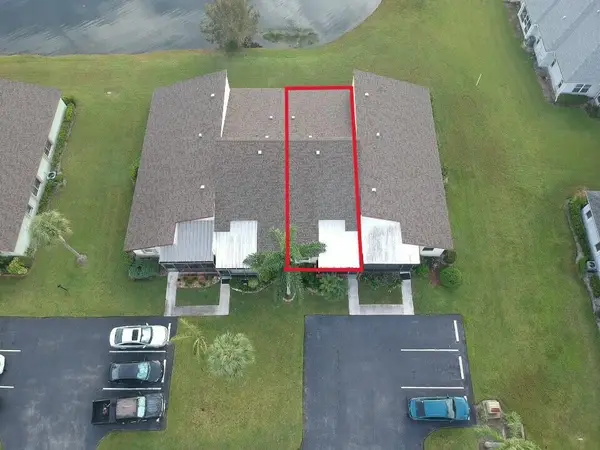
2837 Stoneway Lane #D, Fort Pierce, FL 34982
Local realty services provided by:Reliant Realty ERA Powered
Listed by: deborah r stickney
Office: coldwell banker/ res. real est
MLS#:B26066657
Source:RMLS
Price summary
- Price:$132,000
- Price per sq. ft.:$112.05
- Monthly HOA dues:$410
About this home
Welcome to the quiet corner of SURREY WOODS, with its' beautiful oak trees and shifting sunlight as it filters through. This gated community is minutes away from the hustle and bustle of Fort Pierce. This unit is located at the very end of Stoneway Lane and to the far right with less thru traffic. An opportunity exists to purchase a HANDYMAN SPECIAL PRE-FORECLOSURE WITH THE BANK WORKING WITH THE SELLER. Ask me about a loan available that pays for all your repairs, you pick your materials, colors etc. and the General Contractor does the rest. All completed before you move in. This HANDYMAN SPECIAL needs a new D R E A M kitchen and Appliance package, along with some new baseboards and additional tweaks throughout. Kitchen was originally set up with a breakfast bar that overlooked a 5-seater dining area next to the sliders to patio. Kitchen has a pantry which needs new shelving and a door for additional stow away storage. AC system interior and exterior was installed in 2023. New Roofs installed about 4 to 5 years ago in community. Living room has cathedral ceiling with display/plant shelf. Lots of natural sunlight filters through the windows. TWO BEDROOMS & TWO BATHS, the Master bedroom and bath are separated with a guest bath and a laundry center which lies midway between the 2 bedrooms making the laundry equally accessible from either side. The Master Bedroom has double closets and a compact but equally functional Master bath with shower. The guest bedroom has oversized closet nearly the length of the wall. Guest bath is slightly larger than Master and has a combo tub and shower. The sliders from dining area lead out to the covered stone patio where you can pass the drinks/food from the kitchen window out to patio. Large enough for a grill, table and chairs too. SEE the ARCHITECTURAL REVIEW BOARD to add a screen enclosure or additional privacy fencing. COMMUNITY HAS AN INGROUND POOL, TENNIS COURTS, RACQUET BALL COURT, BASKETBALL. NO COMMERCIAL VEHICLES ALLOWED. Indian River State College 1 mile away, just under 4 miles to Wal-Mart and Home Depot. I-95 & Florida Turnpike North or South in about 7 minutes. Fort Pierce Inlet Park and the beaches just under 9 miles away. Take Jimmy Buffet Hwy North to Avalon Park and more beaches a mere 4 miles further North. This is a perfect location to all amenities, shopping, that Fort Pierce has to offer with quaint shops in the historic cobble stone street area (near the courthouse). Must see if you want to grow your equity. Great opportunity for those who like to FIX and FLIP...
Contact an agent
Home facts
- Year built:1991
- Subdivision & Development:STONES THROW TOWNHOMES
- Listing ID #:B26066657
- Added:46 day(s) ago
- Updated:October 06, 2026 at 03:12 PM
Rooms and interior
- Bedrooms:2
- Total bathrooms:2
- Full bathrooms:2
- Flooring:Ceramic Tile, Linoleum
- Kitchen Description:Refrigerator
- Living area:1,005 sq. ft.
Heating and cooling
- Cooling:Ceiling Fans, Central Air
- Heating:Central, Electric
- Central air:Yes
Structure and exterior
- Roof:Fiberglass, Shingle
- Year built:1991
- Building area:1,005 sq. ft.
- Architectural Style:Ranch
- Construction Materials:Stucco
- Exterior Features:Courtyard, Patio
- Foundation Description:Slab
- Levels:1 Story
Utilities
- Water:Public
- Sewer:Public Sewer
Finances and disclosures
- Price:$132,000
- Price per sq. ft.:$112.05
- Tax amount:$3,053 (2025)
Features and amenities
- Appliances:Dryer, Refrigerator, Washer
- Laundry features:Dryer, Washer
- Pool features:Association, Pool
Parking
- Total parking spaces:2
- Parking description:Assigned, Common, Guest
New listings near 2837 Stoneway Lane #D
 $530,000Pending3 beds 3 baths2,360 sq. ft.
1507 Mariner Bay Boulevard, Hutchinson Island, FL 34949
MLS# B26084622Listed by: SOUTHERN CASTLES- New
 $250,000Active2 beds 2 baths1,346 sq. ft.
1744 W Royal Tern Lane #3, Fort Pierce, FL 34982
MLS# B26084624Listed by: REEF REAL ESTATE SERVICES LLC - New
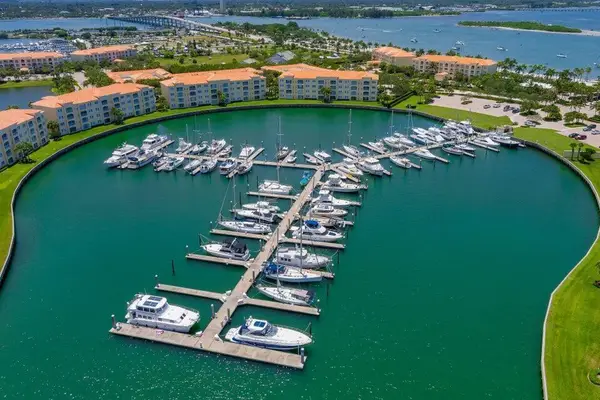 $420,000Active2 beds 2 baths1,989 sq. ft.
11 Harbour Isle Drive W #201, Fort Pierce, FL 34949
MLS# B26084430Listed by: REAL ESTATE OF FLORIDA - New
 $39,000Active0.19 Acres
0000 Barcelona Avenue, Fort Pierce, FL 34946
MLS# B26084442Listed by: SELECT GLOBAL REALTY LLC - New
 $60,000Active0.27 Acres
5211 Hummingbird Way, Fort Pierce, FL 34951
MLS# A12100575Listed by: MANAGEMENT SPECIALISTS LLC - New
 $60,000Active0.27 Acres
5301 Hummingbird Way, Fort Pierce, FL 34951
MLS# A12100595Listed by: MANAGEMENT SPECIALISTS LLC - New
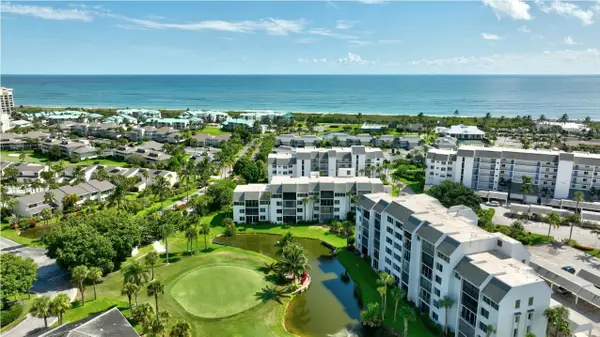 $214,900Active1 beds 1 baths885 sq. ft.
2400 S Ocean Drive #7433, Hutchinson Island, FL 34949
MLS# B26084288Listed by: COLDWELL BANKER PARADISE - New
 $430,000Active2 beds 2 baths1,989 sq. ft.
9 Harbour Isle Drive E #102, Fort Pierce, FL 34949
MLS# B26084201Listed by: KELLER WILLIAMS REALTY OF PSL - New
 $425,000Active2 beds 2 baths1,628 sq. ft.
9457 Meadowood Drive, Fort Pierce, FL 34951
MLS# B26084222Listed by: LANG REALTY - New
 $249,000Active1 beds 1 baths678 sq. ft.
2400 S Ocean Drive #5319, Fort Pierce, FL 34949
MLS# B26084071Listed by: COLDWELL BANKER PARADISE


Protect your home and budget from life's surprises with an Assurant Home Warranty, backed by a partner that supports you through every step of homeownership. Explore Plans.
© 2023 - 2026 ERA Franchise Systems LLC. All rights reserved. ERA Franchise Systems LLC fully supports the principles of the Fair Housing Act and the Equal Opportunity Act. ERA, ERA Real Estate powered, and their respective logos are registered service marks of ERA Franchise Systems LLC. Each office is independently owned and operated.