
2919 Nicholas Road, Fort Pierce, FL 34982
Local realty services provided by:ERA ONETEAM REALTY
Listed by: mark kortendick
Office: kortendick real estate
MLS#:OM728338
Source:MFRMLS
Price summary
- Price:$279,900
- Price per sq. ft.:$158.67
About this home
Welcome to this charming 2-bedroom, 2-bath home offering 1,263 square feet of comfortable living space on a spacious 0.27-acre lot in Fort Pierce. From the moment you step inside, you'll appreciate the soaring cathedral ceilings and beautiful tongue-and-groove pine walls that add warmth, character, and a unique rustic touch.
The thoughtfully designed floor plan provides comfortable living and entertaining spaces, while the screened back porch is the perfect place to relax and enjoy Florida's year-round sunshine. The partially fenced backyard offers privacy and plenty of room for pets, gardening, or outdoor activities.
This home is packed with valuable features, including an attached garage, security system, whole-home water filtration system, and a new roof installed in 2022, providing added peace of mind for years to come. Best of all, there's no HOA, giving you the freedom to enjoy your property without additional fees or restrictions.
Conveniently located near shopping, dining, schools, parks, and the beautiful Treasure Coast beaches, this well-maintained home is ideal as a primary residence, seasonal retreat, or investment opportunity. Don't miss your chance to own this inviting Fort Pierce gem—schedule your private showing today!...
Contact an agent
Home facts
- Year built:1979
- Subdivision & Development:METES & BOUNDS
- Listing ID #:OM728338
- Added:53 day(s) ago
- Updated:September 06, 2026 at 03:53 PM
Rooms and interior
- Bedrooms:2
- Total bathrooms:2
- Full bathrooms:2
- Flooring:Tile, Vinyl
- Dining Description:Eat In Kitchen, Living Room/Dining Room Combo
- Kitchen Description:Dishwasher, Eat-in Kitchen, Range, Range Hood, Refrigerator, Water Filtration System
- Bedroom Description:High Ceilings, Primary Bedroom Main Floor, Walk-In Closet(s)
- Living area:1,263 sq. ft.
Heating and cooling
- Cooling:Attic Fan, Central Air
- Heating:Central
- Central air:Yes
Structure and exterior
- Roof:Shingle
- Year built:1979
- Building area:1,263 sq. ft.
- Lot area:0.27 Acres
- Lot Features:Paved, Private
- Architectural Style:Mid-Century Modern
- Construction Materials:Frame, Wood Siding
- Exterior Features:Covered Porch/Patio, Enclosed, Private Mailbox, Screened
- Foundation Description:Slab
- Levels:1 Story
Utilities
- Water:Well
- Sewer:Private, Septic Tank
Finances and disclosures
- Price:$279,900
- Price per sq. ft.:$158.67
- Tax amount:$3,873 (2025)
Features and amenities
- Appliances:Dishwasher, Dryer, Range, Range Hood, Refrigerator, Washer, Water Filtration System
- Laundry features:Dryer, Electric Dryer Hookup, Inside, Washer, Washer Hookup
- Amenities:BB/HS Internet Available, Cable Available, Cathedral Ceiling(s), Ceiling Fans(s), Eat-in Kitchen, High Ceilings, Living Room/Dining Room Combo, Primary Bedroom Main Floor, Thermostat, Walk-In Closet(s), Window Treatments
- Pool features:Public Pool
Parking
- Parking description:Attached Garage, Driveway, Garage Door Opener, Garage Faces Side, Ground Level, Guest, Off Street, Open, Workshop in Garage
- Garage:Yes
- Garage spaces:1
 The information being provided by Stellar Mls is for the consumer's personal, non-commercial use and may not be used for any purpose other than to identify prospective properties consumer may be interested in purchasing. Any information relating to real estate for sale referenced on this web site comes from the Internet Data Exchange (IDX) program of the Stellar Mls. ERA ONETEAM REALTY is not a Multiple Listing Service (MLS), nor does it offer MLS access. This website is a service of ERA ONETEAM REALTY, a broker participant of Stellar Mls. This web site may reference real estate listing(s) held by a brokerage firm other than the broker and/or agent who owns this web site.
The accuracy of all information, regardless of source, including but not limited to open house information, square footages and lot sizes, is deemed reliable but not guaranteed and should be personally verified through personal inspection by and/or with the appropriate professionals. The data contained herein is copyrighted by Stellar Mls and is protected by all applicable copyright laws. Any unauthorized dissemination of this information is in violation of copyright laws and is strictly prohibited.
Properties in listings may have been sold or may no longer be available.
Copyright 2026 Stellar Mls. All rights reserved.
The information being provided by Stellar Mls is for the consumer's personal, non-commercial use and may not be used for any purpose other than to identify prospective properties consumer may be interested in purchasing. Any information relating to real estate for sale referenced on this web site comes from the Internet Data Exchange (IDX) program of the Stellar Mls. ERA ONETEAM REALTY is not a Multiple Listing Service (MLS), nor does it offer MLS access. This website is a service of ERA ONETEAM REALTY, a broker participant of Stellar Mls. This web site may reference real estate listing(s) held by a brokerage firm other than the broker and/or agent who owns this web site.
The accuracy of all information, regardless of source, including but not limited to open house information, square footages and lot sizes, is deemed reliable but not guaranteed and should be personally verified through personal inspection by and/or with the appropriate professionals. The data contained herein is copyrighted by Stellar Mls and is protected by all applicable copyright laws. Any unauthorized dissemination of this information is in violation of copyright laws and is strictly prohibited.
Properties in listings may have been sold or may no longer be available.
Copyright 2026 Stellar Mls. All rights reserved.New listings near 2919 Nicholas Road
- New
 $245,000Active2 beds 2 baths1,310 sq. ft.
9 Ecuador Court, Fort Pierce, FL 34951
MLS# B26073047Listed by: FLORIDA LISTING SERVICE, LLC - New
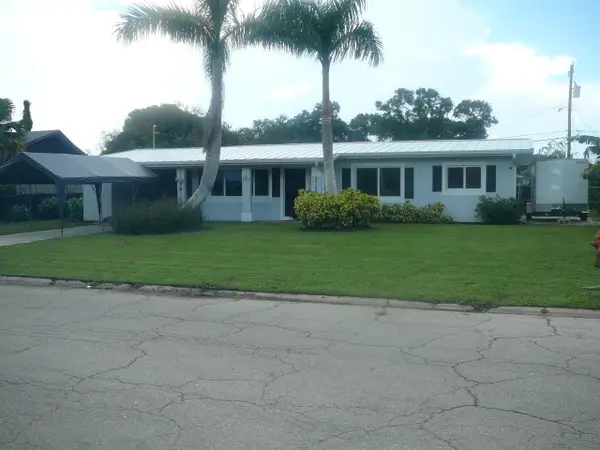 $319,900Active3 beds 4 baths1,208 sq. ft.
2100 W Esplanade, Fort Pierce, FL 34982
MLS# B26072944Listed by: COLDWELL BANKER PARADISE - New
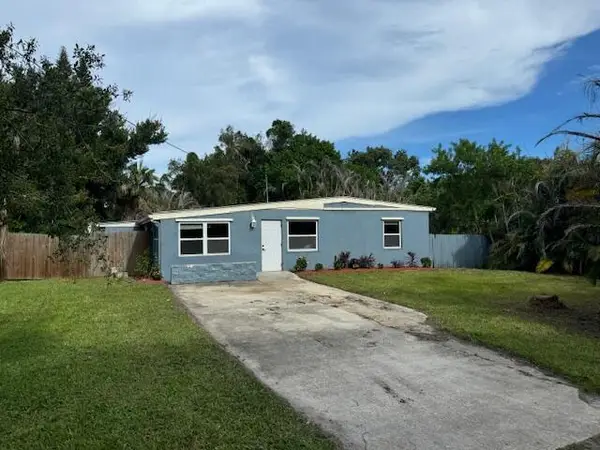 $59,000Active3 beds 1 baths1,073 sq. ft.
2504 Rolyat Street, Fort Pierce, FL 34947
MLS# B26072908Listed by: STERLING AUCTION AND REALTY COMPANY INC. - New
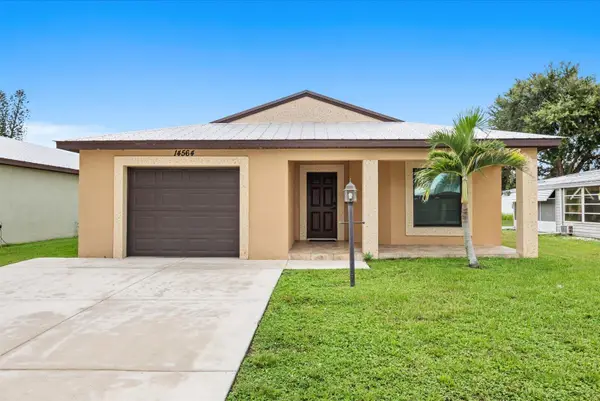 $139,000Active2 beds 2 baths1,431 sq. ft.
14564 Dalia Avenue, Fort Pierce, FL 34951
MLS# B26072803Listed by: CANEDO REALTY - New
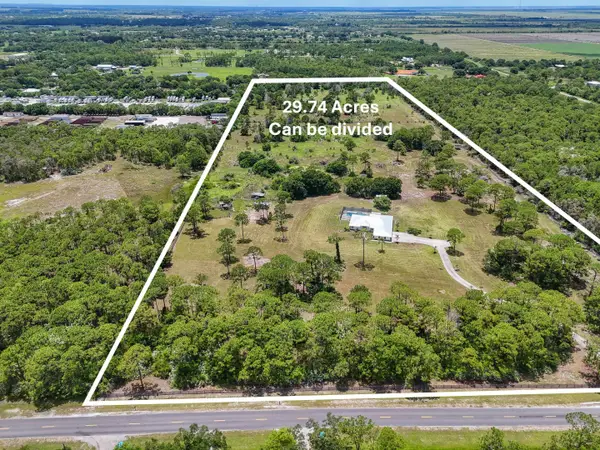 $3,299,900Active29.74 Acres
425 N Ffa Road, Fort Pierce, FL 34945
MLS# B26072812Listed by: RE/MAX OF STUART - New
 $59,900Active2 beds 2 baths1,320 sq. ft.
1694 Booth Bay Court, Fort Pierce, FL 34945
MLS# B26072750Listed by: KELLER WILLIAMS REALTY/P B - New
 $350,000Active3 beds 2 baths1,271 sq. ft.
5010 Hickory Drive, Fort Pierce, FL 34982
MLS# B26072720Listed by: ONE SOTHEBY'S INTL. REALTY - New
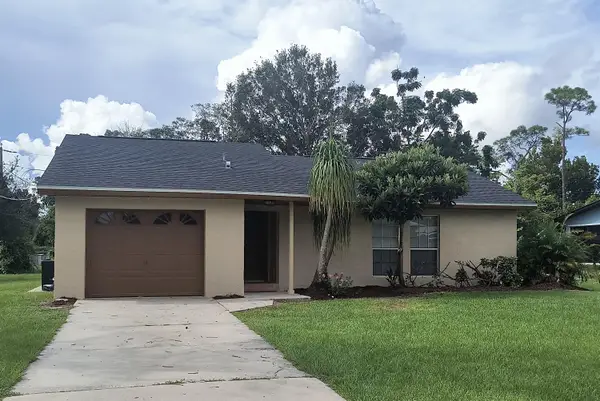 $284,900Active3 beds 2 baths1,216 sq. ft.
6903 Coquina Avenue, Fort Pierce, FL 34951
MLS# B26072677Listed by: SUNRISE CITY REALTY - New
 $2,250,000Active4 beds 4 baths3,528 sq. ft.
4857 Watersong Way, Fort Pierce, FL 34949
MLS# B26072606Listed by: SERHANT - New
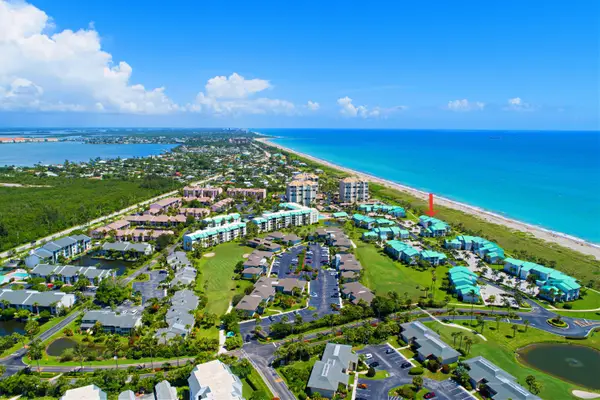 $375,000Active2 beds 2 baths1,257 sq. ft.
2400 S Ocean Drive #326, Fort Pierce, FL 34949
MLS# B26072641Listed by: COLDWELL BANKER PARADISE


Protect your home and budget from life's surprises with an Assurant Home Warranty, backed by a partner that supports you through every step of homeownership. Explore Plans.
© 2023 - 2026 ERA Franchise Systems LLC. All rights reserved. ERA Franchise Systems LLC fully supports the principles of the Fair Housing Act and the Equal Opportunity Act. ERA, ERA Real Estate powered, and their respective logos are registered service marks of ERA Franchise Systems LLC. Each office is independently owned and operated.