
32 Harbour Isle Drive W #103, Fort Pierce, FL 34949
Local realty services provided by:Atlantic Shores Realty Expertise ERA Powered
32 Harbour Isle Drive W #103,Fort Pierce, FL 34949
$445,000
- 2 Beds
- 2 Baths
- 1,989 sq. ft.
- Condominium
- Active
Upcoming open houses
- Sun, Oct 0401:00 pm - 03:00 pm
Listed by: carlson collier, machelle joseph
Office: keller williams realty of psl
MLS#:B26081275
Source:RMLS
Price summary
- Price:$445,000
- Price per sq. ft.:$223.73
- Monthly HOA dues:$894
About this home
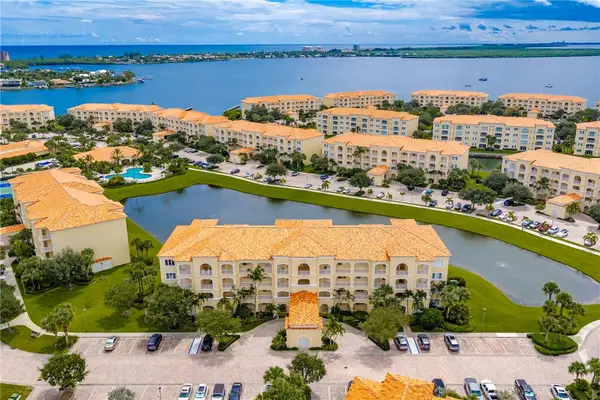
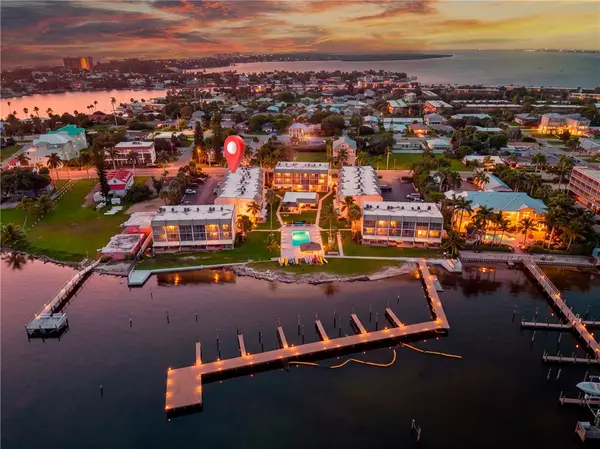
Incredible sunset views await you in this turn-key home overlooking Causeway Cove Marina, the Indian River, and downtown Fort Pierce. It has been tastefully renovated & boasts so many custom features. From the upgraded cabinetry, granite, and Frigidaire Gallery appliances in the kitchen to the spa-like primary bath w/ built-in jacuzzi tub, custom shower, & pebble-like flooring, it will not disappoint. Also included is volume crown molding, luxury vinyl & tile flooring, planation shutters/sliders, elegant lighting, & custom closets w/ built-in dressers. Ceilings are high, windows/doors are hurricane-rated, & flex room provides for extra sleeping. HIW has top notch amenities, is a pet-friendly community, & in an excellent location. Walk to d'town FP, beaches/inlet, & restaurants in between.
Contact an agent
Home facts
- Year built:2006
- Subdivision & Development:HARBOUR ISLE WEST
- Listing ID #:B26081275
- Added:1 day(s) ago
- Updated:September 28, 2026 at 02:02 PM
Rooms and interior
- Bedrooms:2
- Total bathrooms:2
- Full bathrooms:2
- Flooring:Tile, Vinyl
- Kitchen Description:Dishwasher, Disposal, Microwave, Refrigerator
- Living area:1,989 sq. ft.
Heating and cooling
- Cooling:Ceiling Fans, Central Air, Electric
- Heating:Central, Electric
- Central air:Yes
Structure and exterior
- Roof:Barrel, Concrete
- Year built:2006
- Building area:1,989 sq. ft.
- Architectural Style:Mediterranean, Traditional
- Construction Materials:Block, Concrete, Stucco
- Levels:1 Story
Utilities
- Water:Public
- Sewer:Public Sewer
Finances and disclosures
- Price:$445,000
- Price per sq. ft.:$223.73
- Tax amount:$7,874 (2025)
Features and amenities
- Appliances:Dishwasher, Disposal, Dryer, Microwave, Refrigerator, Washer
- Laundry features:Dryer, Laundry Tub, Washer
- Pool features:Association, Heated, Pool, Spa Hot Tub
Parking
- Total parking spaces:1
- Parking description:Assigned, Guest
New listings near 32 Harbour Isle Drive W #103
- New
 $379,815Active2 beds 2 baths1,989 sq. ft.
1 Harbour Isle Drive E #202, Fort Pierce, FL 34949
MLS# 300121Listed by: ONE SOTHEBY'S INT'L REALTY - New
 $329,900Active2 beds 2 baths1,079 sq. ft.
1300 Seaway Drive #7, Fort Pierce, FL 34949
MLS# 300233Listed by: LYNQ REAL ESTATE - New
 $219,900Active1 beds 1 baths689 sq. ft.
2400 S Ocean Drive #1113, Fort Pierce, FL 34949
MLS# B26081269Listed by: COLDWELL BANKER REALTY - New
 $329,900Active2 beds 2 baths1,079 sq. ft.
1300 Seaway Drive #D7, Fort Pierce, FL 34949
MLS# B26081271Listed by: LYNQ REAL ESTATE - New
 $369,500Active3 beds 2 baths1,851 sq. ft.
1416 Celebration Dr, Fort Pierce, FL 34947
MLS# A12092915Listed by: AJK LUXURY REALTY LLC - New
 $240,000Active2 beds 2 baths1,053 sq. ft.
7904 Citrus Park Boulevard, Fort Pierce, FL 34951
MLS# B26081155Listed by: NEXTHOME TREASURE COAST - New
 $2,280,000Active3 beds 5 baths1,800 sq. ft.
20008 Southern Star Drive, Fort Pierce, FL 34945
MLS# B26081159Listed by: ROYAL REAL ESTATE INTERNATIONAL INC. - New
 $384,990Active4 beds 2 baths1,934 sq. ft.
3408 Trinity Cir, Fort Pierce, FL 34945
MLS# A12096272Listed by: POTENTIAL PROPERTY GROUP - New
 $395,000Active4 beds 2 baths1,804 sq. ft.
469 Seafoam Circle, Fort Pierce, FL 34945
MLS# B26080894Listed by: FLORIDA REAL ESTATE NAVIGATORS


Protect your home and budget from life's surprises with an Assurant Home Warranty, backed by a partner that supports you through every step of homeownership. Explore Plans.
© 2023 - 2026 ERA Franchise Systems LLC. All rights reserved. ERA Franchise Systems LLC fully supports the principles of the Fair Housing Act and the Equal Opportunity Act. ERA, ERA Real Estate powered, and their respective logos are registered service marks of ERA Franchise Systems LLC. Each office is independently owned and operated.