
34 Harbour Isle Drive W #ph06, Fort Pierce, FL 34949
Local realty services provided by:Reliant Realty ERA Powered
34 Harbour Isle Drive W #ph06,Fort Pierce, FL 34949
$600,000
- 2 Beds
- 2 Baths
- - sq. ft.
- Condominium
- Sold
Listed by: jo ann rivera
Office: coldwell banker/ res. real est
MLS#:B26056619
Source:RMLS
Sorry, we are unable to map this address
Price summary
- Price:$600,000
- Monthly HOA dues:$897.33
About this home
Fabulous Penthouse condominium overlooking intracoastal waterway and private docks. impressive corner unit provides panoramic, unobstructed view. This spacious condominium features 2 bedrooms, 2 baths, with open living area consisting of 1,989 sq. ft. Living room anchored by custom-built wall with electric linear fireplace, TV nook with integrated shelving. Kitchen equipped with top-of-the-line Bosch appliances in addition to electric warming draw, pot filler, pull-out spice rock, lighting under custom kitchen cabinets and quartz countertop. Master Suite includes a custom built-in-wall unit/dresser, mirrored en-suite wardrobes, and luxurious bathroom featuring a designer vanity with a matching makeup table, LED defogging mirrors, and frameless shower enclosure with thermostatically controlled valve. crown molding & plantation shutters. Private Guest Suite offers mirrored wardrobe doors, designer vanity in bathroom, frameless shower enclosure, and thermostatically controlled shower valve. Property Upgrades and High-End finishes consist of crown molding, plantation shutters, overhead fans and tile flooring throughout. Florida room remote controlled blinds. Mechanical Peace of Mind: A/C unit is approximately 2 years old; hot water heater is approximately 3 years old....
Contact an agent
Home facts
- Year built:2006
- Subdivision & Development:HARBOUR ISLE AT HUTCHINSON ISLAND WEST
- Listing ID #:B26056619
- Added:70 day(s) ago
- Updated:October 04, 2026 at 06:41 AM
Rooms and interior
- Bedrooms:2
- Total bathrooms:2
- Full bathrooms:2
- Flooring:Tile
- Kitchen Description:Dishwasher, Disposal, Microwave, Refrigerator
Heating and cooling
- Cooling:Ceiling Fans, Central Air, Electric
- Heating:Central, Electric
- Central air:Yes
Structure and exterior
- Roof:Spanish Tile
- Year built:2006
- Architectural Style:Mediterranean
- Construction Materials:Block, Concrete
- Exterior Features:Lighting, Tennis Courts
- Levels:1 Story
Utilities
- Water:Public
- Sewer:Public Sewer
Finances and disclosures
- Price:$600,000
- Tax amount:$6,378 (2025)
Features and amenities
- Appliances:Cooktop, Dishwasher, Disposal, Dryer, Microwave, Refrigerator, Washer
- Laundry features:Dryer, Washer
- Pool features:Heated, Outside Bath Access, Pool, Spa Hot Tub
Parking
- Total parking spaces:1248
- Parking description:Assigned, Guest
New listings near 34 Harbour Isle Drive W #ph06
- New
 $249,000Active1 beds 1 baths678 sq. ft.
2400 S Ocean Drive #5319, Fort Pierce, FL 34949
MLS# B26084071Listed by: COLDWELL BANKER PARADISE - New
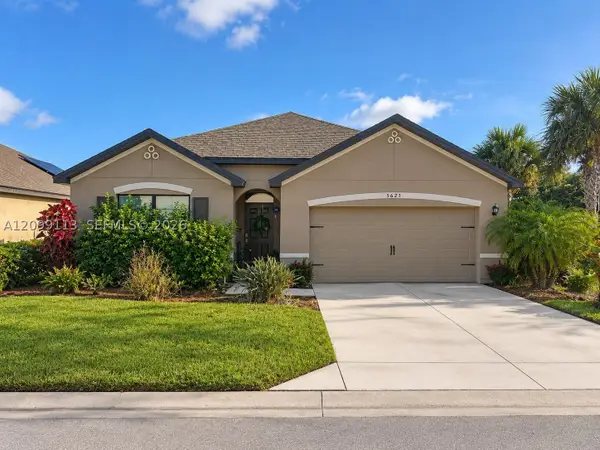 $374,000Active3 beds 2 baths2,267 sq. ft.
5623 Delight Dr, Fort Pierce, FL 34947
MLS# A12099113Listed by: AJK LUXURY REALTY LLC - New
 $459,900Active4 beds 3 baths2,068 sq. ft.
315 Kaye Street, Fort Pierce, FL 34947
MLS# B26084000Listed by: RE/MAX GOLD - New
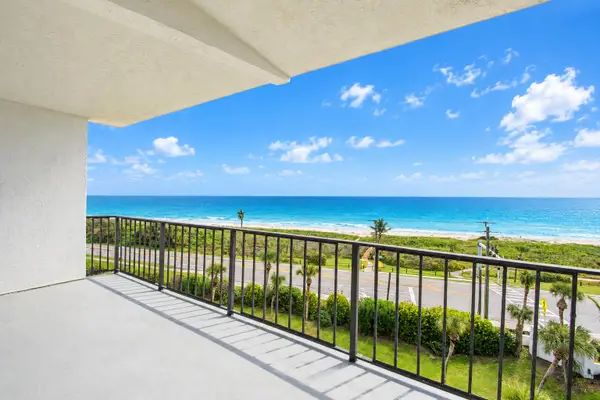 $450,000Active2 beds 2 baths1,126 sq. ft.
5159 Jimmy Buffett Mem Highway, Fort Pierce, FL 34949
MLS# B26083951Listed by: COLDWELL BANKER PARADISE - New
 $550,000Active5 beds 3 baths2,714 sq. ft.
2050 W Boothe Drive, Fort Pierce, FL 34982
MLS# B26083869Listed by: KELLER WILLIAMS REALTY OF PSL - New
 $449,900Active3 beds 2 baths1,821 sq. ft.
4391 Gator Trace Lane, Fort Pierce, FL 34982
MLS# B26083795Listed by: ATLANTIC COAST RE OF THE TREASURE COAST LLC - New
 $159,000Active2 beds 2 baths1,296 sq. ft.
625 Pines Knoll Drive #B, Fort Pierce, FL 34982
MLS# B26083804Listed by: REAL ESTATE OF FLORIDA - New
 $1,925,000Active6 beds 8 baths4,618 sq. ft.
1009 S Indian River Drive, Fort Pierce, FL 34950
MLS# B26083765Listed by: TREASURE COAST REALTY GROUP - New
 $155,000Active2 beds 2 baths1,135 sq. ft.
6672 Campanilla, Fort Pierce, FL 34951
MLS# B26083704Listed by: CANEDO REALTY - New
 $345,000Active3 beds 2 baths1,526 sq. ft.
5413 Raintree Trail, Fort Pierce, FL 34982
MLS# B26083680Listed by: NIZZ REALTY INC


Protect your home and budget from life's surprises with an Assurant Home Warranty, backed by a partner that supports you through every step of homeownership. Explore Plans.
© 2023 - 2026 ERA Franchise Systems LLC. All rights reserved. ERA Franchise Systems LLC fully supports the principles of the Fair Housing Act and the Equal Opportunity Act. ERA, ERA Real Estate powered, and their respective logos are registered service marks of ERA Franchise Systems LLC. Each office is independently owned and operated.