
4064 Gator Trace Road, Fort Pierce, FL 34982
Local realty services provided by:Atlantic Shores Realty Expertise ERA Powered
4064 Gator Trace Road,Fort Pierce, FL 34982
$220,000
- 2 Beds
- 2 Baths
- - sq. ft.
- Single family
- Sold
Listed by: meryl sue nixon
Office: coldwell banker realty
MLS#:B26052495
Source:RMLS
Sorry, we are unable to map this address
Price summary
- Price:$220,000
- Monthly HOA dues:$620
About this home
Welcome to a carefree lifestyle in this beautifully maintained 2 bedroom 2 bath villa located in The Garden Villas at Gator Trace Golf and Country Club. This quiet friendly neighborhood surrounded by nature offers peace and tranquility. Home features a bright open floorplan, newer appliances and tasteful interior updates throughout. Relax on your private patio and enjoy sunrises and golf course views; perfect for morning coffee or unwinding after a day on the greens. The primary suite offers generous closet space and an en-suite bath featuring dual sinks and a step-in tiled shower, while the guest bedroom & bath provide comfort for visitors. The community pool, on-site restaurant & bar add the finishing touches. Just minutes from area beaches, waterfront dining, shopping, & entertainment.
Contact an agent
Home facts
- Year built:1989
- Subdivision & Development:GARDEN VILLAS OF GATOR TRACE UNIT I
- Listing ID #:B26052495
- Added:58 day(s) ago
- Updated:September 04, 2026 at 06:27 AM
Rooms and interior
- Bedrooms:2
- Total bathrooms:2
- Full bathrooms:2
- Flooring:Vinyl
- Kitchen Description:Dishwasher, Microwave, Refrigerator
Heating and cooling
- Cooling:Ceiling Fans, Central Air, Electric
- Heating:Central, Electric
- Central air:Yes
Structure and exterior
- Roof:Shingle
- Year built:1989
- Construction Materials:Frame
- Exterior Features:Patio, Screened
- Levels:1 Story
Utilities
- Water:Public
- Sewer:Public Sewer
Finances and disclosures
- Price:$220,000
- Tax amount:$5,489 (2025)
Features and amenities
- Appliances:Dishwasher, Dryer, Microwave, Refrigerator, Washer
- Laundry features:Dryer, In Garage, Washer
- Pool features:Association, Pool
Parking
- Total parking spaces:2
- Parking description:Garage
- Garage:Yes
- Garage spaces:1
New listings near 4064 Gator Trace Road
- New
 $525,000Active4 beds 3 baths2,470 sq. ft.
1964 Jaynell Street, Fort Pierce, FL 34945
MLS# B26073122Listed by: FLORIDA HOMES REALTY & MORTGAGE - New
 $239,000Active2 beds 2 baths1,310 sq. ft.
50 La Villa Way, Fort Pierce, FL 34951
MLS# B26073089Listed by: FLORIDA LISTING SERVICE, LLC - New
 $365,000Active5 beds 3 baths2,003 sq. ft.
6212 Spring Lake Terrace, Fort Pierce, FL 34951
MLS# B26073091Listed by: FLORIDA HOMES REALTY & MORTGAGE - New
 $309,000Active3 beds 2 baths1,753 sq. ft.
13990 Gorrion Court, Fort Pierce, FL 34951
MLS# B26073101Listed by: FLORIDA LISTING SERVICE, LLC - New
 $269,000Active2 beds 2 baths1,687 sq. ft.
14415 Isla Flores Avenue, Fort Pierce, FL 34951
MLS# B26073104Listed by: FLORIDA LISTING SERVICE, LLC - New
 $299,000Active2 beds 3 baths1,839 sq. ft.
6764 Lila Court, Fort Pierce, FL 34951
MLS# B26073107Listed by: FLORIDA LISTING SERVICE, LLC - New
 $245,000Active2 beds 2 baths1,310 sq. ft.
9 Ecuador Court, Fort Pierce, FL 34951
MLS# B26073047Listed by: FLORIDA LISTING SERVICE, LLC - New
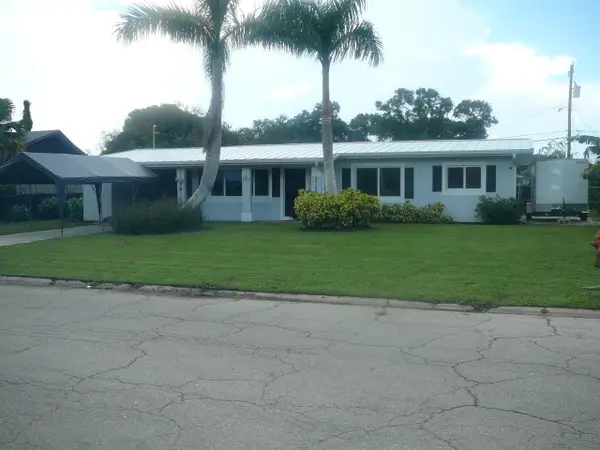 $319,900Active3 beds 4 baths1,208 sq. ft.
2100 W Esplanade, Fort Pierce, FL 34982
MLS# B26072944Listed by: COLDWELL BANKER PARADISE - New
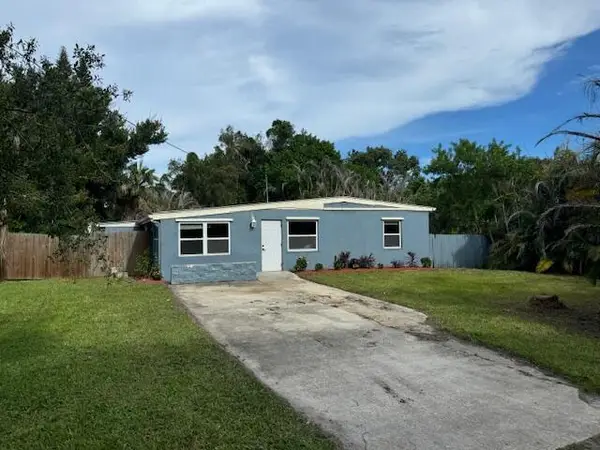 $59,000Active3 beds 1 baths1,073 sq. ft.
2504 Rolyat Street, Fort Pierce, FL 34947
MLS# B26072908Listed by: STERLING AUCTION AND REALTY COMPANY INC. - New
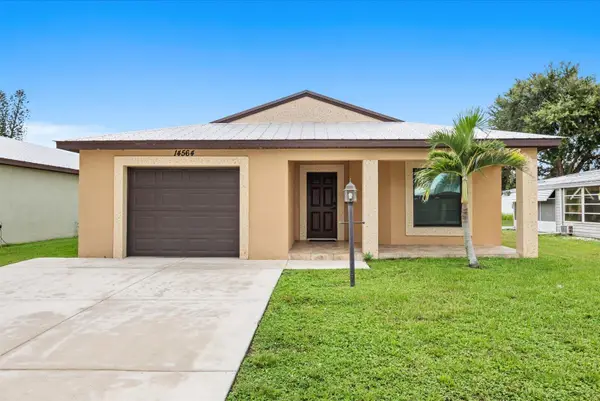 $139,000Active2 beds 2 baths1,431 sq. ft.
14564 Dalia Avenue, Fort Pierce, FL 34951
MLS# B26072803Listed by: CANEDO REALTY


Protect your home and budget from life's surprises with an Assurant Home Warranty, backed by a partner that supports you through every step of homeownership. Explore Plans.
© 2023 - 2026 ERA Franchise Systems LLC. All rights reserved. ERA Franchise Systems LLC fully supports the principles of the Fair Housing Act and the Equal Opportunity Act. ERA, ERA Real Estate powered, and their respective logos are registered service marks of ERA Franchise Systems LLC. Each office is independently owned and operated.