
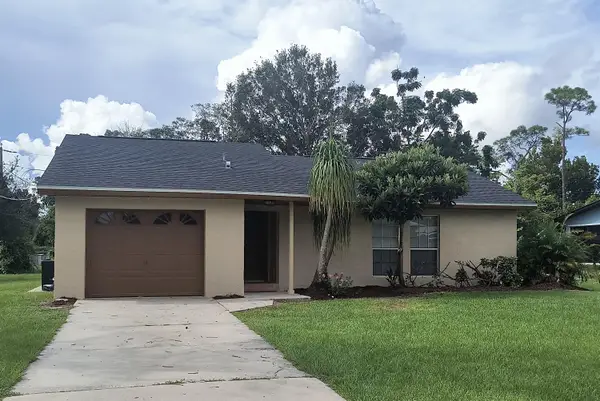
4704 Myrtle Drive, Fort Pierce, FL 34982
Local realty services provided by:Atlantic Shores Realty Expertise ERA Powered
4704 Myrtle Drive,Fort Pierce, FL 34982
$400,000
- 3 Beds
- 2 Baths
- 1,260 sq. ft.
- Single family
- Active
Listed by: mark naumovitz, kaitlyn naumovitz
Office: keller williams realty of psl
MLS#:B26072279
Source:RMLS
Price summary
- Price:$400,000
- Price per sq. ft.:$149.93
About this home
COMING SOON! ONE OF A KIND! Book some time on your calendar because you won't want to leave! If the inside of this remodeled home with high end finishes aren't enough, open the back door to your own backyard pool oasis, complemented with artificial turf, fire features, summer kitchen, built-in television space under a covered brick & mortar pergola with room enough for the family, separate fire pit space, detached building for guests or office, and more. Stay tuned for the open house!
Contact an agent
Home facts
- Year built:1973
- Subdivision & Development:INDIAN RIVER ESTATES UNIT 7
- Listing ID #:B26072279
- Added:1 day(s) ago
- Updated:September 04, 2026 at 05:39 PM
Rooms and interior
- Bedrooms:3
- Total bathrooms:2
- Full bathrooms:2
- Flooring:Vinyl, Wood
- Kitchen Description:Dishwasher, Microwave, Refrigerator
- Living area:1,260 sq. ft.
Heating and cooling
- Cooling:Ceiling Fans, Central Air, Electric
- Heating:Central, Electric
- Central air:Yes
Structure and exterior
- Roof:Metal
- Year built:1973
- Building area:1,260 sq. ft.
- Architectural Style:Ranch, Traditional
- Construction Materials:Block, Concrete, Stucco
- Exterior Features:Barbecue, Courtyard, Lighting, Porch
- Foundation Description:Slab
- Levels:1 Story
Utilities
- Water:Public, Well
- Sewer:Septic Tank
Finances and disclosures
- Price:$400,000
- Price per sq. ft.:$149.93
- Tax amount:$4,180 (2025)
Features and amenities
- Appliances:Dishwasher, Dryer, Microwave, Refrigerator, Washer
- Laundry features:Dryer, Washer
- Pool features:In Ground, Private
Parking
- Total parking spaces:8
- Parking description:Attached Carport, Driveway, Guest, Open, RV Access Parking
- Carport spaces:1
New listings near 4704 Myrtle Drive
- New
 $59,900Active2 beds 2 baths1,320 sq. ft.
1694 Booth Bay Court, Fort Pierce, FL 34945
MLS# B26072750Listed by: KELLER WILLIAMS REALTY/P B - New
 $350,000Active3 beds 2 baths1,271 sq. ft.
5010 Hickory Drive, Fort Pierce, FL 34982
MLS# B26072720Listed by: ONE SOTHEBY'S INTL. REALTY - New
 $284,900Active3 beds 2 baths1,216 sq. ft.
6903 Coquina Avenue, Fort Pierce, FL 34951
MLS# B26072677Listed by: SUNRISE CITY REALTY - Open Sat, 1 to 3pmNew
 $2,250,000Active4 beds 4 baths3,528 sq. ft.
4857 Watersong Way, Fort Pierce, FL 34949
MLS# B26072606Listed by: SERHANT - New
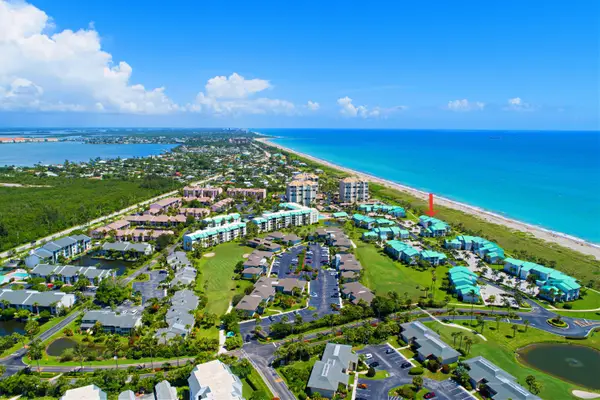 $375,000Active2 beds 2 baths1,257 sq. ft.
2400 S Ocean Drive #326, Fort Pierce, FL 34949
MLS# B26072641Listed by: COLDWELL BANKER PARADISE - New
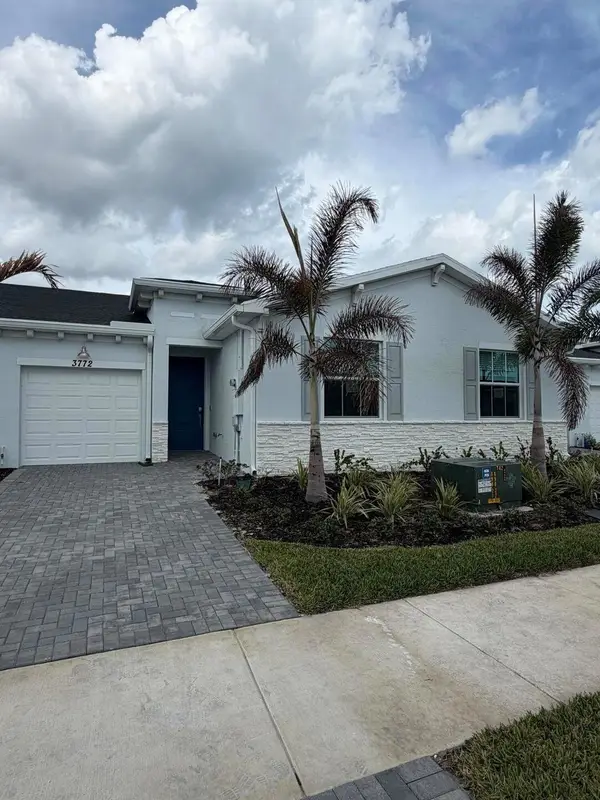 $279,000Active2 beds 2 baths1,308 sq. ft.
3772 Harborside Avenue, Fort Pierce, FL 34946
MLS# B26072479Listed by: ROYAL FLORIDA PROPERTIES - New
 $28,900Active2 beds 2 baths960 sq. ft.
6780 Dulce Real Avenue, Fort Pierce, FL 34951
MLS# B26072488Listed by: CANEDO REALTY - New
 $159,000Active2 beds 2 baths2,000 sq. ft.
508 Thames Bluff Ridge #D-22, Fort Pierce, FL 34982
MLS# B26072498Listed by: A&A INTERNATIONAL REALTY GROUP - New
 $310,900Active4 beds 2 baths1,767 sq. ft.
1802 Gaiety Way, Fort Pierce, FL 34947
MLS# B26072554Listed by: LGI REALTY- FLORIDA, LLC - New
 $365,000Active2 beds 2 baths1,078 sq. ft.
5163 N Hwy A1a, Fort Pierce, FL 34949
MLS# B26072574Listed by: GROZA REAL ESTATE COMPANY


Protect your home and budget from life's surprises with an Assurant Home Warranty, backed by a partner that supports you through every step of homeownership. Explore Plans.
© 2023 - 2026 ERA Franchise Systems LLC. All rights reserved. ERA Franchise Systems LLC fully supports the principles of the Fair Housing Act and the Equal Opportunity Act. ERA, ERA Real Estate powered, and their respective logos are registered service marks of ERA Franchise Systems LLC. Each office is independently owned and operated.