
5327 N Old Dixie Highway, Fort Pierce, FL 34946
Local realty services provided by:Atlantic Shores Realty Expertise ERA Powered
Listed by:
 Bob Douglass(772) 971 - 2562Atlantic Shores Realty Expertise ERA Powered
Office: atlantic shores era powered
MLS#:B26069643
Source:RMLS
Price summary
- Price:$897,900
- Price per sq. ft.:$359.45
About this home
Exceptional custom-built home,3 or 4 bedrooms, just 10 minutes from the beach! Meticulously crafted by an owner who demanded quality and attention to detail. Enjoy Florida living in the enclosed, screened saltwater pool, surrounded by mature landscaping, Interior features include solid cherry cabinetry, quartzite countertops, porcelain tile, marble windowsills, custom lighting, oversized closets and more. The 28' x 36' insulated workshop is ideal for hobbies, projects or storage. Elevated building pad and extensive structural upgrades provide added peace of mind. SEE ATTACHED DOCUMENTS FOR DETAILED CONSTRUCTION FEATURES. Curtain over kitchen sink does not convey. All information should be verified. fl fl PLIEASE SEE ATTACHED SUPPLEMENT for construction details
Contact an agent
Home facts
- Year built:2022
- Subdivision & Development:RIVERVIEW MANOR
- Listing ID #:B26069643
- Added:8 day(s) ago
- Updated:September 06, 2026 at 03:12 PM
Rooms and interior
- Bedrooms:3
- Total bathrooms:2
- Full bathrooms:2
- Flooring:Ceramic Tile
- Kitchen Description:Dishwasher, Disposal, Microwave, Refrigerator
- Living area:2,493 sq. ft.
Heating and cooling
- Cooling:Ceiling Fans, Central Air, Electric
- Heating:Central
- Central air:Yes
Structure and exterior
- Roof:Shingle
- Year built:2022
- Building area:2,493 sq. ft.
- Architectural Style:Traditional
- Construction Materials:Block, Stucco
- Levels:1 Story
Utilities
- Water:Well
- Sewer:Septic Tank
Finances and disclosures
- Price:$897,900
- Price per sq. ft.:$359.45
- Tax amount:$3,957 (2025)
Features and amenities
- Appliances:Cooktop, Dishwasher, Disposal, Microwave, Refrigerator
- Laundry features:Laundry Tub
Parking
- Total parking spaces:4
- Parking description:Garage
- Garage:Yes
- Garage spaces:2
New listings near 5327 N Old Dixie Highway
- New
 $245,000Active2 beds 2 baths1,310 sq. ft.
9 Ecuador Court, Fort Pierce, FL 34951
MLS# B26073047Listed by: FLORIDA LISTING SERVICE, LLC - New
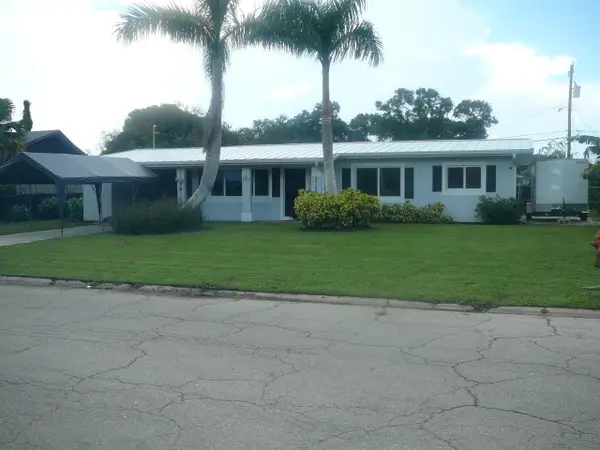 $319,900Active3 beds 4 baths1,208 sq. ft.
2100 W Esplanade, Fort Pierce, FL 34982
MLS# B26072944Listed by: COLDWELL BANKER PARADISE - New
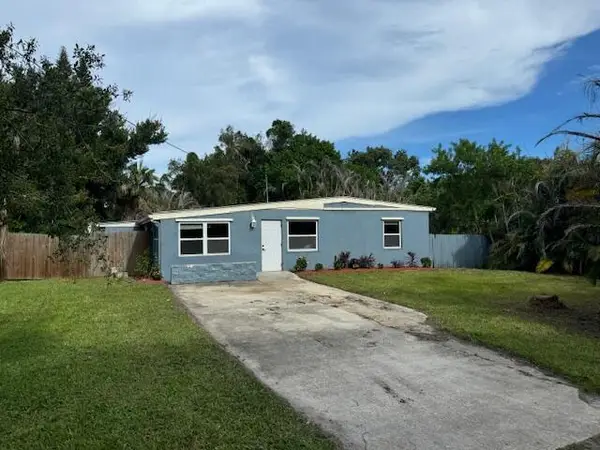 $59,000Active3 beds 1 baths1,073 sq. ft.
2504 Rolyat Street, Fort Pierce, FL 34947
MLS# B26072908Listed by: STERLING AUCTION AND REALTY COMPANY INC. - New
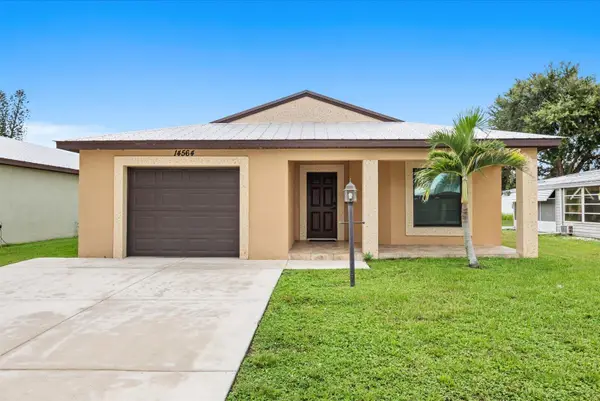 $139,000Active2 beds 2 baths1,431 sq. ft.
14564 Dalia Avenue, Fort Pierce, FL 34951
MLS# B26072803Listed by: CANEDO REALTY - New
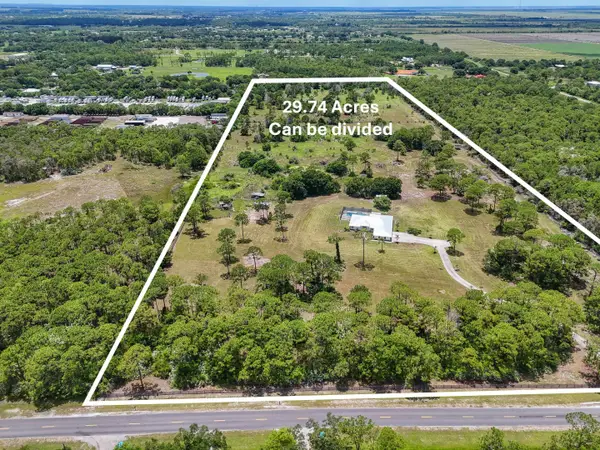 $3,299,900Active29.74 Acres
425 N Ffa Road, Fort Pierce, FL 34945
MLS# B26072812Listed by: RE/MAX OF STUART - New
 $59,900Active2 beds 2 baths1,320 sq. ft.
1694 Booth Bay Court, Fort Pierce, FL 34945
MLS# B26072750Listed by: KELLER WILLIAMS REALTY/P B - New
 $350,000Active3 beds 2 baths1,271 sq. ft.
5010 Hickory Drive, Fort Pierce, FL 34982
MLS# B26072720Listed by: ONE SOTHEBY'S INTL. REALTY - New
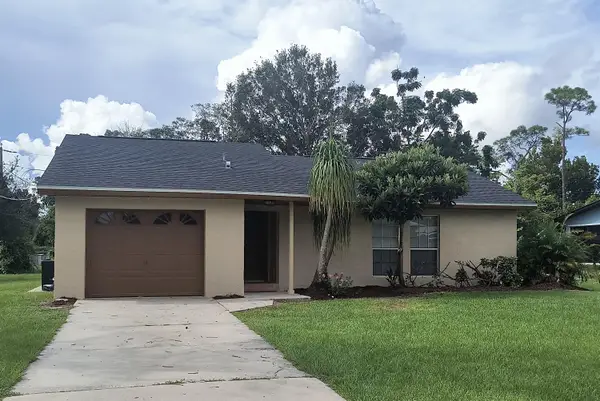 $284,900Active3 beds 2 baths1,216 sq. ft.
6903 Coquina Avenue, Fort Pierce, FL 34951
MLS# B26072677Listed by: SUNRISE CITY REALTY - New
 $2,250,000Active4 beds 4 baths3,528 sq. ft.
4857 Watersong Way, Fort Pierce, FL 34949
MLS# B26072606Listed by: SERHANT - New
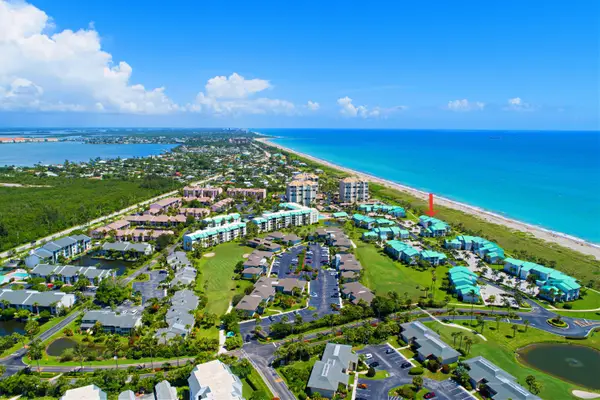 $375,000Active2 beds 2 baths1,257 sq. ft.
2400 S Ocean Drive #326, Fort Pierce, FL 34949
MLS# B26072641Listed by: COLDWELL BANKER PARADISE


Protect your home and budget from life's surprises with an Assurant Home Warranty, backed by a partner that supports you through every step of homeownership. Explore Plans.
© 2023 - 2026 ERA Franchise Systems LLC. All rights reserved. ERA Franchise Systems LLC fully supports the principles of the Fair Housing Act and the Equal Opportunity Act. ERA, ERA Real Estate powered, and their respective logos are registered service marks of ERA Franchise Systems LLC. Each office is independently owned and operated.