
5604 Eagle Drive, Fort Pierce, FL 34951
Local realty services provided by:Atlantic Shores Realty Expertise ERA Powered
Listed by: james r fisher
Office: lpt realty, llc.
MLS#:B26102973
Source:RMLS
Price summary
- Price:$360,000
- Price per sq. ft.:$128.57
- Monthly HOA dues:$4.17
About this home
Golf Course Views, Room to Roam & Freedom to Make It Your Own! Discover the potential of this solid CBS 3BR/2BA/2-car garage home in desirable Holiday Pines! Situated on a spacious .38-acre lot overlooking the golf course, this move-in-ready home offers a desirable split floor plan and an incredible opportunity to personalize without paying for someone else's renovations! Major updates include a NEW 2025 METAL ROOF, 2025 water heater, 2020 AC, 2023 irrigation pump, and updated appliances. Enjoy an impressive 452 sqft enclosed, air-conditioned Florida room, perfect for entertaining, hobbies, or additional living space, with side access to a 168 sqft screened patio overlooking the expansive backyard and golf course. With no strict HOA restrictions, bring your boat, RV, and recreational toys! Conveniently positioned between Fort Pierce and Vero Beach, enjoy easy access to shopping, dining, waterfront restaurants, boating, fishing, and Atlantic beaches. Solid bones, major upgrades, and endless possibilities. Make it yours!...
Contact an agent
Home facts
- Year built:1987
- Subdivision & Development:HOLIDAY PINES
- Listing ID #:B26102973
- Added:1 day(s) ago
- Updated:November 21, 2026 at 09:45 PM
Rooms and interior
- Bedrooms:3
- Total bathrooms:2
- Full bathrooms:2
- Flooring:Carpet, Tile, Vinyl
- Kitchen Description:Dishwasher, Microwave, Refrigerator
- Living area:1,618 sq. ft.
Heating and cooling
- Cooling:Ceiling Fans, Central Air, Electric
- Heating:Central, Electric
- Central air:Yes
Structure and exterior
- Roof:Metal
- Year built:1987
- Building area:1,618 sq. ft.
- Construction Materials:Block, Concrete
- Levels:1 Story
Schools
- Elementary school:Lakewood Park
Utilities
- Water:Public
- Sewer:Public Sewer
Finances and disclosures
- Price:$360,000
- Price per sq. ft.:$128.57
- Tax amount:$3,393 (2026)
Features and amenities
- Appliances:Dishwasher, Dryer, Microwave, Refrigerator, Washer
- Laundry features:Dryer, Washer
Parking
- Total parking spaces:6
- Parking description:Driveway, Garage, RV Access Parking
- Garage:Yes
- Garage spaces:2
New listings near 5604 Eagle Drive
- New
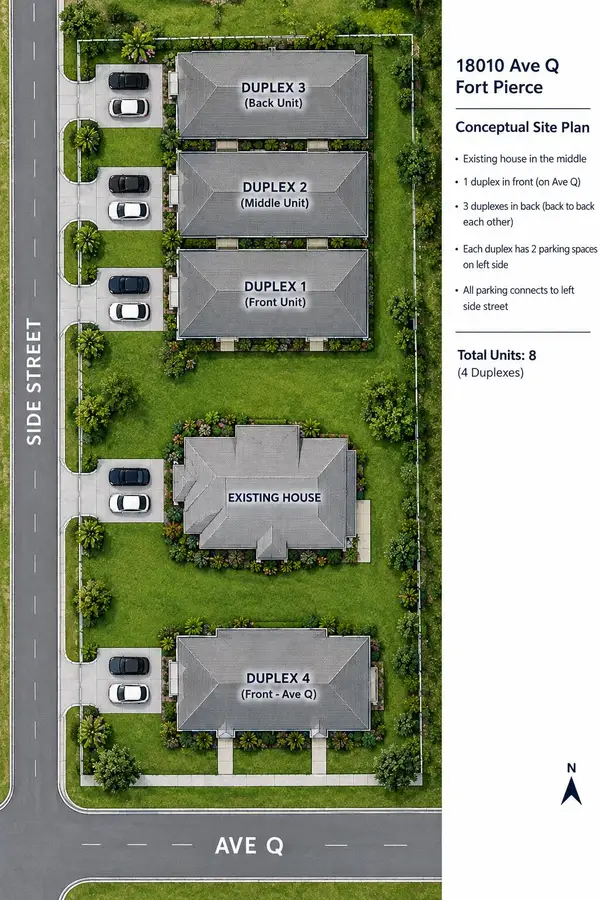 $399,999Active-- beds -- baths1,008 sq. ft.
1810 Ave Q, Fort Pierce, FL 34950
MLS# B26102911Listed by: QAMAR WAHAJ - New
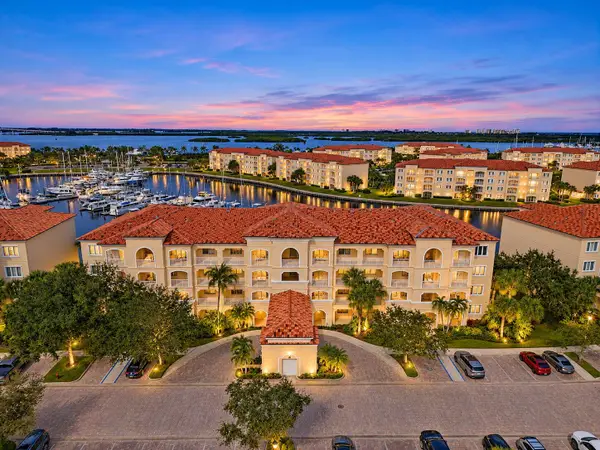 $449,000Active2 beds 2 baths1,989 sq. ft.
16 Harbour Isle W #301, Fort Pierce, FL 34949
MLS# B26102917Listed by: FENNER SPIEGEL PROPERTIES - New
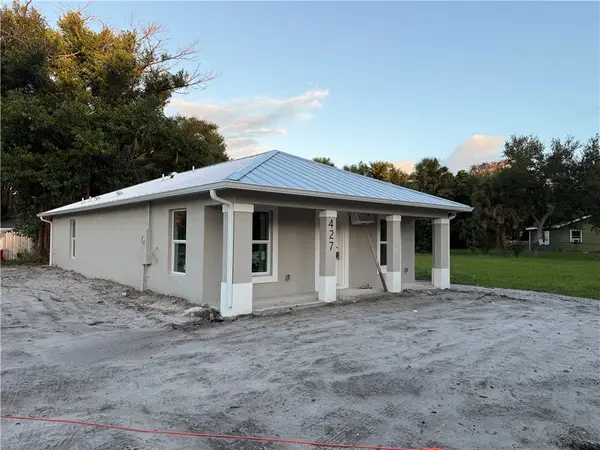 $299,900Active3 beds 2 baths1,352 sq. ft.
427 Means Court, Fort Pierce, FL 34950
MLS# 301515Listed by: MEANT2B REALTY LLC - New
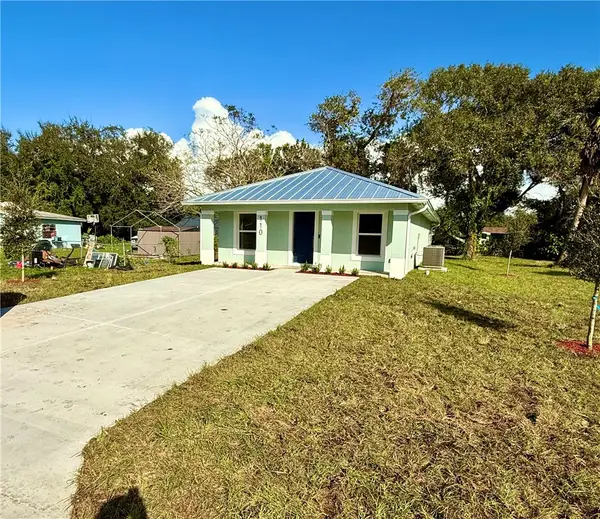 $299,900Active3 beds 2 baths1,352 sq. ft.
110 S 21st Street, Fort Pierce, FL 34950
MLS# 301514Listed by: MEANT2B REALTY LLC - New
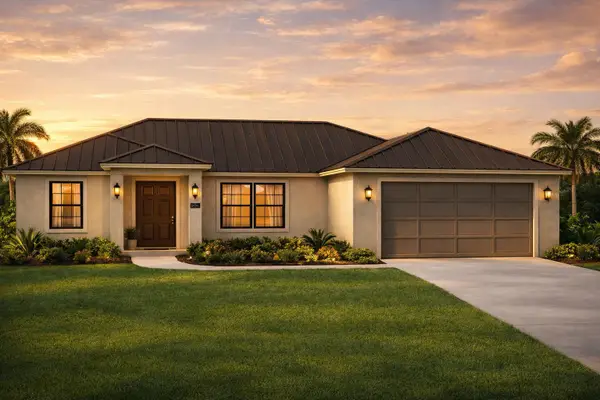 $429,900Active3 beds 2 baths1,590 sq. ft.
Tbd Notlem Drive, Fort Pierce, FL 34982
MLS# B26102837Listed by: EASY REALTY - New
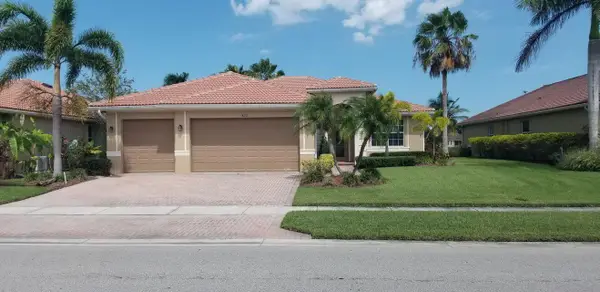 $435,000Active4 beds 2 baths1,925 sq. ft.
822 Bent Creek Drive, Fort Pierce, FL 34947
MLS# B26102727Listed by: RE/MAX MASTERPIECE REALTY - New
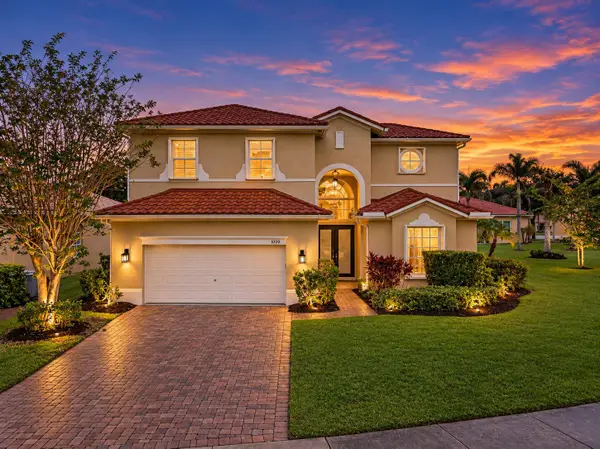 $439,900Active4 beds 3 baths2,298 sq. ft.
5520 Spanish River Road, Fort Pierce, FL 34951
MLS# B26102784Listed by: ULTIMATE REALTY CORP - New
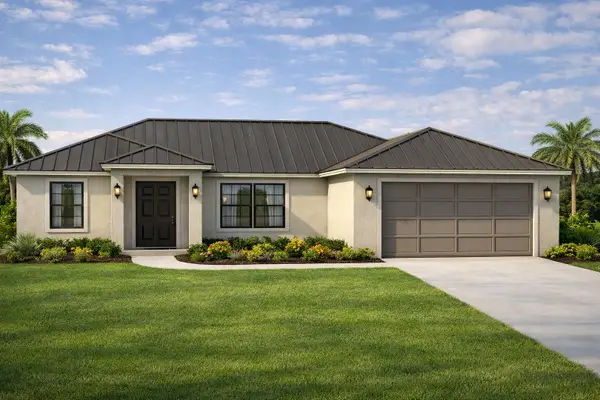 $459,999Active3 beds 2 baths1,590 sq. ft.
3201 Maravilla Boulevard, Fort Pierce, FL 34982
MLS# B26102814Listed by: EASY REALTY - New
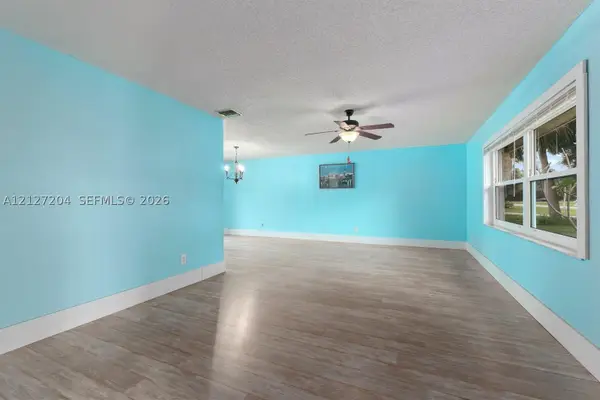 $370,000Active4 beds 2 baths1,682 sq. ft.
7802 San Carlos Dr, Fort Pierce, FL 34951
MLS# A12127204Listed by: AJK LUXURY REALTY LLC


Protect your home and budget from life's surprises with an Assurant Home Warranty, backed by a partner that supports you through every step of homeownership. Explore Plans.
© 2023 - 2026 ERA Franchise Systems LLC. All rights reserved. ERA Franchise Systems LLC fully supports the principles of the Fair Housing Act and the Equal Opportunity Act. ERA, ERA Real Estate powered, and their respective logos are registered service marks of ERA Franchise Systems LLC. Each office is independently owned and operated.