
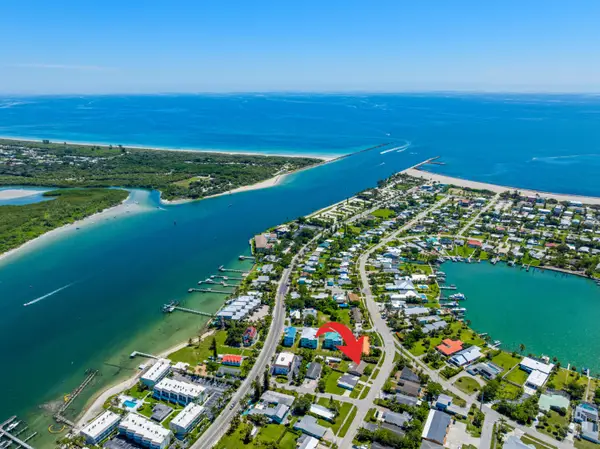
5713 Myrtle Drive, Fort Pierce, FL 34982
Local realty services provided by:First Service Realty ERA Powered
Listed by: marjorie a. milam
Office: allo realty inc772-878-4422
MLS#:B26007985
Source:SEFMLS
Price summary
- Price:$494,900
- Price per sq. ft.:$169.37
About this home
PRICE REDUCED! Stunning 2019 Custom-Built Family Home Property Overview This practically new, rare offering is a completely custom-built 2019 concrete block home featuring a wide-open, family-friendly floor plan. The residence boasts five spacious bedrooms and three full bathrooms, all thoughtfully situated on a generous quarter-acre lot. Exterior Features Designed for durability and safety, this meticulously crafted home is built to withstand storms with its solid concrete block construction, a robust metal roof, and hurricane impact windows and doors. The massive concrete driveway provides ample space for your boat or RV. Beyond the driveway, a spacious backyard awaits, fully sodded with Floratam/St. Augustine grass. CLICK MORE Enjoy the bonus above-ground pool and the privacy provided by a PVC fence. A screened front porch offers the perfect spot to enjoy your morning coffee, while the modern coastal entryway sets the tone for the inviting interior. Interior Features Step inside to an open living area adorned with wood plank porcelain tile that runs throughout the home and soaring 10-foot ceilings. Cheyenne style doors add a touch of elegance throughout the house. Gourmet Kitchen The chef's kitchen is truly a dream come true, featuring a large white farm-style sink, custom blue cabinetry with soft-close drawers and cabinets, and an oversized island with bar seating. LG appliances include a cooktop with a convenient pot filler, an over-the-range microwave, a double wall oven, and all black stainless-steel appliances. Under-cabinet lighting makes entertaining effortless. Main Living Spaces The open main living area is airy and bright, enhanced by coastal finishes and colors that create a relaxing atmosphere. Luxurious Master Suite Retreat to your master suite, complete with his and hers walk-in closets and a spa-inspired en-suite bathroom. The master bath features custom lighting, gray cabinetry, granite countertops, vessel bowl sinks, a large walk-in shower with a bench, a separate jetted jacuzzi tub, and a private toilet room all designed to offer a luxurious, spa-like experience at home. Guest Bedrooms and Bathrooms The split floor plan includes four large guest bedrooms, each offering generous closet space. Two full guest bathrooms feature tub and shower combinations, while the third bathroom provides direct access to the back trussed, covered porch overlooking the pool and backyard. Additional Features A Rain Bird irrigation system keeps the yard looking green all year long. The home is ready for immediate move-in and needs no additional work. If you're considering an in-law suite, the adaptable floor plan allows for one, featuring its own private entry at the back. Although there's no HOA, this close-knit community brings residents together for holiday events and lively golf cart parades. Please see the attached documents for additional details....
Contact an agent
Home facts
- Year built:2019
- Listing ID #:B26007985
- Updated:June 20, 2026 at 11:23 PM
Rooms and interior
- Bedrooms:5
- Total bathrooms:3
- Full bathrooms:3
- Rooms Total:9
- Flooring:Carpet
- Dining Description:Kitchen/Dining Combo
- Bathrooms Description:Dual Sinks, Garden Tub/Roman Tub
- Kitchen Description:Built In Oven, Dishwasher, Kitchen Island, Kitchen/Dining Combo, Microwave, Refrigerator, Self Cleaning Oven
- Bedroom Description:Split Bedroom, Walk-In Closets
- Living area:2,072 sq. ft.
Heating and cooling
- Cooling:Ceiling Fans, Central Air, Electric
- Heating:Central, Electric
- Central air:Yes
Structure and exterior
- Roof:Metal
- Year built:2019
- Building area:2,072 sq. ft.
- Lot Features:Interior Lot, Sprinklers Automatic
- Architectural Style:One Story
- Construction Materials:Block
- Exterior Features:Enclosed Porch, Fence, Patio, Porch, Screened
- Levels:1 Story
Utilities
- Water:Public, Water Available
- Sewer:Septic Tank
Finances and disclosures
- Price:$494,900
- Price per sq. ft.:$169.37
- Tax amount:$5,493 (2025)
Features and amenities
- Appliances:Built-In Oven, Dishwasher, Dryer, Electric Water Heater, Microwave, Refrigerator, Self Cleaning Oven, Washer
- Laundry features:Dryer, Laundry Tub, Washer
- Amenities:Blinds, High Ceilings, Impact Glass Windows, Metal Windows, Plantation Shutters, Single Hung Windows
- Pool features:Above Ground, Pool, Pool Equipment, Vinyl
Parking
- Total parking spaces:6
- Parking description:Attached, Driveway, Garage, Garage Door Opener
- Garage:Yes
- Garage spaces:2
New listings near 5713 Myrtle Drive
- New
 $725,000Active3 beds 2 baths2,228 sq. ft.
9302 Orange Avenue, Fort Pierce, FL 34945
MLS# B26048202Listed by: SOUTHERN KEY REALTY - New
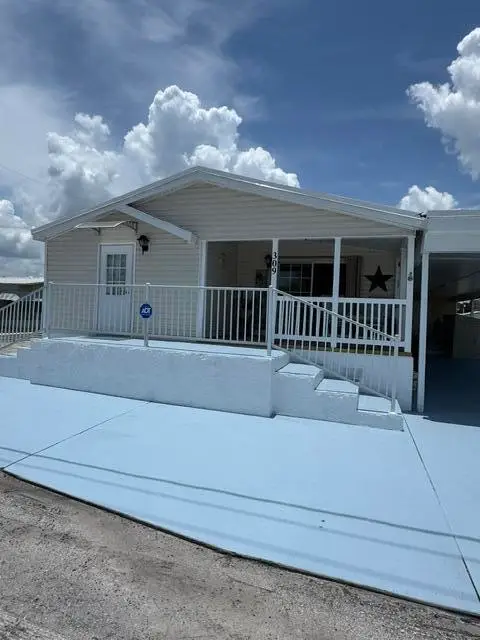 $180,000Active3 beds 2 baths1,612 sq. ft.
2023 Saint Lucie Boulevard #309, Fort Pierce, FL 34946
MLS# B26048166Listed by: DIVITO REAL ESTATE GROUP - New
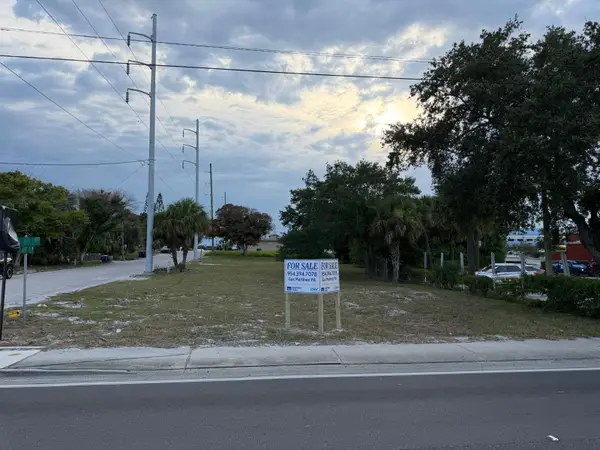 $550,000Active0.44 Acres
408 Avenue E, Fort Pierce, FL 34950
MLS# B26048185Listed by: CMV REALTY LLC - New
 $199,000Active3 beds 2 baths1,714 sq. ft.
14168 Cisne Circle, Fort Pierce, FL 34951
MLS# B26048083Listed by: RE/MAX ALLSTARS - New
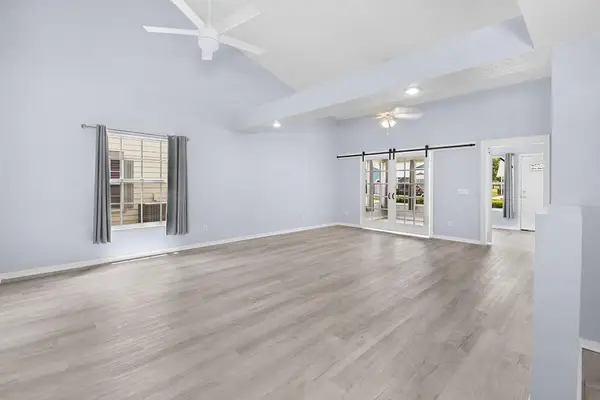 $245,000Active2 beds 2 baths1,454 sq. ft.
4062 Garden Villas Court, Fort Pierce, FL 34982
MLS# B26048089Listed by: KELLER WILLIAMS REALTY OF PSL - New
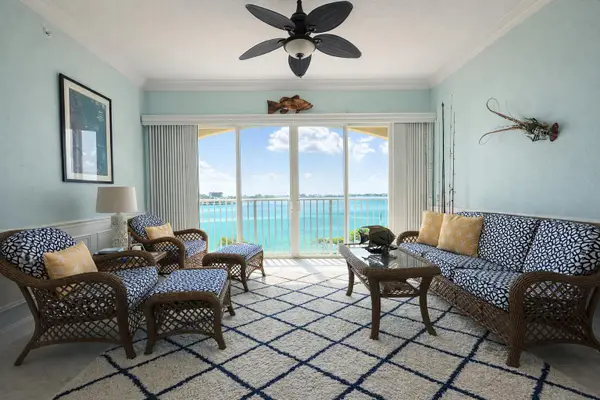 $595,000Active2 beds 2 baths1,989 sq. ft.
21 Harbour Isle Drive W #Ph02, Fort Pierce, FL 34949
MLS# B26048122Listed by: HARBOUR ISLE RESALES, LLC - New
 $599,999Active4 beds 2 baths1,732 sq. ft.
1404 Binney Drive, Fort Pierce, FL 34949
MLS# B26048062Listed by: SERHANT - New
 $145,000Active1.15 Acres
0 Tree Top Trail, Fort Pierce, FL 34951
MLS# 298350Listed by: COMPASS FLORIDA LLC - New
 $299,000Active4 beds 2 baths1,767 sq. ft.
5102 Joyous Place, Fort Pierce, FL 34947
MLS# B26047772Listed by: RE/MAX GOLD - New
 $159,000Active3 beds 2 baths1,362 sq. ft.
2605 Bennett Drive, Fort Pierce, FL 34946
MLS# B26047682Listed by: JOSEPH WALTER REALTY LLC


Protect your home and budget from life's surprises with an Assurant Home Warranty, backed by a partner that supports you through every step of homeownership. Explore Plans.
© 2023 - 2026 ERA Franchise Systems LLC. All rights reserved. ERA Franchise Systems LLC fully supports the principles of the Fair Housing Act and the Equal Opportunity Act. ERA, ERA Real Estate powered, and their respective logos are registered service marks of ERA Franchise Systems LLC. Each office is independently owned and operated.