
8324 Amalfi Circle, Fort Pierce, FL 34951
Local realty services provided by:Atlantic Shores Realty Expertise ERA Powered
Listed by: joseph tumolo
Office: re/max gold
MLS#:B26055179
Source:RMLS
Price summary
- Price:$480,000
- Price per sq. ft.:$134.79
- Monthly HOA dues:$12
About this home
This stunning 2022-built CBS home features (4) beds, (3) baths, a (3) car garage, & over 2,500 SQFT of stylish living space, making it one of the largest floor plans in The Waterstone Community. Situated on a premium lot backing up to the preserve. Smart home upgrades include Alexa-controlled lighting, motorized window coverings, WiFi-enabled locks, & a Ring security system. Inside, enjoy vaulted 10-foot ceilings, spacious bedrooms, & multiple walk-in closets, while the kitchen boasts ample cabinet & countertop space for entertaining. The Waterstone community features a clubhouse, pool, fitness center, playground, pickleball, & sidewalks; all with a $12 a month HOA. Located just minutes from the beach, shopping, dining, & with easy access to I-95/ Turnpike.
Contact an agent
Home facts
- Year built:2022
- Subdivision & Development:WATERSTONE PHASE THREE
- Listing ID #:B26055179
- Added:46 day(s) ago
- Updated:September 06, 2026 at 03:12 PM
Rooms and interior
- Bedrooms:4
- Total bathrooms:3
- Full bathrooms:3
- Flooring:Carpet, Ceramic Tile
- Kitchen Description:Dishwasher, Disposal, Microwave, Refrigerator
- Living area:2,508 sq. ft.
Heating and cooling
- Cooling:Ceiling Fans, Central Air, Electric
- Heating:Central, Electric
- Central air:Yes
Structure and exterior
- Roof:Composition, Shingle
- Year built:2022
- Building area:2,508 sq. ft.
- Architectural Style:Traditional
- Construction Materials:Block, Concrete
- Exterior Features:Patio, Porch, Room for Pool
- Foundation Description:Slab
- Levels:1 Story
Utilities
- Water:Public, Water Available
- Sewer:Public Sewer, Sewer Available
Finances and disclosures
- Price:$480,000
- Price per sq. ft.:$134.79
- Tax amount:$2,866 (2025)
Features and amenities
- Appliances:Dishwasher, Disposal, Dryer, Microwave, Refrigerator, Washer
- Laundry features:Dryer, Washer
- Pool features:Association, Pool
- Smart home:Yes
Parking
- Total parking spaces:7
- Parking description:Driveway, Garage
- Garage:Yes
- Garage spaces:3
New listings near 8324 Amalfi Circle
- New
 $245,000Active2 beds 2 baths1,310 sq. ft.
9 Ecuador Court, Fort Pierce, FL 34951
MLS# B26073047Listed by: FLORIDA LISTING SERVICE, LLC - New
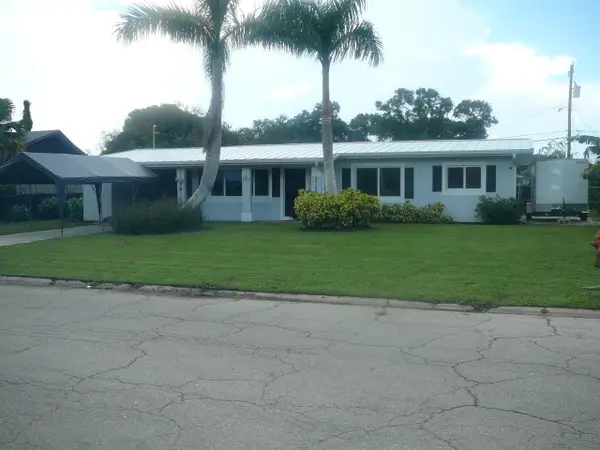 $319,900Active3 beds 4 baths1,208 sq. ft.
2100 W Esplanade, Fort Pierce, FL 34982
MLS# B26072944Listed by: COLDWELL BANKER PARADISE - New
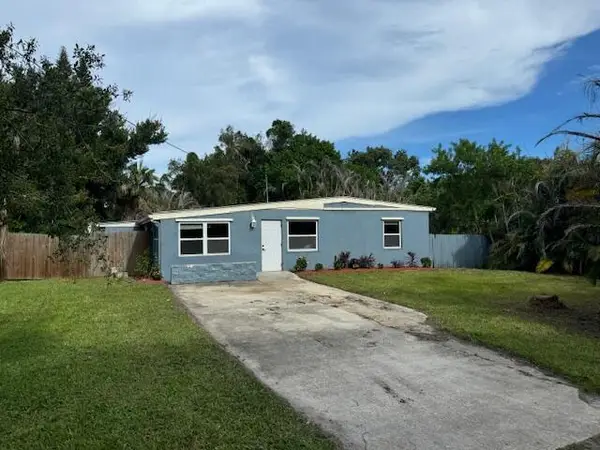 $59,000Active3 beds 1 baths1,073 sq. ft.
2504 Rolyat Street, Fort Pierce, FL 34947
MLS# B26072908Listed by: STERLING AUCTION AND REALTY COMPANY INC. - New
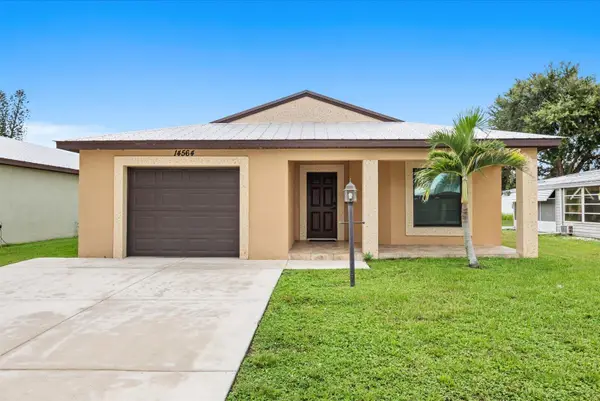 $139,000Active2 beds 2 baths1,431 sq. ft.
14564 Dalia Avenue, Fort Pierce, FL 34951
MLS# B26072803Listed by: CANEDO REALTY - New
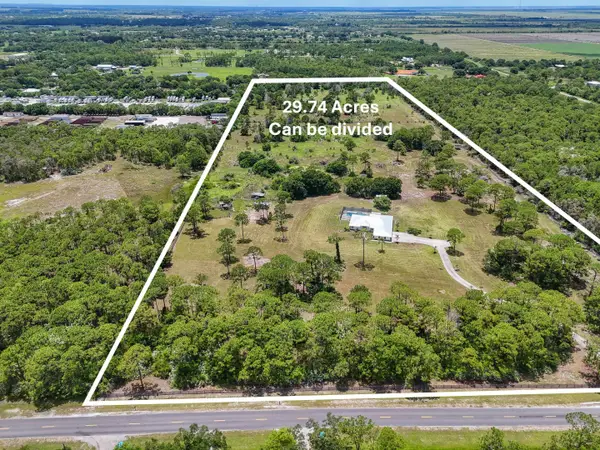 $3,299,900Active29.74 Acres
425 N Ffa Road, Fort Pierce, FL 34945
MLS# B26072812Listed by: RE/MAX OF STUART - New
 $59,900Active2 beds 2 baths1,320 sq. ft.
1694 Booth Bay Court, Fort Pierce, FL 34945
MLS# B26072750Listed by: KELLER WILLIAMS REALTY/P B - New
 $350,000Active3 beds 2 baths1,271 sq. ft.
5010 Hickory Drive, Fort Pierce, FL 34982
MLS# B26072720Listed by: ONE SOTHEBY'S INTL. REALTY - New
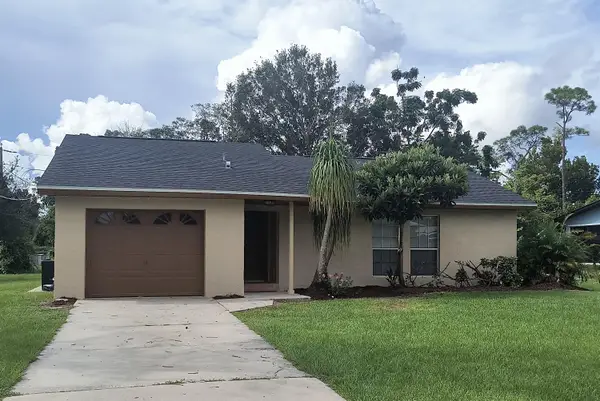 $284,900Active3 beds 2 baths1,216 sq. ft.
6903 Coquina Avenue, Fort Pierce, FL 34951
MLS# B26072677Listed by: SUNRISE CITY REALTY - New
 $2,250,000Active4 beds 4 baths3,528 sq. ft.
4857 Watersong Way, Fort Pierce, FL 34949
MLS# B26072606Listed by: SERHANT - New
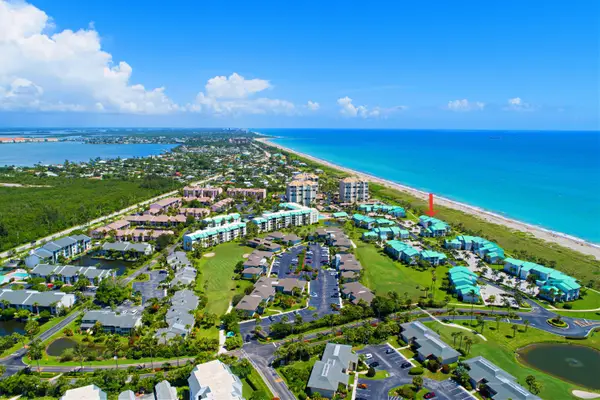 $375,000Active2 beds 2 baths1,257 sq. ft.
2400 S Ocean Drive #326, Fort Pierce, FL 34949
MLS# B26072641Listed by: COLDWELL BANKER PARADISE


Protect your home and budget from life's surprises with an Assurant Home Warranty, backed by a partner that supports you through every step of homeownership. Explore Plans.
© 2023 - 2026 ERA Franchise Systems LLC. All rights reserved. ERA Franchise Systems LLC fully supports the principles of the Fair Housing Act and the Equal Opportunity Act. ERA, ERA Real Estate powered, and their respective logos are registered service marks of ERA Franchise Systems LLC. Each office is independently owned and operated.