
9408 Meadowood Drive, Fort Pierce, FL 34951
Local realty services provided by:Atlantic Shores Realty Expertise ERA Powered
Listed by: mark naumovitz, kaitlyn naumovitz
Office: keller williams realty of psl
MLS#:B26056746
Source:RMLS
Price summary
- Price:$535,000
- Price per sq. ft.:$99.18
- Monthly HOA dues:$300
About this home
Perfectly situated between the 10th green and 11th tee box, spanning 2,739 square feet of light-filled living space, this CBS home features a split floor plan with expansive living areas, soaring ceilings and large windows framing panoramic views of the fairway. Newly updated with wood floors, new appliances, cabinetry and more. A surprise awaits in the primary suite where there is extra room for an office, art room, etc. Outdoors, your private oasis awaits: a beautiful built-in kitchen and bar with grill & rotisserie. A spacious screened patio hosting an in-ground swimming pool and spa, with additional screened patio space. [continued] The generous 0.43-acre lot offers exceptional privacy and lush tropical surround, making room for an in ground propane tank powering a Guardian 22kW house generator. A Leviton 120/240V Surge protection panel is installed as well. Nestled in a 24/7 guard-gated community, Meadowood offers world-class amenities including an 18-hole championship golf course, tennis courts, clubhouse, fitness center, and resort pool. Located just minutes from historic Downtown Fort Pierce, pristine Treasure Coast beaches, boat ramps, dining, and major highways (I-95 and Florida's Turnpike)....
Contact an agent
Home facts
- Year built:1990
- Subdivision & Development:MONTE CARLO COUNTRY CLUB UNIT 1
- Listing ID #:B26056746
- Added:70 day(s) ago
- Updated:October 04, 2026 at 03:10 PM
Rooms and interior
- Bedrooms:3
- Total bathrooms:3
- Full bathrooms:2
- Half bathrooms:1
- Flooring:Vinyl
- Kitchen Description:Dishwasher, Microwave, Refrigerator
- Living area:2,739 sq. ft.
Heating and cooling
- Cooling:Ceiling Fans, Electric
- Heating:Electric
Structure and exterior
- Roof:Barrel
- Year built:1990
- Building area:2,739 sq. ft.
- Construction Materials:Block, Concrete, Stucco
- Exterior Features:Barbecue, Patio, Screened
- Levels:1 Story
Utilities
- Water:Public
- Sewer:Public Sewer
Finances and disclosures
- Price:$535,000
- Price per sq. ft.:$99.18
- Tax amount:$4,542 (2025)
Features and amenities
- Appliances:Dishwasher, Microwave, Refrigerator
- Laundry features:Laundry Tub
- Pool features:Association, Heated, In Ground, Outside Bath Access, Pool, Pool Equipment, Pool Spa Combo, Private
Parking
- Total parking spaces:8
- Parking description:Driveway, Garage
- Garage:Yes
- Garage spaces:2
New listings near 9408 Meadowood Drive
- New
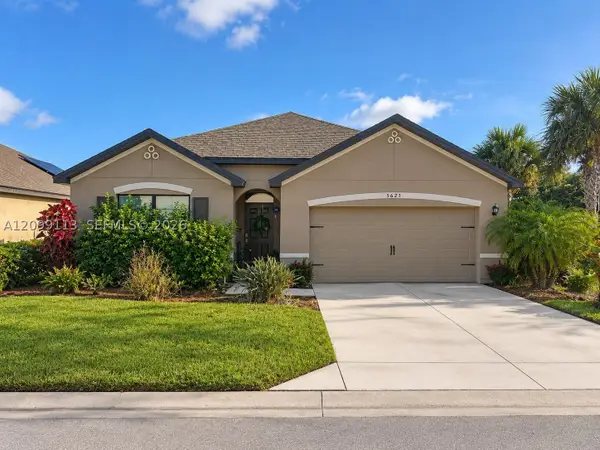 $374,000Active3 beds 2 baths2,267 sq. ft.
5623 Delight Dr, Fort Pierce, FL 34947
MLS# A12099113Listed by: AJK LUXURY REALTY LLC - New
 $459,900Active4 beds 3 baths2,068 sq. ft.
315 Kaye Street, Fort Pierce, FL 34947
MLS# B26084000Listed by: RE/MAX GOLD - New
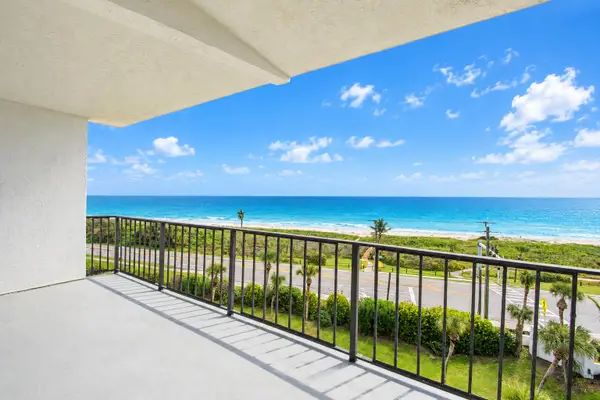 $450,000Active2 beds 2 baths1,126 sq. ft.
5159 Jimmy Buffett Mem Highway, Fort Pierce, FL 34949
MLS# B26083951Listed by: COLDWELL BANKER PARADISE - New
 $550,000Active5 beds 3 baths2,714 sq. ft.
2050 W Boothe Drive, Fort Pierce, FL 34982
MLS# B26083869Listed by: KELLER WILLIAMS REALTY OF PSL - New
 $449,900Active3 beds 2 baths1,821 sq. ft.
4391 Gator Trace Lane, Fort Pierce, FL 34982
MLS# B26083795Listed by: ATLANTIC COAST RE OF THE TREASURE COAST LLC - New
 $159,000Active2 beds 2 baths1,296 sq. ft.
625 Pines Knoll Drive #B, Fort Pierce, FL 34982
MLS# B26083804Listed by: REAL ESTATE OF FLORIDA - New
 $1,925,000Active6 beds 8 baths4,618 sq. ft.
1009 S Indian River Drive, Fort Pierce, FL 34950
MLS# B26083765Listed by: TREASURE COAST REALTY GROUP - New
 $155,000Active2 beds 2 baths1,135 sq. ft.
6672 Campanilla, Fort Pierce, FL 34951
MLS# B26083704Listed by: CANEDO REALTY - New
 $345,000Active3 beds 2 baths1,526 sq. ft.
5413 Raintree Trail, Fort Pierce, FL 34982
MLS# B26083680Listed by: NIZZ REALTY INC - New
 $375,000Active2 beds 2 baths1,078 sq. ft.
5151 N Hwy A1a #313, Fort Pierce, FL 34949
MLS# B26083685Listed by: COLDWELL BANKER PARADISE


Protect your home and budget from life's surprises with an Assurant Home Warranty, backed by a partner that supports you through every step of homeownership. Explore Plans.
© 2023 - 2026 ERA Franchise Systems LLC. All rights reserved. ERA Franchise Systems LLC fully supports the principles of the Fair Housing Act and the Equal Opportunity Act. ERA, ERA Real Estate powered, and their respective logos are registered service marks of ERA Franchise Systems LLC. Each office is independently owned and operated.