
9457 Meadowood Drive, Fort Pierce, FL 34951
Local realty services provided by:Atlantic Shores Realty Expertise ERA Powered
9457 Meadowood Drive,Fort Pierce, FL 34951
$425,000
- 2 Beds
- 2 Baths
- 1,628 sq. ft.
- Single family
- Active
Listed by: julie daly
Office: lang realty
MLS#:300413
Source:FL_RAIRC
Price summary
- Price:$425,000
- Price per sq. ft.:$261.06
- Monthly HOA dues:$300
About this home
Beautiful 2/2/2 pool home situated on a spacious estate lot offering privacy and plenty of outdoor space. This well maintained home has an open floor plan with new flooring throughout the home. The kitchen has custom cabinets and stainless steel appliances and an in in breakfast nook. Step outside to enjoy the large screened in patio ad pool area complete with a putting green on the patio. Come enjoy country club living at Meadowood Golf and Tennis Country Club.
Contact an agent
Home facts
- Year built:1984
- Subdivision & Development:Meadowood
- Listing ID #:300413
- Added:1 day(s) ago
- Updated:October 05, 2026 at 06:53 PM
Rooms and interior
- Bedrooms:2
- Total bathrooms:2
- Full bathrooms:2
- Rooms Total:4
- Flooring:Laminate
- Living area:1,628 sq. ft.
Heating and cooling
- Cooling:Central Air
- Heating:Central
- Central air:Yes
Structure and exterior
- Roof:Tile
- Year built:1984
- Building area:1,628 sq. ft.
- Architectural Style:One Story
- Construction Materials:Block, Concrete, Stucco
- Exterior Features:Patio, Screened, Sprinkler Irrigation
- Levels:1 Story
Utilities
- Water:Private Water
Finances and disclosures
- Price:$425,000
- Price per sq. ft.:$261.06
- Tax amount:$5,507 (2025)
Features and amenities
- Pool features:Pool, Screen Enclosure
Parking
- Parking description:Garage
- Garage:Yes
- Garage spaces:2
New listings near 9457 Meadowood Drive
- New
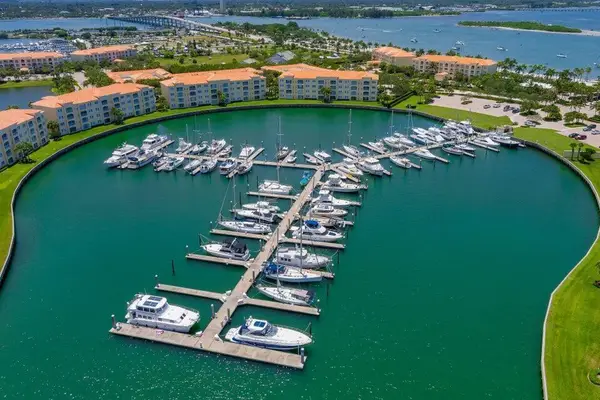 $420,000Active2 beds 2 baths1,989 sq. ft.
11 Harbour Isle Drive W #201, Fort Pierce, FL 34949
MLS# B26084430Listed by: REAL ESTATE OF FLORIDA - New
 $39,000Active0.19 Acres
0000 Barcelona Avenue, Fort Pierce, FL 34946
MLS# B26084442Listed by: SELECT GLOBAL REALTY LLC - New
 $60,000Active0.27 Acres
5211 Hummingbird Way, Fort Pierce, FL 34951
MLS# A12100575Listed by: MANAGEMENT SPECIALISTS LLC - New
 $60,000Active0.27 Acres
5301 Hummingbird Way, Fort Pierce, FL 34951
MLS# A12100595Listed by: MANAGEMENT SPECIALISTS LLC - New
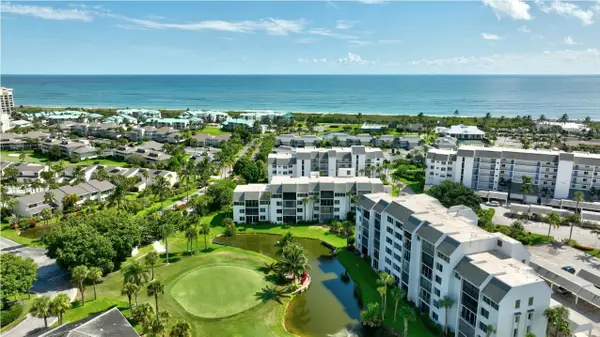 $214,900Active1 beds 1 baths885 sq. ft.
2400 S Ocean Drive #7433, Hutchinson Island, FL 34949
MLS# B26084288Listed by: COLDWELL BANKER PARADISE - New
 $430,000Active2 beds 2 baths1,989 sq. ft.
9 Harbour Isle Drive E #102, Fort Pierce, FL 34949
MLS# B26084201Listed by: KELLER WILLIAMS REALTY OF PSL - New
 $425,000Active2 beds 2 baths1,628 sq. ft.
9457 Meadowood Drive, Fort Pierce, FL 34951
MLS# B26084222Listed by: LANG REALTY - New
 $249,000Active1 beds 1 baths678 sq. ft.
2400 S Ocean Drive #5319, Fort Pierce, FL 34949
MLS# B26084071Listed by: COLDWELL BANKER PARADISE - New
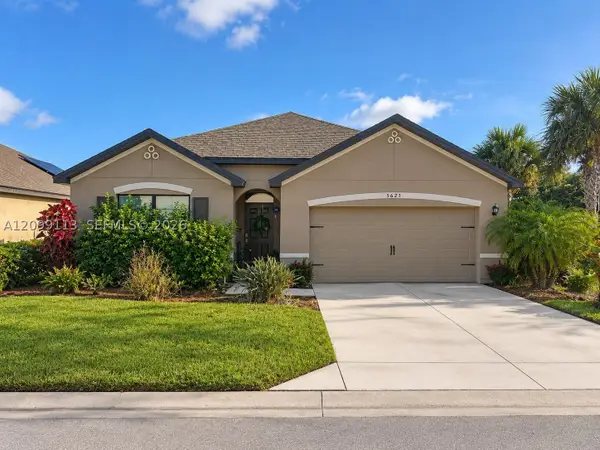 $374,000Active3 beds 2 baths2,267 sq. ft.
5623 Delight Dr, Fort Pierce, FL 34947
MLS# A12099113Listed by: AJK LUXURY REALTY LLC


Protect your home and budget from life's surprises with an Assurant Home Warranty, backed by a partner that supports you through every step of homeownership. Explore Plans.
© 2023 - 2026 ERA Franchise Systems LLC. All rights reserved. ERA Franchise Systems LLC fully supports the principles of the Fair Housing Act and the Equal Opportunity Act. ERA, ERA Real Estate powered, and their respective logos are registered service marks of ERA Franchise Systems LLC. Each office is independently owned and operated.