
9709 Starboard Drive, Fort Pierce, FL 34945
Local realty services provided by:Reliant Realty ERA Powered
Listed by: patrice cadet
Office: united realty group inc.
MLS#:B26099119
Source:RMLS
Price summary
- Price:$320,000
- Price per sq. ft.:$145.99
- Monthly HOA dues:$150
About this home
Can rent immediately GATED community. This 3-bedroom, 2-bath built 2023 home offers a spacious open floor plan with vaulted ceilings and an inviting covered lanai. The main living areas feature 18'' ceramic tile, while the bedrooms are comfortably carpeted. The open-concept kitchen is equipped with stainless steel appliances, granite countertops, a pantry, and overlooks both the great room and dining area, making it the heart of the home.
The beautifully designed master suite boasts a tray ceiling, dual oversized walk-in closets, and a luxurious master bath with a double vanity, soaking tub, walk-in shower, and a linen closet. Both bathrooms feature tiled showers and cultured marble vanities.
Contact an agent
Home facts
- Year built:2023
- Subdivision & Development:MORNINGSIDE PALM BREEZES CLUB PHASE 2A
- Listing ID #:B26099119
- Added:1 day(s) ago
- Updated:November 12, 2026 at 03:45 AM
Rooms and interior
- Bedrooms:3
- Total bathrooms:2
- Full bathrooms:2
- Flooring:Carpet, Tile
- Kitchen Description:Dishwasher, Microwave, Refrigerator
- Living area:1,596 sq. ft.
Heating and cooling
- Cooling:Ceiling Fans
- Heating:Central, Electric
Structure and exterior
- Roof:Shingle
- Year built:2023
- Building area:1,596 sq. ft.
- Architectural Style:Ranch
- Construction Materials:Block, Stucco
- Levels:1 Story
Utilities
- Water:Public, Water Available
- Sewer:Public Sewer
Finances and disclosures
- Price:$320,000
- Price per sq. ft.:$145.99
- Tax amount:$5,193 (2026)
Features and amenities
- Appliances:Dishwasher, Dryer, Microwave, Refrigerator, Washer
- Laundry features:Dryer, Washer
- Pool features:Association, Pool
Parking
- Total parking spaces:5
- Parking description:Driveway, Garage, Paver Block
- Garage:Yes
- Garage spaces:2
New listings near 9709 Starboard Drive
- New
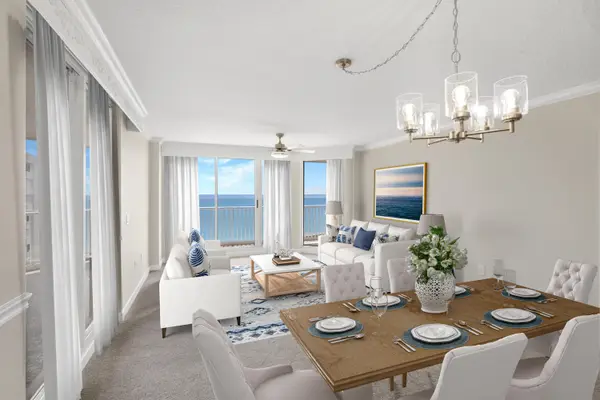 $650,000Active3 beds 2 baths1,571 sq. ft.
5049 N Hwy A1a, Fort Pierce, FL 34949
MLS# B26099265Listed by: EXP REALTY LLC - New
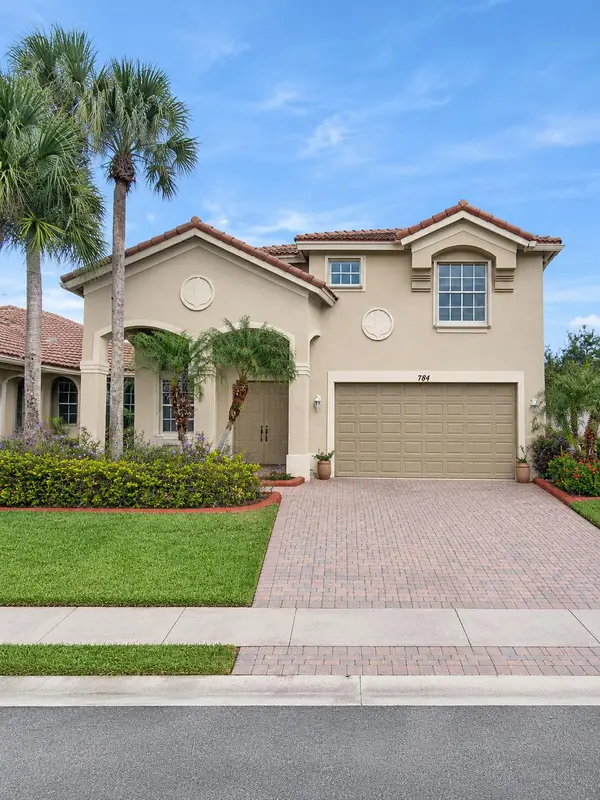 $399,000Active4 beds 3 baths2,766 sq. ft.
784 Bent Creek Drive, Fort Pierce, FL 34947
MLS# B26099179Listed by: TREASURE COAST REALTY GROUP - New
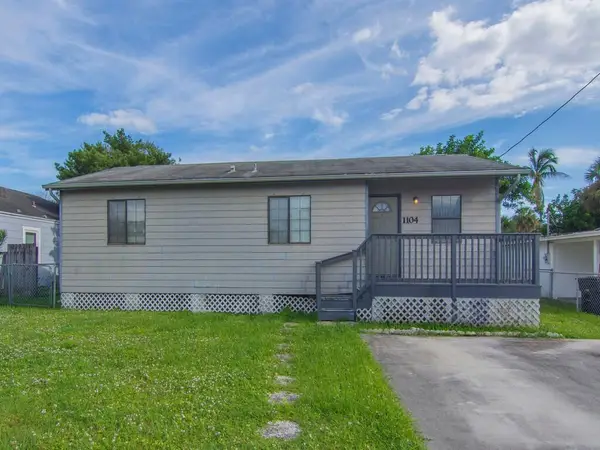 $160,000Active3 beds 2 baths984 sq. ft.
1104 Sunrise Boulevard, Fort Pierce, FL 34950
MLS# B26099199Listed by: RE/MAX GOLD - New
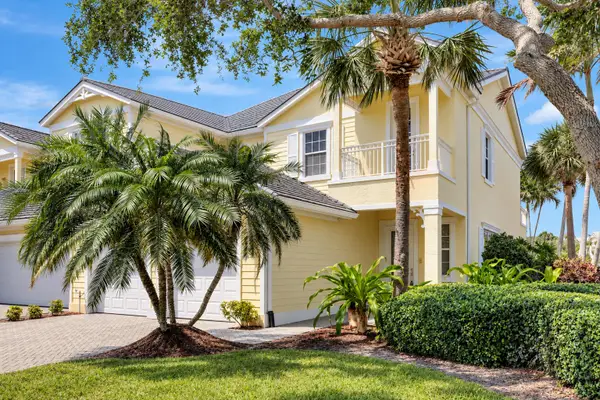 $456,500Active2 beds 3 baths2,201 sq. ft.
1907 Mariner Bay Boulevard #1907, Fort Pierce, FL 34949
MLS# B26099077Listed by: THE CORCORAN GROUP - New
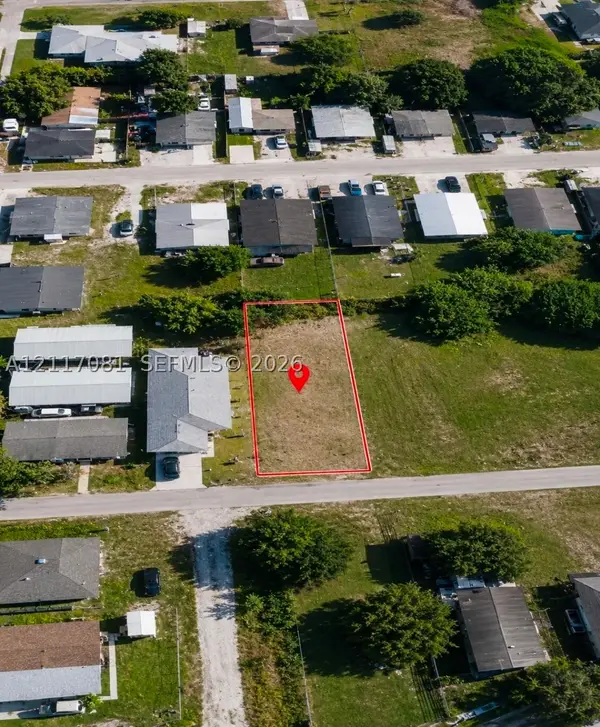 $54,900Active0.14 Acres
1510 16th N Ct, Fort Pierce, FL 34950
MLS# A12117081Listed by: ALLISON JAMES ESTATES & HOMES - New
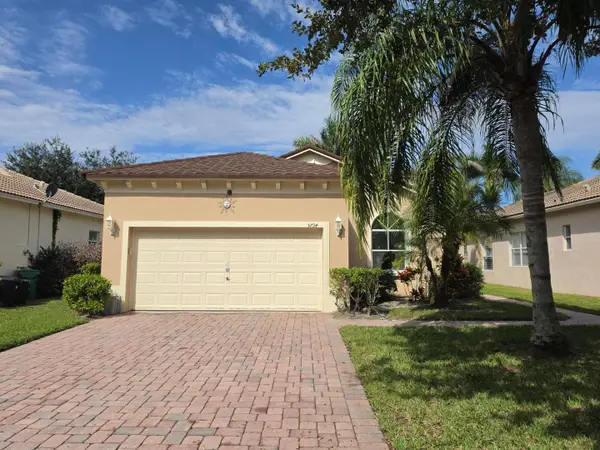 $295,000Active3 beds 2 baths1,417 sq. ft.
5734 Sunberry Circle, Fort Pierce, FL 34951
MLS# B26099069Listed by: WATSON REALTY CORPORATION  $311,900Pending4 beds 2 baths1,763 sq. ft.
1601 Gaiety Way, Fort Pierce, FL 34947
MLS# B26098872Listed by: LGI REALTY- FLORIDA, LLC $294,900Pending3 beds 2 baths1,394 sq. ft.
5305 Jovial Court, Fort Pierce, FL 34947
MLS# B26098910Listed by: LGI REALTY- FLORIDA, LLC- New
 $389,000Active2 beds 2 baths1,174 sq. ft.
2700 N Hwy A1a, Fort Pierce, FL 34949
MLS# B26098917Listed by: REAL ESTATE EXPO INC


Protect your home and budget from life's surprises with an Assurant Home Warranty, backed by a partner that supports you through every step of homeownership. Explore Plans.
© 2023 - 2026 ERA Franchise Systems LLC. All rights reserved. ERA Franchise Systems LLC fully supports the principles of the Fair Housing Act and the Equal Opportunity Act. ERA, ERA Real Estate powered, and their respective logos are registered service marks of ERA Franchise Systems LLC. Each office is independently owned and operated.