
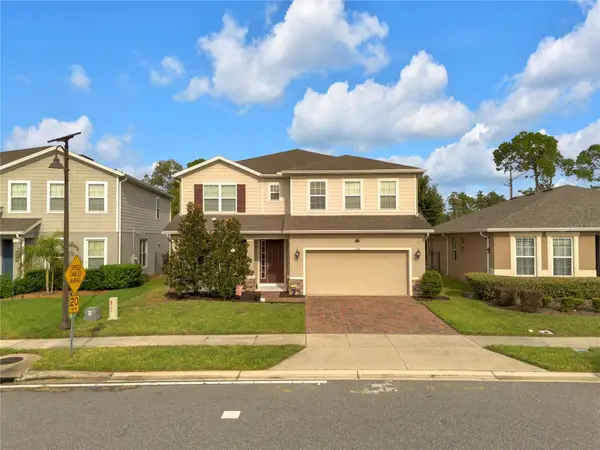
1577 Slice Way, Four Corners, FL 33896
Local realty services provided by:Gulf Shores Realty ERA Powered
1577 Slice Way,Champions Gate, FL 33896
$600,000
- 5 Beds
- 5 Baths
- 3,081 sq. ft.
- Single family
- Active
Listed by: sangerald hynds, pa
Office: exp realty llc.
MLS#:O6446613
Source:MFRMLS
Price summary
- Price:$600,000
- Price per sq. ft.:$173.06
- Monthly HOA dues:$588
About this home
Welcome to your ChampionsGate getaway! This fully furnished 5-bedroom, 5-bath home offers over 3,000 sq. ft. of stylish living space, an open-concept layout, themed bedrooms, and a private screened pool and spa. Located in the sought-after ChampionsGate Resort, you'll enjoy access to world-class amenities including a lazy river, water slides, fitness center, clubhouse, golf, dining, and more. Just minutes from Disney, shopping, and restaurants, this home is perfect as a primary residence, vacation home, or short-term rental investment. Resort living starts here!
Contact an agent
Home facts
- Year built:2017
- Subdivision & Development:STONEYBROOK SOUTH PH 1 1 & J 1
- Listing ID #:O6446613
- Added:1 day(s) ago
- Updated:October 02, 2026 at 12:06 AM
Rooms and interior
- Bedrooms:5
- Total bathrooms:5
- Full bathrooms:5
- Flooring:Carpet, Ceramic Tile
- Kitchen Description:Convection Oven, Dishwasher, Freezer, Microwave, Range, Range Hood, Refrigerator, Solid Wood Cabinets
- Bedroom Description:High Ceilings, Walk-In Closet(s)
- Living area:3,081 sq. ft.
Heating and cooling
- Cooling:Central Air
- Heating:Central, Electric
- Central air:Yes
Structure and exterior
- Roof:Tile
- Year built:2017
- Building area:3,081 sq. ft.
- Lot area:0.11 Acres
- Architectural Style:Contemporary
- Construction Materials:Block
- Exterior Features:Covered Porch/Patio, Deck, Enclosed, Patio, Porch, Screened
- Foundation Description:Slab
- Levels:2 Story
Utilities
- Water:Public, Water Connected
- Sewer:Public Sewer, Sewer Connected
Finances and disclosures
- Price:$600,000
- Price per sq. ft.:$173.06
- Tax amount:$8,831 (2025)
Features and amenities
- Appliances:Convection Oven, Dishwasher, Dryer, Electric Water Heater, Freezer, Irrigation Equipment, Microwave, Range, Range Hood, Refrigerator, Washer
- Laundry features:Dryer, Laundry Room, Washer
- Amenities:Cable Connected, Ceiling Fans(s), Clubhouse, Fitness Center, Golf Course, High Ceilings, In Wall Pest System, Irrigation Equipment, Open Floorplan, Playground, Pool, Recreation Facilities, Solid Wood Cabinets, Spa/Hot Tub, Tennis Court(s), Thermostat, Underground Utilities, Walk-In Closet(s), Window Treatments
- Pool features:Gunite, Heated, In Ground, Pool, Private Pool, Screen Enclosure
Parking
- Parking description:Attached Garage, Curb Parking, Driveway
- Garage:Yes
- Garage spaces:1
 The information being provided by Stellar Mls is for the consumer's personal, non-commercial use and may not be used for any purpose other than to identify prospective properties consumer may be interested in purchasing. Any information relating to real estate for sale referenced on this web site comes from the Internet Data Exchange (IDX) program of the Stellar Mls. Gulf Shores Realty ERA Powered is not a Multiple Listing Service (MLS), nor does it offer MLS access. This website is a service of Gulf Shores Realty ERA Powered, a broker participant of Stellar Mls. This web site may reference real estate listing(s) held by a brokerage firm other than the broker and/or agent who owns this web site.
The accuracy of all information, regardless of source, including but not limited to open house information, square footages and lot sizes, is deemed reliable but not guaranteed and should be personally verified through personal inspection by and/or with the appropriate professionals. The data contained herein is copyrighted by Stellar Mls and is protected by all applicable copyright laws. Any unauthorized dissemination of this information is in violation of copyright laws and is strictly prohibited.
Properties in listings may have been sold or may no longer be available.
Copyright 2026 Stellar Mls. All rights reserved.
The information being provided by Stellar Mls is for the consumer's personal, non-commercial use and may not be used for any purpose other than to identify prospective properties consumer may be interested in purchasing. Any information relating to real estate for sale referenced on this web site comes from the Internet Data Exchange (IDX) program of the Stellar Mls. Gulf Shores Realty ERA Powered is not a Multiple Listing Service (MLS), nor does it offer MLS access. This website is a service of Gulf Shores Realty ERA Powered, a broker participant of Stellar Mls. This web site may reference real estate listing(s) held by a brokerage firm other than the broker and/or agent who owns this web site.
The accuracy of all information, regardless of source, including but not limited to open house information, square footages and lot sizes, is deemed reliable but not guaranteed and should be personally verified through personal inspection by and/or with the appropriate professionals. The data contained herein is copyrighted by Stellar Mls and is protected by all applicable copyright laws. Any unauthorized dissemination of this information is in violation of copyright laws and is strictly prohibited.
Properties in listings may have been sold or may no longer be available.
Copyright 2026 Stellar Mls. All rights reserved.New listings near 1577 Slice Way
- Coming Soon
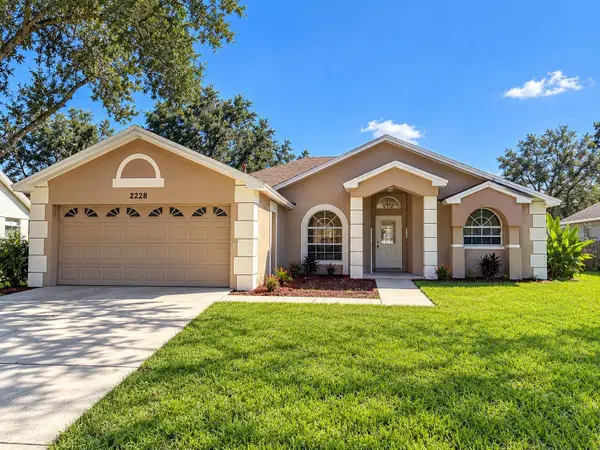 $299,000Coming Soon3 beds 2 baths1,380 sq. ft.
2228 Duncan Trail, CLERMONT, FL 34714
MLS# O6444167Listed by: KELLER WILLIAMS WINTER PARK - New
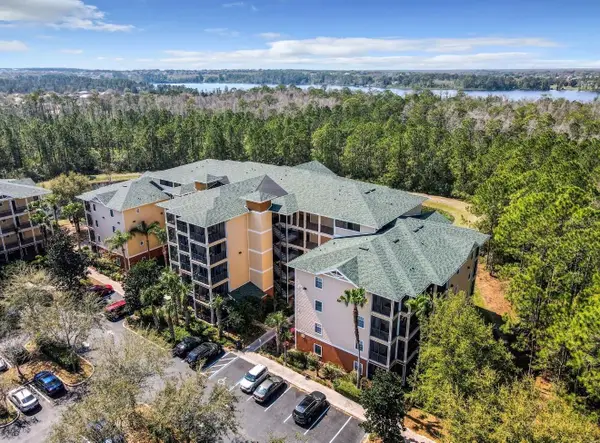 $249,000Active3 beds 2 baths1,700 sq. ft.
9055 Treasure Trove Lane #204, KISSIMMEE, FL 34747
MLS# O6446389Listed by: EPIQUE REALTY INC. - New
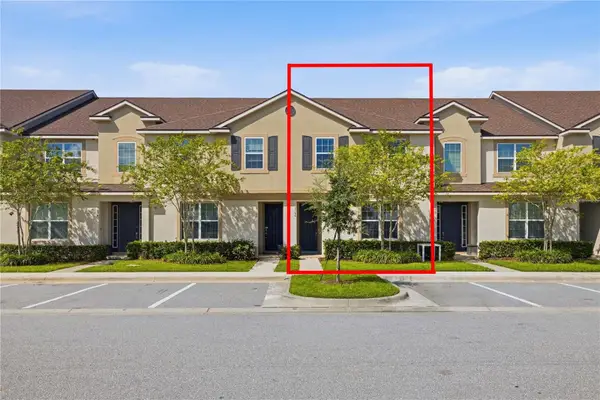 $455,000Active5 beds 5 baths2,294 sq. ft.
2166 Fleming Mist Place, KISSIMMEE, FL 34747
MLS# O6446661Listed by: AVANTI WAY REALTY LLC - New
 $589,000Active6 beds 5 baths3,291 sq. ft.
1151 Kingsbarn Street, DAVENPORT, FL 33896
MLS# O6446677Listed by: U KEY REALTY - New
 $339,000Active4 beds 3 baths1,902 sq. ft.
8980 Stinger Dr, DAVENPORT, FL 33896
MLS# S5158716Listed by: CHAMPIONSGATE REALTY - New
 $359,900Active3 beds 2 baths1,833 sq. ft.
2712 Wilshire Road, CLERMONT, FL 34714
MLS# TB8554182Listed by: EXP REALTY LLC - New
 $599,999Active0.26 Acres
1153 Grand Traverse Parkway, REUNION, FL 34747
MLS# S5158596Listed by: LA ROSA REALTY LLC - New
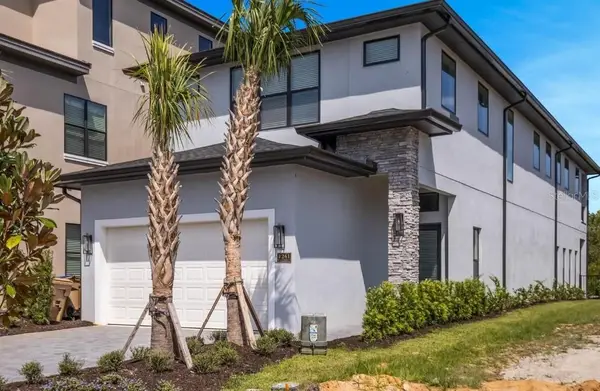 $1,225,000Active6 beds 7 baths3,745 sq. ft.
1241 Castle Pines Court, KISSIMMEE, FL 34747
MLS# O6446382Listed by: REAL BROKER, LLC - New
 Listed by ERA$600,000Active5 beds 3 baths3,092 sq. ft.
17104 Goldcrest Loop, CLERMONT, FL 34714
MLS# O6445761Listed by: ERA GRIZZARD REAL ESTATE - New
 $648,000Active8 beds 5 baths3,909 sq. ft.
1575 Plunker Drive, DAVENPORT, FL 33896
MLS# O6445920Listed by: GLOBAL SAPPHIRE REALTY LLC


Protect your home and budget from life's surprises with an Assurant Home Warranty, backed by a partner that supports you through every step of homeownership. Explore Plans.
© 2023 - 2026 ERA Franchise Systems LLC. All rights reserved. ERA Franchise Systems LLC fully supports the principles of the Fair Housing Act and the Equal Opportunity Act. ERA, ERA Real Estate powered, and their respective logos are registered service marks of ERA Franchise Systems LLC. Each office is independently owned and operated.