
8982 Cabot Cliffs Drive, Four Corners, FL 33896
Local realty services provided by:Bingham Realty ERA Powered
8982 Cabot Cliffs Drive,Davenport, FL 33896
$702,000
- 6 Beds
- 5 Baths
- 3,291 sq. ft.
- Single family
- Active
Listed by: jeffrey perry
Office: florida realty results llc.
MLS#:S5156667
Source:MFRMLS
Price summary
- Price:$702,000
- Price per sq. ft.:$184.2
- Monthly HOA dues:$750
About this home
Welcome to this stunning 6-bedroom, 5-bathroom pool home offering an impressive 3,291 heated square feet of beautifully designed living space. Built in 2019, this spacious residence features a large, well-appointed kitchen with plenty of room for meal preparation and entertaining. The open and inviting layout provides ample space for family and guests, while the private pool creates the perfect setting for relaxing and enjoying the Florida lifestyle. With six bedrooms and five full bathrooms, this home offers exceptional flexibility for a growing family, guests, or a vacation retreat. Don’t miss the opportunity to make this spacious and modern pool home your own!**PQ Letter or Proof of Funds MUST Accompany Offers. Special Addenda Required. All Offers
to be Submitted on an As-Is FAR/BAR. *HOA Fees, home square footage, and lot sizes should be
independently verified.
Contact an agent
Home facts
- Year built:2019
- Subdivision & Development:STONEYBROOK SOUTH NORTH PRCL PH 2
- Listing ID #:S5156667
- Added:1 day(s) ago
- Updated:August 31, 2026 at 09:02 PM
Rooms and interior
- Bedrooms:6
- Total bathrooms:5
- Full bathrooms:5
- Flooring:Carpet, Tile
- Living area:3,291 sq. ft.
Heating and cooling
- Cooling:Central Air
- Heating:Central
- Central air:Yes
Structure and exterior
- Roof:Shingle
- Year built:2019
- Building area:3,291 sq. ft.
- Lot area:0.12 Acres
- Construction Materials:Block, Concrete, Stucco
- Foundation Description:Slab
- Levels:2 Story
Utilities
- Water:Public
- Sewer:Public, Public Sewer
Finances and disclosures
- Price:$702,000
- Price per sq. ft.:$184.2
- Tax amount:$9,523 (2025)
Features and amenities
- Laundry features:Inside
- Amenities:Ceiling Fans(s)
- Pool features:In Ground, Private Pool
Parking
- Parking description:Attached Garage, Driveway
- Garage:Yes
- Garage spaces:1
 The information being provided by Stellar Mls is for the consumer's personal, non-commercial use and may not be used for any purpose other than to identify prospective properties consumer may be interested in purchasing. Any information relating to real estate for sale referenced on this web site comes from the Internet Data Exchange (IDX) program of the Stellar Mls. Bingham Realty ERA Powered is not a Multiple Listing Service (MLS), nor does it offer MLS access. This website is a service of Bingham Realty ERA Powered, a broker participant of Stellar Mls. This web site may reference real estate listing(s) held by a brokerage firm other than the broker and/or agent who owns this web site.
The accuracy of all information, regardless of source, including but not limited to open house information, square footages and lot sizes, is deemed reliable but not guaranteed and should be personally verified through personal inspection by and/or with the appropriate professionals. The data contained herein is copyrighted by Stellar Mls and is protected by all applicable copyright laws. Any unauthorized dissemination of this information is in violation of copyright laws and is strictly prohibited.
Properties in listings may have been sold or may no longer be available.
Copyright 2026 Stellar Mls. All rights reserved.
The information being provided by Stellar Mls is for the consumer's personal, non-commercial use and may not be used for any purpose other than to identify prospective properties consumer may be interested in purchasing. Any information relating to real estate for sale referenced on this web site comes from the Internet Data Exchange (IDX) program of the Stellar Mls. Bingham Realty ERA Powered is not a Multiple Listing Service (MLS), nor does it offer MLS access. This website is a service of Bingham Realty ERA Powered, a broker participant of Stellar Mls. This web site may reference real estate listing(s) held by a brokerage firm other than the broker and/or agent who owns this web site.
The accuracy of all information, regardless of source, including but not limited to open house information, square footages and lot sizes, is deemed reliable but not guaranteed and should be personally verified through personal inspection by and/or with the appropriate professionals. The data contained herein is copyrighted by Stellar Mls and is protected by all applicable copyright laws. Any unauthorized dissemination of this information is in violation of copyright laws and is strictly prohibited.
Properties in listings may have been sold or may no longer be available.
Copyright 2026 Stellar Mls. All rights reserved.New listings near 8982 Cabot Cliffs Drive
- Coming Soon
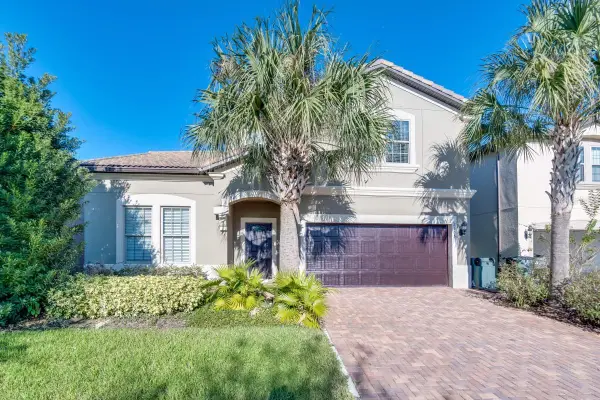 $699,000Coming Soon8 beds 6 baths4,034 sq. ft.
2105 Malta Terrace, KISSIMMEE, FL 34747
MLS# O6437549Listed by: KELLER WILLIAMS ADVANTAGE 2 REALTY - Coming Soon
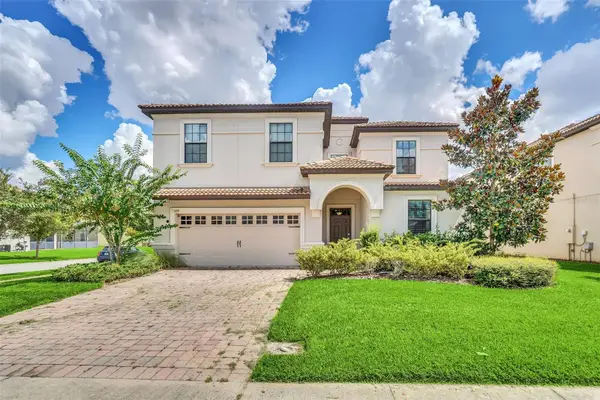 $575,000Coming Soon8 beds 5 baths3,909 sq. ft.
1419 Wexford Way, DAVENPORT, FL 33896
MLS# O6436732Listed by: KRESSLER REAL ESTATE - Coming Soon
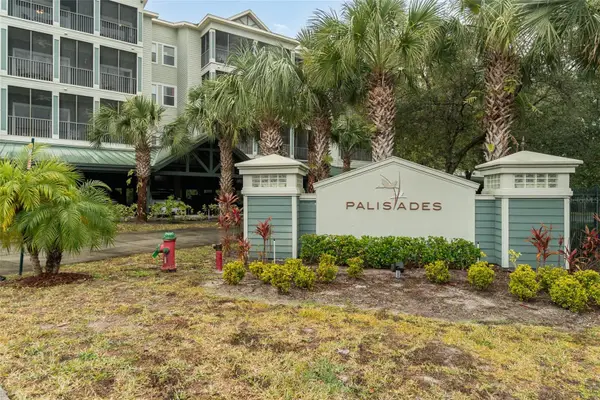 $220,000Coming Soon3 beds 2 baths1,288 sq. ft.
14200 Avalon Road #406, WINTER GARDEN, FL 34787
MLS# O6433742Listed by: LA ROSA REALTY PREMIER LLC - New
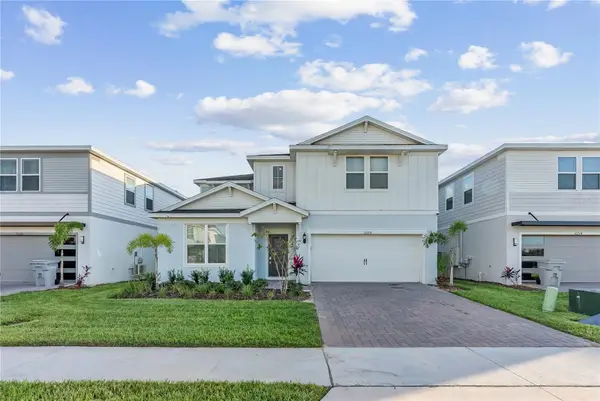 $1,058,000Active8 beds 6 baths4,026 sq. ft.
16208 Saint Martin Street, CLERMONT, FL 34714
MLS# O6437652Listed by: MS LAND & BUILDING LLC - New
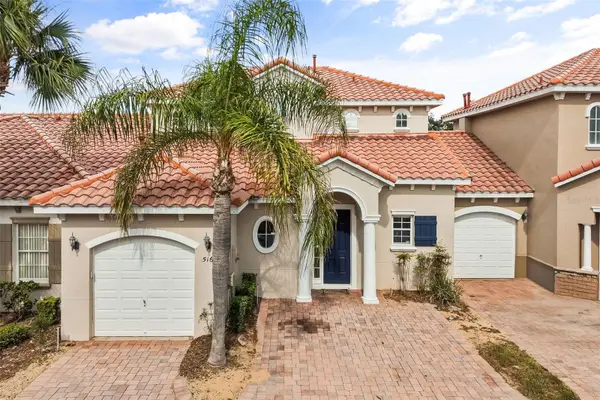 $369,900Active4 beds 4 baths1,762 sq. ft.
516 Brunello Drive, DAVENPORT, FL 33897
MLS# O6434957Listed by: TOP FLORIDA HOMES - New
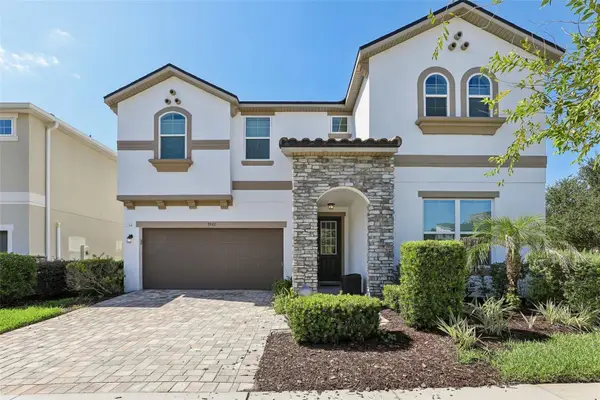 $749,900Active9 beds 7 baths4,363 sq. ft.
9001 Sunshine Ridge Loop, KISSIMMEE, FL 34747
MLS# O6437628Listed by: KGV REALTY GROUP - New
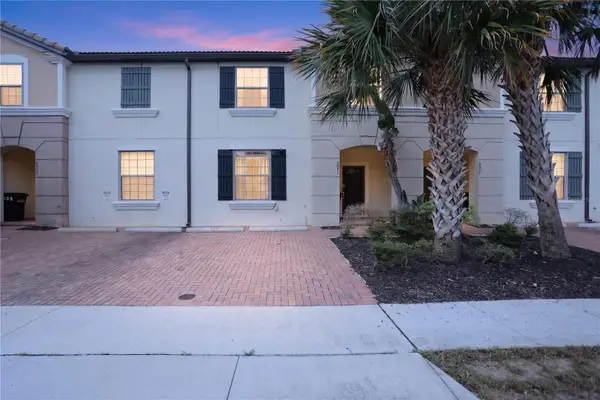 $409,000Active5 beds 5 baths2,263 sq. ft.
8831 Geneve Court, KISSIMMEE, FL 34747
MLS# O6437878Listed by: V ENTERPRISES LLC - New
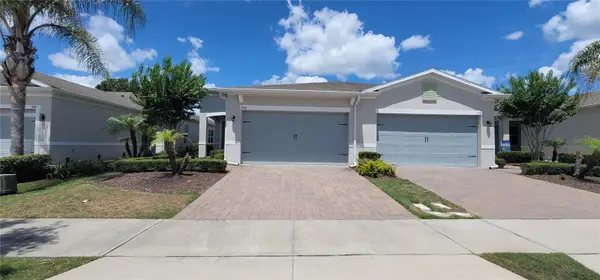 $349,900Active2 beds 2 baths1,437 sq. ft.
1908 Flora Pass Place, KISSIMMEE, FL 34747
MLS# O6437912Listed by: PROPERTY MARKETERS LLC - New
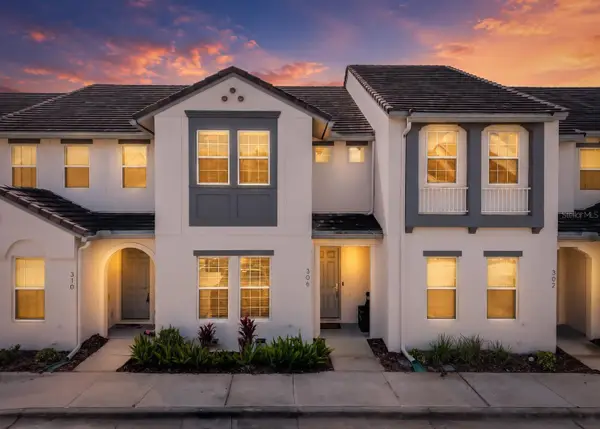 $369,900Active4 beds 5 baths2,094 sq. ft.
306 Captiva Drive, DAVENPORT, FL 33896
MLS# O6437937Listed by: MARKET CONNECT REALTY LLC


Protect your home and budget from life's surprises with an Assurant Home Warranty, backed by a partner that supports you through every step of homeownership. Explore Plans.
© 2023 - 2026 ERA Franchise Systems LLC. All rights reserved. ERA Franchise Systems LLC fully supports the principles of the Fair Housing Act and the Equal Opportunity Act. ERA, ERA Real Estate powered, and their respective logos are registered service marks of ERA Franchise Systems LLC. Each office is independently owned and operated.