
396 Revana Way, Freeport, FL 32439
Local realty services provided by:ERA American Real Estate
396 Revana Way,Freeport, FL 32439
$1,225,000
- 4 Beds
- 3 Baths
- 2,964 sq. ft.
- Single family
- Pending
Listed by:
 Taylor Labno(850) 789 - 7727ERA American Real Estate
Office: era american real estate
MLS#:981670
Source:FL_ECAR
Price summary
- Price:$1,225,000
- Price per sq. ft.:$413.29
About this home
Experience refined coastal living at its finest in this exquisite, lakefront estate located in the prestigious Vineyards enclave of Hammock Bay. This former model home—winner of the 2020 Parade of Homes First Place Ribbon—offers an unparalleled blend of custom craftsmanship, designer finishes, and serene outdoor living, all on the most unique and coveted lakefront lot in the community. Framed by a paver driveway, gas lanterns, and meticulously manicured landscaping with low-voltage uplighting, the exterior sets the tone for the sophistication that awaits inside. The resort-style backyard is an entertainer's dream, showcasing a private pool with spa, custom firepit lounge, and an expansive screened-in lanai designed for effortless indoor-outdoor living. The covered outdoor living space is complete with a gas fireplace, porcelain tile, and a fully equipped summer kitchen featuring a stainless refrigerator, natural gas grill, granite countertops, ample cabinetry, and a mounted all-weather televisionideal for gathering with family and friends while overlooking tranquil lake and preserve views.
Step inside to timeless elegance with rich Rawhide Hickory hardwood floors, soaring 9' and 10' ceilings with crown molding, and thoughtfully curated upgrades throughout. The gourmet kitchen is a showstopper, recently enhanced with a built-in column refrigerator and freezer, Cambria quartz countertops, a farmhouse sink, ceiling-height cabinetry with integrated lighting, and a stunning herringbone backsplash. Design elements like brick archways, shiplap details, and a brick accent wall in the dining room create a warm yet sophisticated ambiance.
The luxurious primary suite serves as a true retreat, featuring dual vanities, two spacious walk-in closets, and an oversized walk-in shower. Each secondary bedroom and bathroom echoes the home's elevated aesthetic with designer tile selections and premium fixtures. Technology and comfort go hand-in-hand with a whole-home Sonos audio system, Nest thermostat, Cat 6 wiring throughout, a cell signal booster, and a 24 kWh Generac generator. A four-stage water filtration system, tankless water heater, and advanced security system with wireless sensors and dual sirens provide both peace of mind and everyday ease.
The air-conditioned garage is an extension of the home's livable luxury, upgraded with epoxy floors, a Versa Lift" attic elevator system, smart LiftMaster openers, built-in cabinetry, and overhead bike storage. Additional highlights include a custom coffee bar with underlit cabinetry and wine cooler, high-end light fixtures, designer window treatments, and intelligent leak detection in the laundry area.
This is more than a homeit's a lifestyle. Perfectly positioned on an irreplaceable lakefront lot and brimming with custom upgrades, this exceptional property offers the privacy, prestige, and comfort expected in a luxury residence. Schedule your private tour today and experience the pinnacle of Hammock Bay living....
Contact an agent
Home facts
- Year built:2020
- Subdivision & Development:HAMMOCK BAY
- Listing ID #:981670
- Added:432 day(s) ago
- Updated:May 24, 2026 at 07:21 AM
Rooms and interior
- Bedrooms:4
- Total bathrooms:3
- Full bathrooms:3
- Rooms Total:6
- Kitchen Description:Cooktop, Dishwasher, Disposal, Microwave, Range Hood, Refrigerator/Icemaker, Stove/Oven Electric, Wine Refrigerator
- Living area:2,964 sq. ft.
Heating and cooling
- Central air:Yes
Structure and exterior
- Year built:2020
- Building area:2,964 sq. ft.
- Lot area:0.37 Acres
- Lot Features:Cleared, Sidewalks
- Architectural Style:Traditional
- Exterior Features:Columns, Fenced Area, Hot Tub, Sprinkler System, Summer Kitchen
Schools
- High school:Freeport
- Middle school:Freeport
- Elementary school:Freeport
Utilities
- Water:Public Water
Finances and disclosures
- Price:$1,225,000
- Price per sq. ft.:$413.29
Features and amenities
- Appliances:Cooktop, Dishwasher, Disposal, Dryer, Microwave, Range Hood, Refrigerator w/Ice Maker, Stove/Oven Electric, Wine Refrigerator
- Laundry features:Dryer
- Amenities:Breakfast Bar, Kitchen Island, Pantry
Parking
- Garage:Yes
- Garage spaces:2
New listings near 396 Revana Way
- New
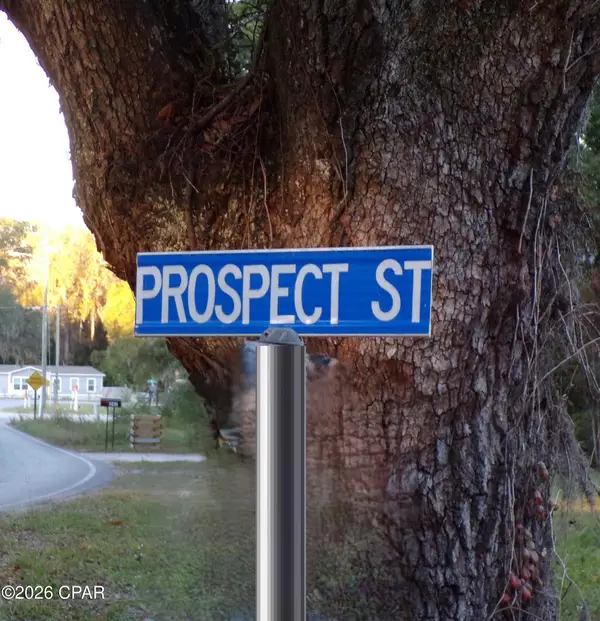 $60,000Active0.16 Acres
0 Prospect Street, Freeport, FL 32439
MLS# 793949Listed by: SUPERIOR OF FLORIDA, LLC. 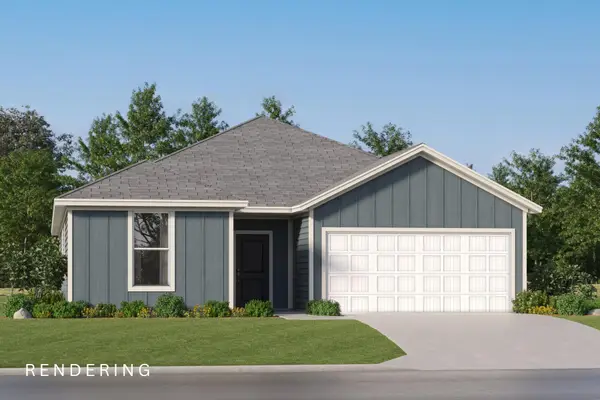 $354,490Pending4 beds 3 baths2,142 sq. ft.
276 Bent Oak Drive #HS B10, Freeport, FL 32439
MLS# 1009747Listed by: LENNAR REALTY INC- New
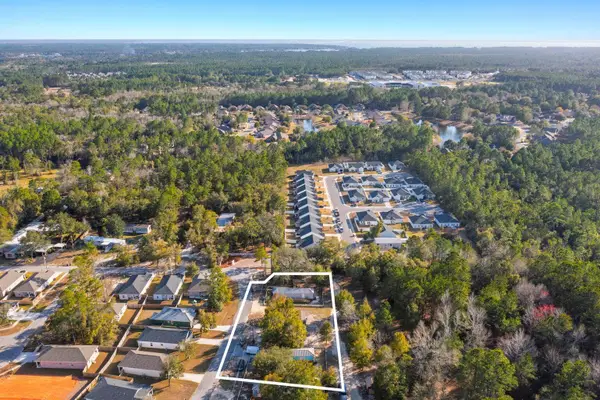 $799,999Active0.47 Acres
153&155 Caswell Branch Road, Freeport, FL 32439
MLS# 1009755Listed by: MCKENZIE CLAIRE REAL ESTATE GROUP LLC - New
 $465,872Active3 beds 2 baths1,925 sq. ft.
51 Perch Place, Freeport, FL 32439
MLS# 1009731Listed by: DSLD HOMES FLORIDA LLC - New
 $750,000Active1.15 Acres
Lots 7-8 S Us Highway 331, Freeport, FL 32439
MLS# 1009709Listed by: REAL BROKER LLC - New
 $775,000Active4 beds 3 baths3,026 sq. ft.
410 Coastal Breeze Drive, Freeport, FL 32439
MLS# 1009694Listed by: BETTER HOMES AND GARDENS REAL ESTATE EMERALD COAST - New
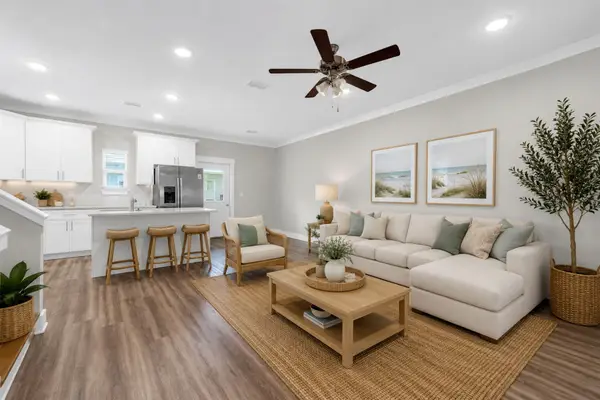 $245,000Active3 beds 3 baths1,432 sq. ft.
328 Date Palm Lane, Freeport, FL 32439
MLS# 1009687Listed by: BEACH SUNSETS INC - New
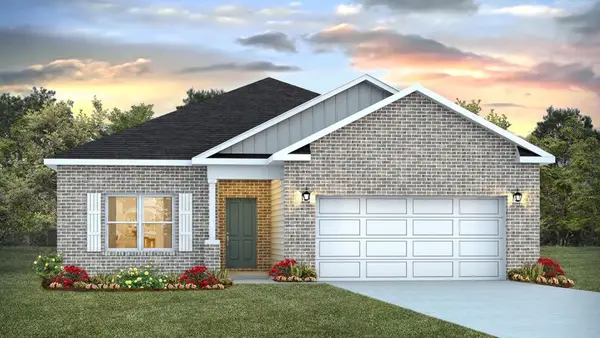 $349,401Active3 beds 2 baths1,631 sq. ft.
105 Foxtrail Run, Freeport, FL 32439
MLS# 1009645Listed by: DR HORTON REALTY OF EMERALD COAST LLC - New
 $389,001Active4 beds 2 baths2,109 sq. ft.
119 Foxtrail Run, Freeport, FL 32439
MLS# 1009648Listed by: DR HORTON REALTY OF EMERALD COAST LLC - New
 $455,848Active4 beds 3 baths2,415 sq. ft.
126 Foxtrail Run, Freeport, FL 32439
MLS# 1009650Listed by: DR HORTON REALTY OF EMERALD COAST LLC


Protect your home and budget from life's surprises with an Assurant Home Warranty, backed by a partner that supports you through every step of homeownership. Explore Plans.
© 2023 - 2026 ERA Franchise Systems LLC. All rights reserved. ERA Franchise Systems LLC fully supports the principles of the Fair Housing Act and the Equal Opportunity Act. ERA, ERA Real Estate powered, and their respective logos are registered service marks of ERA Franchise Systems LLC. Each office is independently owned and operated.