
923 Coastal Breeze Drive, Freeport, FL 32439
Local realty services provided by:ERA American Real Estate
923 Coastal Breeze Drive,Freeport, FL 32439
$536,990
- 3 Beds
- 3 Baths
- 2,807 sq. ft.
- Single family
- Active
Upcoming open houses
- Fri, Oct 3011:00 am - 06:00 pm
- Sat, Oct 3111:00 am - 06:00 pm
- Sun, Nov 0102:00 pm - 06:00 pm
- Fri, Nov 0611:00 am - 06:00 pm
- Sat, Nov 0711:00 am - 06:00 pm
- Sun, Nov 0802:00 pm - 06:00 pm
- Fri, Nov 1311:00 am - 06:00 pm
- Sat, Nov 1411:00 am - 06:00 pm
- Sun, Nov 1502:00 pm - 06:00 pm
- Fri, Nov 2011:00 am - 06:00 pm
- Sat, Nov 2111:00 am - 06:00 pm
- Sun, Nov 2202:00 pm - 06:00 pm
- Sat, Nov 2811:00 am - 06:00 pm
- Sun, Nov 2902:00 pm - 06:00 pm
Listed by: hoa t lohela
Office: holiday builders
MLS#:995957
Source:FL_ECAR
Price summary
- Price:$536,990
- Price per sq. ft.:$191.3
About this home
MOVE IN READY! Introducing the Eden floorplan! This stunning home offers a spacious and well-designed layout, combining functionality, style, and comfort to meet your every need. As you step into the foyer, you'll immediately notice a den on one side, providing a versatile space that can be tailored to your preferences. Whether you envision it as a home office, playroom, or even a fourth bedroom, this flexible area offers endless possibilities. On the other side of the foyer, a formal dining room awaits, creating an elegant setting for hosting memorable dinner parties or enjoying special meals with loved ones. Continuing through the home, you'll find a full guest bathroom conveniently located near the front of the home. COME SEE THE HOLIDAY BUILDERS BY STANLEY MARTIN EDEN FLOORPLAN! In the heart of the Eden, a spacious great room awaits, serving as the central gathering space for relaxation and entertainment. Just off the great room, an outdoor living area invites you to enjoy the beauty of the surrounding environment. The great room seamlessly connects to the breakfast nook and kitchen, forming the hub of the home. The kitchen features an island with a sink and dishwasher, providing a functional and stylish workspace with the ability to entertain guests and view family. A walk-in pantry within the kitchen ensures ample storage space for all your culinary needs. The second and third bedrooms are separated by a shared bathroom, offering convenience for family members or guests. This wing of the home also includes two linen closets, with one located in the hallway and the other inside the bathroom, providing ample storage options. The Eden features a split floorplan, with the owner's suite situated on the opposite side of the great room. The expansive suite offers a tranquil retreat, featuring dual closets and an owner's bathroom. You'll find an additional two linen closets in this wing of the home, one inside the bathroom, while the other is conveniently located just outside the owner's suite. A large three-car garage is situated off the kitchen and laundry room area, providing plenty of space for vehicles and additional storage. The Eden offers a generous layout that ensures comfort and functionality for your family. Its well-designed floorplan promotes privacy, convenience, and a sense of togetherness. With the Eden, you'll find a home that seamlessly blends functionality, elegance, and comfort....
Contact an agent
Home facts
- Year built:2025
- Subdivision & Development:WINDSWEPT ESTATES
- Listing ID #:995957
- Added:247 day(s) ago
- Updated:October 27, 2026 at 10:43 PM
Rooms and interior
- Bedrooms:3
- Total bathrooms:3
- Full bathrooms:3
- Rooms Total:6
- Kitchen Description:Dishwasher, Disposal, Microwave, Stove/Oven Electric
- Living area:2,807 sq. ft.
Heating and cooling
- Central air:Yes
Structure and exterior
- Year built:2025
- Building area:2,807 sq. ft.
- Lot area:0.5 Acres
- Lot Features:Covenants, Restrictions, Sidewalks
- Architectural Style:Craftsman Style
- Exterior Features:Sprinkler System
Schools
- High school:Freeport
- Middle school:Freeport
- Elementary school:Freeport
Utilities
- Water:Public Water
Finances and disclosures
- Price:$536,990
- Price per sq. ft.:$191.3
Features and amenities
- Appliances:Dishwasher, Disposal, Microwave, Stove/Oven Electric
- Amenities:Kitchen Island, Pantry
Parking
- Garage:Yes
- Garage spaces:3
New listings near 923 Coastal Breeze Drive
- New
 $125,000Active0.23 Acres
119 Park Road, Freeport, FL 32439
MLS# 1014397Listed by: TEAM WALTON REAL ESTATE PROFESSIONALS - New
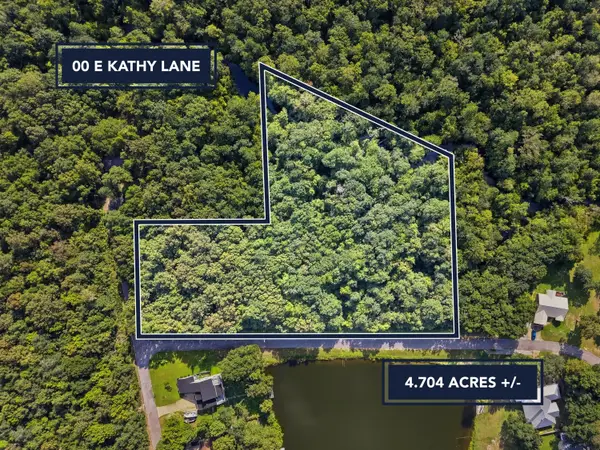 $320,000Active4.7 Acres
00 E Kathy Lane, Freeport, FL 32439
MLS# 1014372Listed by: LEVIN RINKE REALTY  $359,990Pending4 beds 3 baths2,142 sq. ft.
48 Old Bridge Road #HS D1, Freeport, FL 32439
MLS# 1014369Listed by: LENNAR REALTY INC- New
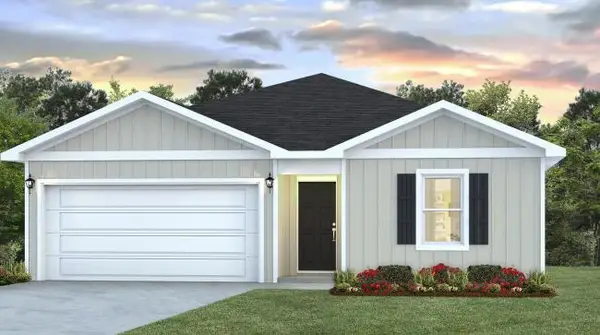 $305,900Active4 beds 2 baths1,458 sq. ft.
317 Craftsman Way, Freeport, FL 32439
MLS# 1014346Listed by: DR HORTON REALTY OF EMERALD COAST LLC - New
 $348,900Active4 beds 3 baths2,200 sq. ft.
324 Craftsman Way, Freeport, FL 32439
MLS# 1014344Listed by: DR HORTON REALTY OF EMERALD COAST LLC - New
 $325,900Active4 beds 2 baths1,799 sq. ft.
329 Craftsman Way, Freeport, FL 32439
MLS# 1014345Listed by: DR HORTON REALTY OF EMERALD COAST LLC - New
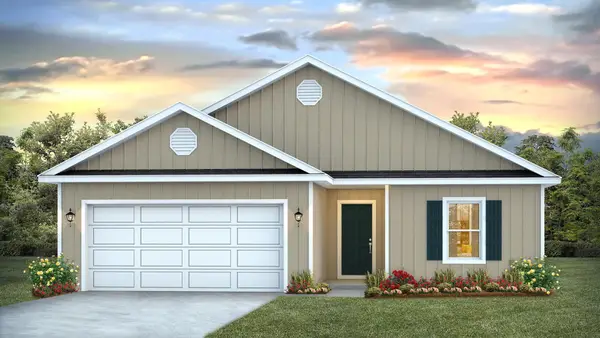 $306,900Active3 beds 2 baths1,580 sq. ft.
318 Craftsman Way, Freeport, FL 32439
MLS# 1014343Listed by: DR HORTON REALTY OF EMERALD COAST LLC - New
 $250,000Active2 Acres
2 Acres Waterfront County Highway 3280, Freeport, FL 32439
MLS# 1014283Listed by: SCENIC SOTHEBY'S INTERNATIONAL REALTY - New
 $494,900Active4 beds 3 baths2,319 sq. ft.
106 E Sky Way, Freeport, FL 32439
MLS# 1014247Listed by: GULF COAST REALTY OF NICEVILLE - New
 $312,900Active3 beds 2 baths1,641 sq. ft.
299 Craftsman Way, Freeport, FL 32439
MLS# 1014201Listed by: DR HORTON REALTY OF EMERALD COAST LLC


Protect your home and budget from life's surprises with an Assurant Home Warranty, backed by a partner that supports you through every step of homeownership. Explore Plans.
© 2023 - 2026 ERA Franchise Systems LLC. All rights reserved. ERA Franchise Systems LLC fully supports the principles of the Fair Housing Act and the Equal Opportunity Act. ERA, ERA Real Estate powered, and their respective logos are registered service marks of ERA Franchise Systems LLC. Each office is independently owned and operated.