
232 Longhorn Drive, Fruit Cove, FL 32164
Local realty services provided by:ERA Fernandina Beach Realty
232 Longhorn Drive,St. Johns, FL 32164
$1,246,990
- 4 Beds
- 4 Baths
- 3,163 sq. ft.
- Single family
- Pending
Listed by: nancy pruitt
Office: olympus executive realty, inc
MLS#:2160379
Source:JV
Price summary
- Price:$1,246,990
- Price per sq. ft.:$394.24
- Monthly HOA dues:$225
About this home
Discover the Cordova, a beautifully designed home offering 3,163 square feet of thoughtfully crafted living space in the desirable Creekside Estates community of Fruit Cove, Florida. Situated on a spacious homesite, this exceptional residence combines luxury, comfort, and functionality for today's lifestyle.
Featuring four generously sized bedrooms and three full bathrooms, the Cordova provides ample room for family, guests, and everyday living. The open-concept design creates a seamless flow between the gourmet kitchen, dining area, and expansive family room, making it the perfect setting for entertaining or simply enjoying time at home.
The private primary suite serves as a relaxing retreat, offering a spacious bedroom, elegant bath, and abundant closet space. Additional bedrooms are thoughtfully positioned to provide comfort and privacy for family members and guests alike. A three-car garage offers plenty of room for vehicles, storage, and recreational equipment, while the home's spacious layout provides the flexibility today's homeowners desire. Blending modern style with everyday practicality, the Cordova delivers exceptional living in one of Fruit Cove's most sought-after communities.
*Photos are representative of the Cordova home plan....
Contact an agent
Home facts
- Year built:2027
- Subdivision & Development:Creekside Estates
- Listing ID #:2160379
- Added:1 day(s) ago
- Updated:August 17, 2026 at 08:03 AM
Rooms and interior
- Bedrooms:4
- Total bathrooms:4
- Full bathrooms:3
- Half bathrooms:1
- Rooms Total:13
- Flooring:carpet, tile
- Kitchen Description:Dishwasher, Disposal, Electric Cooktop, Electric Range, Kitchen Island, Microwave, Water Softener Owned
- Bedroom Description:Split Bedrooms
- Living area:3,163 sq. ft.
Heating and cooling
- Cooling:Electric
- Heating:Central, Electric, Heat Pump
Structure and exterior
- Roof:Shingle
- Year built:2027
- Building area:3,163 sq. ft.
- Lot area:1.48 Acres
- Lot Features:Sprinklers In Front, Sprinklers In Rear
- Architectural Style:Traditional
- Construction Materials:Fiber Cement, Frame
- Exterior Features:Covered
Schools
- High school:Bartram Trail
- Middle school:Switzerland Point
- Elementary school:Hickory Creek
Utilities
- Water:Water Available, Well
- Sewer:Public Sewer, Septic Tank, Sewer Available
Finances and disclosures
- Price:$1,246,990
- Price per sq. ft.:$394.24
Features and amenities
- Amenities:Gated, Split Bedrooms, Vaulted Ceiling(s), Walk-In Closet(s)
Parking
- Parking description:Attached, Garage, Garage Door Opener
- Garage:Yes
- Garage spaces:3
New listings near 232 Longhorn Drive
- Coming Soon
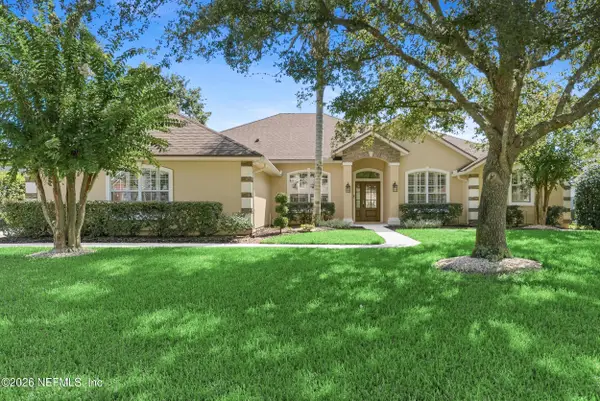 $719,000Coming Soon5 beds 3 baths
1304 Honeysuckle Drive, Jacksonville, FL 32259
MLS# 2160398Listed by: THE LEGENDS OF REAL ESTATE - New
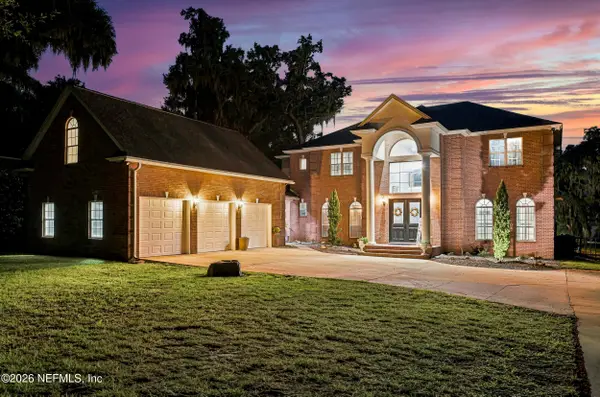 $2,350,000Active5 beds 5 baths3,878 sq. ft.
120 Rustic Oaks Lane, St. Johns, FL 32259
MLS# 2160399Listed by: KELLER WILLIAMS ST JOHNS 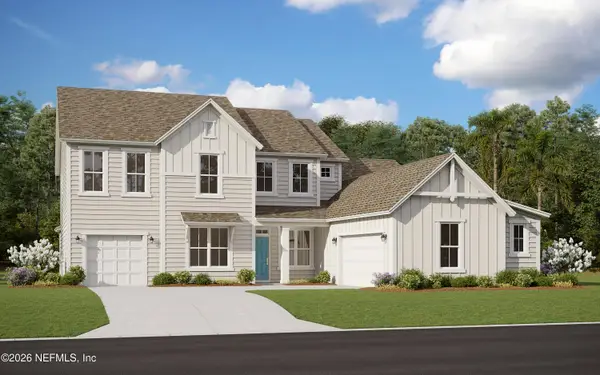 $1,246,990Pending5 beds 5 baths4,680 sq. ft.
204 Longhorn Drive, St. Johns, FL 32164
MLS# 2160380Listed by: OLYMPUS EXECUTIVE REALTY, INC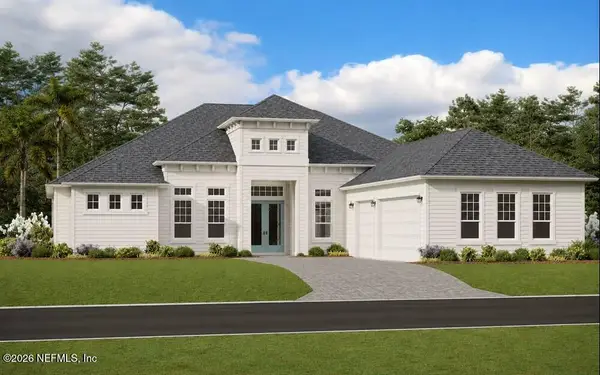 $1,246,990Pending4 beds 4 baths3,163 sq. ft.
232 Longhorn Drive, St. Johns, FL 32164
MLS# 2160379Listed by: OLYMPUS EXECUTIVE REALTY, INC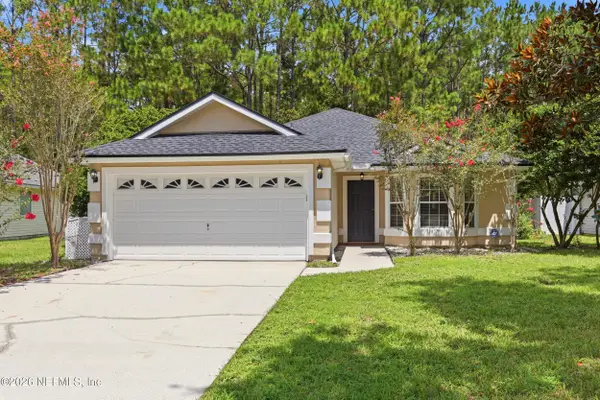 $360,000Pending3 beds 2 baths1,481 sq. ft.
696 Hampton Downs Court, St. Johns, FL 32259
MLS# 2160141Listed by: BERKSHIRE HATHAWAY HOMESERVICES FLORIDA NETWORK REALTY- New
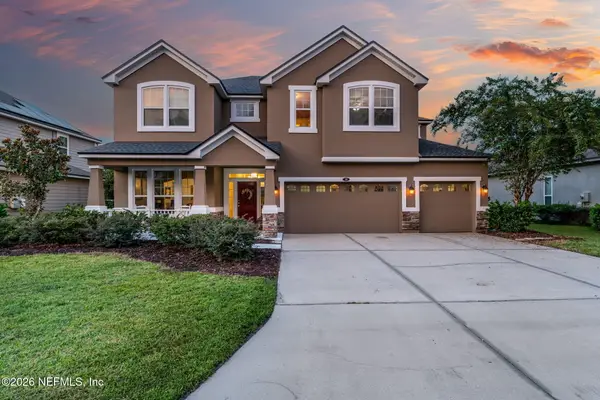 $674,900Active5 beds 5 baths3,685 sq. ft.
39 Molasses Court, St. Johns, FL 32259
MLS# 2160040Listed by: RE/MAX SPECIALISTS - New
 $489,999Active4 beds 2 baths2,209 sq. ft.
285 W Adelaide Drive, Fruit Cove, FL 32259
MLS# 2160028Listed by: FLORIDA HOMES REALTY & MTG LLC - Open Fri, 1 to 5pmNew
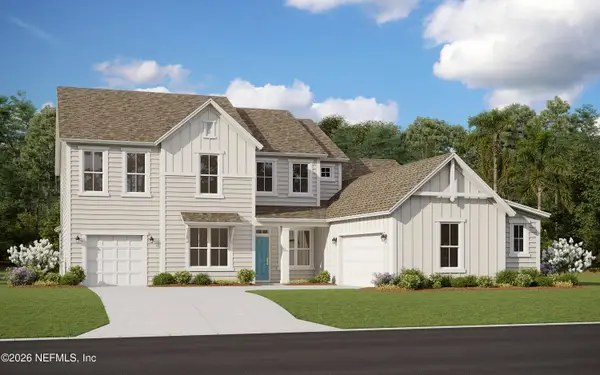 $1,246,990Active5 beds 5 baths4,680 sq. ft.
140 Piedmontese Way, St. Johns, FL 32164
MLS# 2159868Listed by: OLYMPUS EXECUTIVE REALTY, INC - New
 $415,000Active3 beds 2 baths1,724 sq. ft.
569 Sparrow Branch Circle, St. Johns, FL 32259
MLS# 2159668Listed by: BETTER HOMES & GARDENS REAL ESTATE LIFESTYLES REALTY


Protect your home and budget from life's surprises with an Assurant Home Warranty, backed by a partner that supports you through every step of homeownership. Explore Plans.
© 2023 - 2026 ERA Franchise Systems LLC. All rights reserved. ERA Franchise Systems LLC fully supports the principles of the Fair Housing Act and the Equal Opportunity Act. ERA, ERA Real Estate powered, and their respective logos are registered service marks of ERA Franchise Systems LLC. Each office is independently owned and operated.