
36320 Piney Ridge Boulevard, Fruitland Park, FL 34731
Local realty services provided by:ERA Advantage Realty, Inc.
Listed by: guy williams jr. llc., matthew roberts llc.
Office: re/max premier realty
MLS#:G5120148
Source:MFRMLS
Price summary
- Price:$450,000
- Price per sq. ft.:$130.7
- Monthly HOA dues:$20
About this home
Welcome to refined Florida living in this BEAUTIFULLY MAINTAINED 3-bedroom, 2.5-bath CUSTOM-BUILT home boasting a 36’ x 25’ 3-CAR GARAGE, 3,323sf of total living space, HOT TUB, and PRIVATE FULLY-FENCED rear yard - perfectly positioned on NEARLY ¾ ACRE in the highly desirable community of SPRING LAKE PINES! Known for its spacious homesites, mature landscaping, and peaceful, estate-style setting, Spring Lake Pines offers a refreshing departure from cookie-cutter communities while remaining conveniently located near shopping, dining, medical facilities, and major roadways. ROOF (2024), HVAC (2021). Surrounded by beautiful, mature OAK TREES, the property offers a serene setting where PEACE AND TRANQUILITY are felt from the moment you arrive! A welcoming SCREENED ENTRY VESTIBULE leads to an impressive ETCHED-GLASS DOUBLE DOOR ENTRY with an arched transom above, creating an elegant first impression. Inside, the OPEN FLOOR PLAN is enhanced by HIGH VAULTED CEILINGS and GORGEOUS LUXURY VINYL PLANK FLOORING that flows seamlessly throughout the home. The FORMAL DINING ROOM, accented by DOUBLE WINDOWS, provides an inviting setting for entertaining, while the SPACIOUS LIVING ROOM features TRIPLE WINDOWS overlooking the lanai and beautifully landscaped private rear yard. The well-appointed kitchen showcases STAGGERED WHITE SHAKER CABINETRY with GLASS ACCENTS, a BUILT-IN PANTRY, DOUBLE WALL OVENS, COOKTOP, and an inviting EAT-IN BREAKFAST BAR. Adjacent to the kitchen, the DINETTE features a charming BAY WINDOW filling the space with abundant NATURAL LIGHT. From this room, step through sliding glass doors into the EXPANSIVE 390sf LANAI. This INCREDIBLE space creates an inviting extension of the home's living and entertaining area, featuring a convenient HALF BATH and HOT TUB - the perfect setting to unwind or entertain family and friends! Overlooking the TRANQUIL, PARK-LIKE, FULLY FENCED REAR YARD, this PRIVATE OUTDOOR SANCTUARY with beautiful MATURE OAK TREES creates a peaceful backdrop for morning coffee, afternoon relaxation, and memorable evenings enjoying the beautiful Florida weather! Back inside, the primary suite features HIGH CEILINGS, TWO WINDOWS, and SLIDING GLASS DOORS that provide direct access to the lanai and hot tub. TWO WALK-IN CLOSETS offer exceptional storage, while the spacious EN-SUITE BATHROOM features WHITE SHAKER CORNER CABINETRY, DUAL SINKS, a MAKEUP VANITY, CORNER JETTED TUB, and WALK-IN TILED SHOWER. A SPLIT FLOOR PLAN, places two additional bedrooms and a second bath on the opposite side of the home for exceptional privacy. Both bedrooms feature HIGH CEILINGS and BUILT-IN CLOSETS. The second bathroom offers a WHITE SHAKER VANITY, VESSEL SINK, TUB/SHOWER COMBINATION, and LINEN CLOSET, with an additional HALL STORAGE CLOSET. An INTERIOR LAUNDRY ROOM features WHITE CABINETRY and a UTILITY SINK, with convenient access to the IMPRESSIVE OVERSIZED 36' x 25' THREE-CAR GARAGE, offering approximately 780sf of space, ATTIC ACCESS, and a CENTRAL VACUUM SYSTEM. If you appreciate custom construction, generous living spaces, beautiful natural surroundings, and the privacy of an expansive homesite, this EXCEPTIONAL RESIDENCE has it all! DON’T MISS the OPPORTUNITY to MAKE IT YOUR OWN! PLEASE WATCH OUR WALKTHROUGH VIDEO and CALL TODAY for your private showing or virtual tour!...
Contact an agent
Home facts
- Year built:2002
- Subdivision & Development:SPRING LAKE PINES SUB
- Listing ID #:G5120148
- Added:1 day(s) ago
- Updated:November 18, 2026 at 08:38 PM
Rooms and interior
- Bedrooms:3
- Total bathrooms:3
- Full bathrooms:2
- Half bathrooms:1
- Flooring:Luxury Vinyl, Tile
- Dining Description:Eat In Kitchen, Living Room/Dining Room Combo
- Kitchen Description:Dishwasher, Eat-in Kitchen, Range, Refrigerator
- Bedroom Description:High Ceilings, Primary Bedroom Main Floor, Split Bedroom, Walk-In Closet(s)
- Living area:2,085 sq. ft.
Heating and cooling
- Cooling:Central Air
- Heating:Central
- Central air:Yes
Structure and exterior
- Roof:Shingle
- Year built:2002
- Building area:2,085 sq. ft.
- Lot area:0.69 Acres
- Lot Features:Landscaped, Oversized, Paved, Private
- Construction Materials:Block, Stucco
- Exterior Features:Rear Porch, Screened
- Foundation Description:Slab
- Levels:1 Story
Utilities
- Water:Public
- Sewer:Public, Septic Tank
Finances and disclosures
- Price:$450,000
- Price per sq. ft.:$130.7
- Tax amount:$4,044 (2026)
Features and amenities
- Appliances:Dishwasher, Dryer, Range, Refrigerator, Washer
- Laundry features:Dryer, Inside, Laundry Room, Washer
- Amenities:Ceiling Fans(s), Eat-in Kitchen, High Ceilings, Living Room/Dining Room Combo, Open Floorplan, Primary Bedroom Main Floor, Split Bedroom, Thermostat, Vaulted Ceiling(s), Walk-In Closet(s)
- Pool features:Public Pool
Parking
- Parking description:Attached Garage, Driveway, Garage Door Opener, Golf Cart Parking, Ground Level, Oversized
- Garage:Yes
- Garage spaces:3
 The information being provided by Stellar Mls is for the consumer's personal, non-commercial use and may not be used for any purpose other than to identify prospective properties consumer may be interested in purchasing. Any information relating to real estate for sale referenced on this web site comes from the Internet Data Exchange (IDX) program of the Stellar Mls. ERA Advantage Realty, Inc. is not a Multiple Listing Service (MLS), nor does it offer MLS access. This website is a service of ERA Advantage Realty, Inc., a broker participant of Stellar Mls. This web site may reference real estate listing(s) held by a brokerage firm other than the broker and/or agent who owns this web site.
The accuracy of all information, regardless of source, including but not limited to open house information, square footages and lot sizes, is deemed reliable but not guaranteed and should be personally verified through personal inspection by and/or with the appropriate professionals. The data contained herein is copyrighted by Stellar Mls and is protected by all applicable copyright laws. Any unauthorized dissemination of this information is in violation of copyright laws and is strictly prohibited.
Properties in listings may have been sold or may no longer be available.
Copyright 2026 Stellar Mls. All rights reserved.
New listings near 36320 Piney Ridge Boulevard
- New
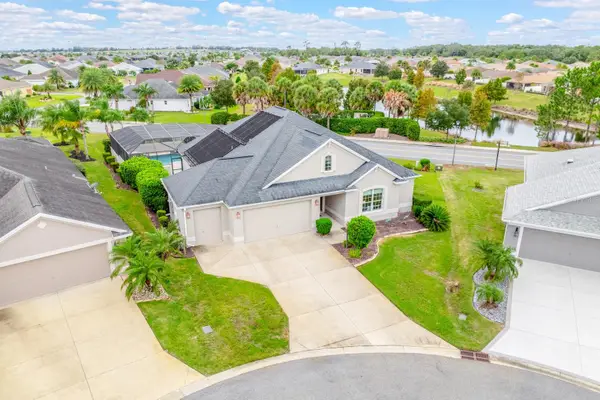 $699,000Active3 beds 3 baths2,114 sq. ft.
736 Gabriele Place, THE VILLAGES, FL 32163
MLS# O6457036Listed by: WEMERT GROUP REALTY LLC  $294,900Active4 beds 2 baths1,755 sq. ft.
1676 Ann Rose Way, LEESBURG, FL 34748
MLS# O6423068Listed by: ADAMS HOMES REALTY, INC- New
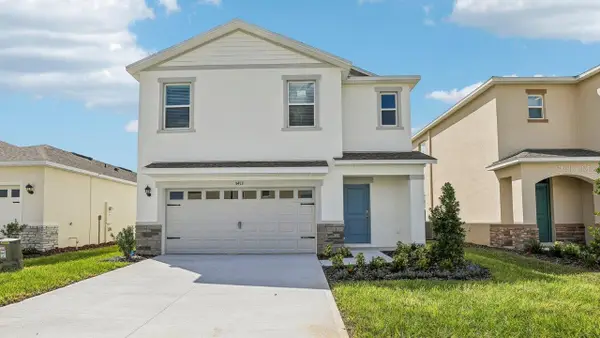 $343,990Active4 beds 3 baths1,866 sq. ft.
766 Lemon Avenue, FRUITLAND PARK, FL 34731
MLS# O6457529Listed by: DR HORTON REALTY OF CENTRAL FLORIDA LLC - New
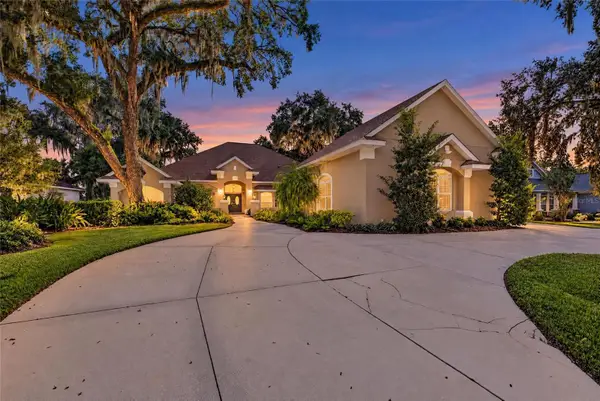 $1,130,000Active4 beds 4 baths3,890 sq. ft.
926 Hawk Landing, FRUITLAND PARK, FL 34731
MLS# L4966462Listed by: PREMIER REALTY NETWORK, INC - New
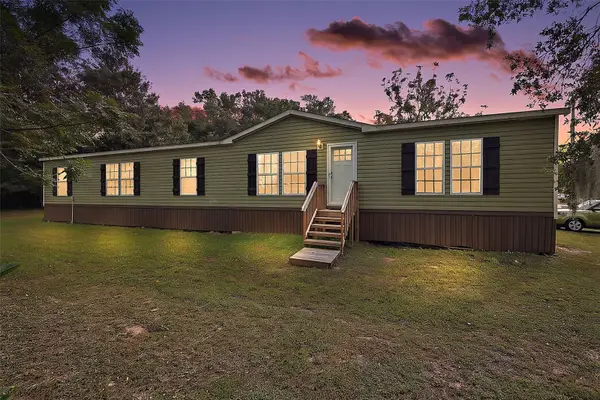 $265,000Active4 beds 2 baths2,280 sq. ft.
36820 Shadow Hill Drive, FRUITLAND PARK, FL 34731
MLS# G5120235Listed by: WHEATLEY REALTY GROUP - New
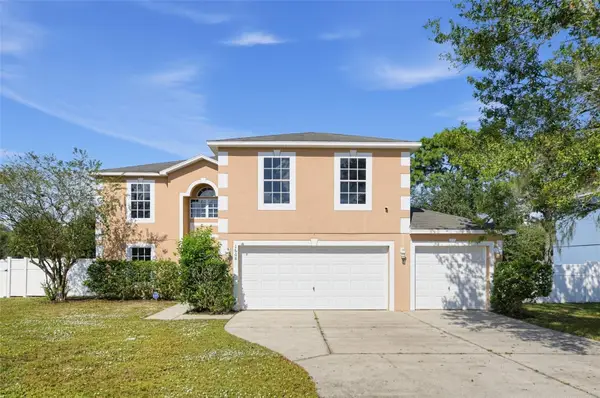 $399,900Active4 beds 3 baths2,944 sq. ft.
1608 Daybreak Drive, FRUITLAND PARK, FL 34731
MLS# TB8566434Listed by: OFFERPAD BROKERAGE FL, LLC - New
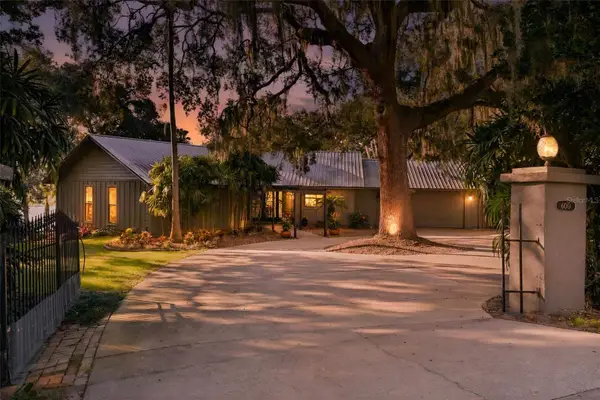 Listed by ERA$425,000Active3 beds 2 baths1,620 sq. ft.
600 County Road 468, FRUITLAND PARK, FL 34731
MLS# G5119994Listed by: ERA GRIZZARD REAL ESTATE 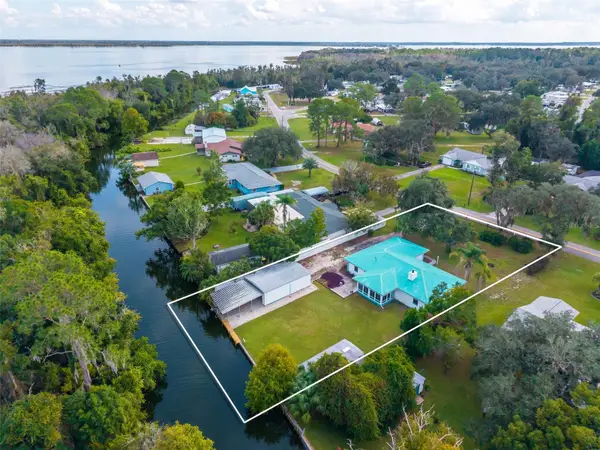 $439,500Active3 beds 2 baths1,910 sq. ft.
5329 Eagles Nest Road, FRUITLAND PARK, FL 34731
MLS# G5119950Listed by: KELLER WILLIAMS CLASSIC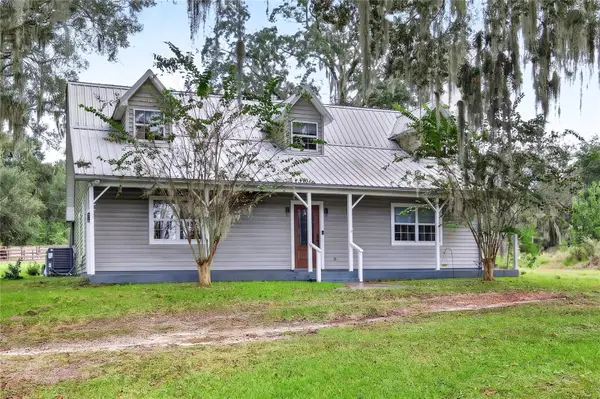 $699,000Active3 beds 3 baths2,152 sq. ft.
744 Sugarfoot Lane, FRUITLAND PARK, FL 34731
MLS# G5119641Listed by: HANSON REAL ESTATE GROUP, INC.


Protect your home and budget from life's surprises with an Assurant Home Warranty, backed by a partner that supports you through every step of homeownership. Explore Plans.
© 2023 - 2026 ERA Franchise Systems LLC. All rights reserved. ERA Franchise Systems LLC fully supports the principles of the Fair Housing Act and the Equal Opportunity Act. ERA, ERA Real Estate powered, and their respective logos are registered service marks of ERA Franchise Systems LLC. Each office is independently owned and operated.