
5234 Fredrick Road, Fruitland Park, FL 34731
Local realty services provided by:Bingham Realty ERA Powered
Listed by: darlene mihalek
Office: realty executives in the villages
MLS#:G5118004
Source:MFRMLS
Price summary
- Price:$355,000
- Price per sq. ft.:$108.76
- Monthly HOA dues:$8.33
About this home
Bring your vision and make this spacious home your own! Offering over 2,000 sq. ft. of living space on an impressive 18,000 sq. ft. lot, this 3-bedroom, 2-bathroom home provides plenty of room both inside and out, with several valuable improvements already in place.
The kitchen features solid wood cabinetry and granite countertops, while the family room offers a brick wood-burning fireplace. Major updates include a newer roof and A/C, both completed in 2023, paid-for solar installed in 2020, and select window updates completed in 2020.Enjoy access to a community boat ramp leading to the Chain of Lakes through an optional HOA—perfect for boating, fishing, and enjoying the Florida lifestyle.
With generous living space, a large lot, desirable updates, and access to the water, this home offers a wonderful opportunity to add your personal touches and make it your own.
Contact an agent
Home facts
- Year built:1978
- Subdivision & Development:PICCIOLA ISLAND SUB
- Listing ID #:G5118004
- Added:1 day(s) ago
- Updated:October 01, 2026 at 05:53 PM
Rooms and interior
- Bedrooms:3
- Total bathrooms:2
- Full bathrooms:2
- Flooring:Carpet, Laminate, Tile
- Dining Description:Formal Dining Room
- Kitchen Description:Dishwasher, Microwave, Range, Range Hood, Refrigerator, Solid Wood Cabinets
- Living area:2,158 sq. ft.
Heating and cooling
- Cooling:Central Air
- Heating:Central
- Central air:Yes
Structure and exterior
- Roof:Shingle
- Year built:1978
- Building area:2,158 sq. ft.
- Lot area:0.41 Acres
- Lot Features:Landscaped
- Construction Materials:Brick
- Exterior Features:Covered Porch/Patio, Front Porch
- Foundation Description:Slab
- Levels:1 Story
Schools
- High school:Leesburg High
- Middle school:Carver Middle
- Elementary school:Beverly Shores Elem
Utilities
- Water:Public, Water Available
- Sewer:Septic Tank
Finances and disclosures
- Price:$355,000
- Price per sq. ft.:$108.76
- Tax amount:$1,512 (2025)
Features and amenities
- Appliances:Dishwasher, Electric Water Heater, Microwave, Range, Range Hood, Refrigerator
- Laundry features:Electric Dryer Hookup, In Garage, Washer Hookup
- Amenities:Cable Available, Ceiling Fans(s), Solid Wood Cabinets
- Pool features:Public Pool
Parking
- Parking description:Attached Garage
- Garage:Yes
- Garage spaces:2
 The information being provided by Stellar Mls is for the consumer's personal, non-commercial use and may not be used for any purpose other than to identify prospective properties consumer may be interested in purchasing. Any information relating to real estate for sale referenced on this web site comes from the Internet Data Exchange (IDX) program of the Stellar Mls. Bingham Realty ERA Powered is not a Multiple Listing Service (MLS), nor does it offer MLS access. This website is a service of Bingham Realty ERA Powered, a broker participant of Stellar Mls. This web site may reference real estate listing(s) held by a brokerage firm other than the broker and/or agent who owns this web site.
The accuracy of all information, regardless of source, including but not limited to open house information, square footages and lot sizes, is deemed reliable but not guaranteed and should be personally verified through personal inspection by and/or with the appropriate professionals. The data contained herein is copyrighted by Stellar Mls and is protected by all applicable copyright laws. Any unauthorized dissemination of this information is in violation of copyright laws and is strictly prohibited.
Properties in listings may have been sold or may no longer be available.
Copyright 2026 Stellar Mls. All rights reserved.
The information being provided by Stellar Mls is for the consumer's personal, non-commercial use and may not be used for any purpose other than to identify prospective properties consumer may be interested in purchasing. Any information relating to real estate for sale referenced on this web site comes from the Internet Data Exchange (IDX) program of the Stellar Mls. Bingham Realty ERA Powered is not a Multiple Listing Service (MLS), nor does it offer MLS access. This website is a service of Bingham Realty ERA Powered, a broker participant of Stellar Mls. This web site may reference real estate listing(s) held by a brokerage firm other than the broker and/or agent who owns this web site.
The accuracy of all information, regardless of source, including but not limited to open house information, square footages and lot sizes, is deemed reliable but not guaranteed and should be personally verified through personal inspection by and/or with the appropriate professionals. The data contained herein is copyrighted by Stellar Mls and is protected by all applicable copyright laws. Any unauthorized dissemination of this information is in violation of copyright laws and is strictly prohibited.
Properties in listings may have been sold or may no longer be available.
Copyright 2026 Stellar Mls. All rights reserved.New listings near 5234 Fredrick Road
- New
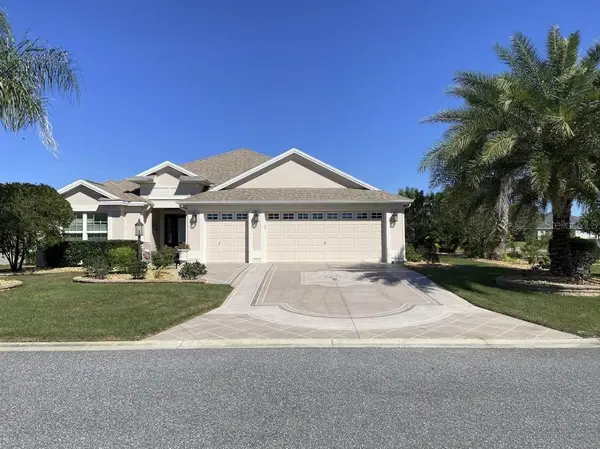 $559,900Active3 beds 2 baths1,930 sq. ft.
3254 Delk Drive, THE VILLAGES, FL 32163
MLS# TB8552818Listed by: FLAT FEE MLS REALTY - New
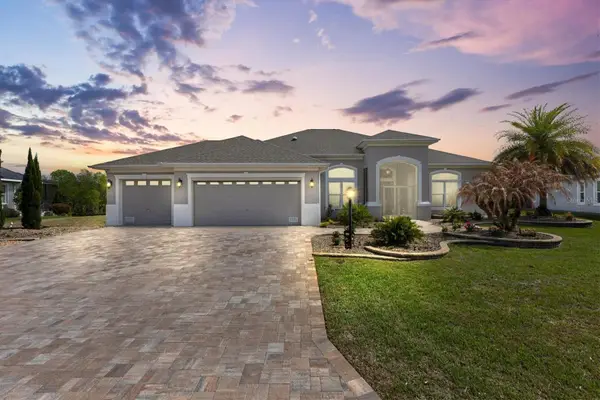 $1,900,000Active4 beds 3 baths3,345 sq. ft.
683 Krietemeyer Path, THE VILLAGES, FL 32163
MLS# A4707990Listed by: LPT REALTY, LLC - New
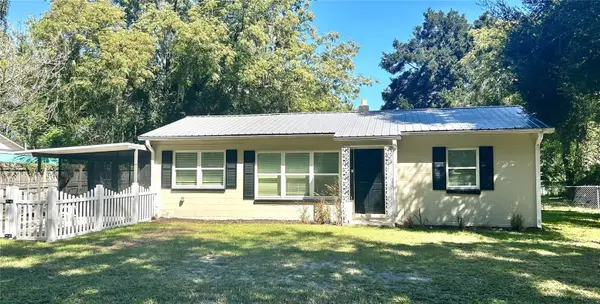 $229,850Active3 beds 1 baths960 sq. ft.
706 Mulberry Street, FRUITLAND PARK, FL 34731
MLS# G5118177Listed by: KRG - New
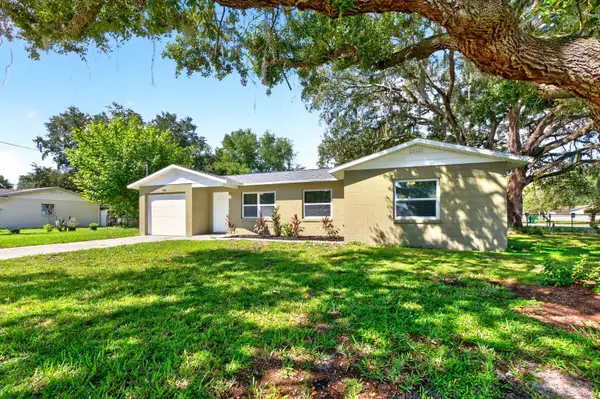 $261,000Active3 beds 2 baths1,026 sq. ft.
706 Elm Avenue, FRUITLAND PARK, FL 34731
MLS# O6444319Listed by: WEMERT GROUP REALTY LLC - New
 $311,990Active3 beds 2 baths1,504 sq. ft.
163 Duckweed Avenue, FRUITLAND PARK, FL 34731
MLS# O6444631Listed by: DR HORTON REALTY OF CENTRAL FLORIDA LLC - Open Sat, 11am to 2pmNew
 $329,000Active2 beds 3 baths1,560 sq. ft.
5417 Eagles Nest Road, FRUITLAND PARK, FL 34731
MLS# G5118095Listed by: KELLER WILLIAMS CORNERSTONE RE - New
 Listed by ERA$79,995Active2 beds 1 baths1,040 sq. ft.
36441 West Drive, FRUITLAND PARK, FL 34731
MLS# G5118187Listed by: ERA GRIZZARD REAL ESTATE - New
 $125,000Active2 beds 2 baths892 sq. ft.
4215 Windy Way, FRUITLAND PARK, FL 34731
MLS# G5117992Listed by: SUNBELT HOME REALTY, INC. - New
 $425,000Active3 beds 3 baths2,236 sq. ft.
521 E Mirror Lake Drive, FRUITLAND PARK, FL 34731
MLS# G5118106Listed by: MICKI BLACKBURN REALTY


Protect your home and budget from life's surprises with an Assurant Home Warranty, backed by a partner that supports you through every step of homeownership. Explore Plans.
© 2023 - 2026 ERA Franchise Systems LLC. All rights reserved. ERA Franchise Systems LLC fully supports the principles of the Fair Housing Act and the Equal Opportunity Act. ERA, ERA Real Estate powered, and their respective logos are registered service marks of ERA Franchise Systems LLC. Each office is independently owned and operated.