
10257 SW 37th Place, Gainesville, FL 32608
Local realty services provided by:ERA Grizzard Real Estate
Listed by: gordon weidler
Office: florida homes realty & mortgage gville
MLS#:GC529312
Source:MFRMLS
Price summary
- Price:$948,865
- Price per sq. ft.:$222.42
- Monthly HOA dues:$146
About this home
Positioned as one of the strongest values in Wilds Plantation, this exquisite Mark Warring Parade Pool Home is a must see!
Nestled in the highly coveted Wilds Plantation, this stunning 4-bedroom, 3.5-bathroom Mark Warring Parade home seamlessly blends luxury with functionality. Thoughtfully designed with a three-way split floor plan, it offers an open-concept layout that exudes elegance and modern sophistication.
Step inside to discover a home filled with high-end upgrades and exceptional details. The heart of the home—a chef’s dream kitchen—boasts an oversized island with built-in storage, quartz countertops, and a one-of-a-kind, over 100-square-foot walk-through pantry. Rich wood and tile flooring flow throughout the main living spaces, while coffered ceilings in the dining room and study add architectural charm. Crown molding enhances the refined ambiance.
Gather and unwind in the spacious family room, complete with built-in bookshelves, or retreat to the sunroom, where French doors open to the lanai and a cozy gas fireplace sets the perfect mood. The dining area, designed to accommodate ten guests, makes entertaining effortless.
The primary suite is a private sanctuary bathed in natural light, featuring a tray ceiling and an opulent, spa-inspired en-suite with his-and-her vanities, a deep jacuzzi tub, and a walk-in shower. Dual walk-in closets ensure ample storage and seamless organization.
Beyond the main living areas, a dedicated study with French doors offers a serene workspace, while two additional bedrooms share a well-appointed full bath. A mudroom equipped with a built-in bench and closet, along with a spacious laundry room featuring a fold-out ironing board, laundry sink, and custom shoe storage, adds everyday convenience.
Upstairs, a vaulted-ceiling fourth bedroom provides a private retreat with its ensuite bathroom and access to an impressive 21x13 walk-in attic (approximately 273 square feet) — a rare, thoughtfully designed storage space complete with ample shelving, offering exceptional organization and flexibility.
Outside, your personal paradise awaits—a solar heated saltwater pool and screened lanai create the ultimate year-round oasis.
The oversized three-car garage is designed for both storage and functionality, complete with a built-in workbench and custom cabinets.
Sitting on a beautifully landscaped, privacy-fenced 0.47-acre lot, this move-in-ready luxury home is a rare find. Don’t miss your chance to schedule a showing today!...
Contact an agent
Home facts
- Year built:2008
- Subdivision & Development:WILDS PLANTATION
- Listing ID #:GC529312
- Added:504 day(s) ago
- Updated:August 19, 2026 at 01:55 PM
Rooms and interior
- Bedrooms:4
- Total bathrooms:4
- Full bathrooms:3
- Half bathrooms:1
- Flooring:Ceramic Tile, Hardwood
- Kitchen Description:Dishwasher, Disposal, Ice Maker, Microwave, Range, Range Hood, Refrigerator
- Bedroom Description:High Ceilings, Primary Bedroom Main Floor, Split Bedroom, Walk-In Closet(s)
- Living area:3,232 sq. ft.
Heating and cooling
- Cooling:Central Air
- Heating:Central, Natural Gas
- Central air:Yes
Structure and exterior
- Roof:Shingle
- Year built:2008
- Building area:3,232 sq. ft.
- Lot area:0.47 Acres
- Construction Materials:Frame, Stucco
- Exterior Features:Rain Gutters
- Foundation Description:Slab
- Levels:2 Story
Utilities
- Water:Public, Water Connected
- Sewer:Public, Public Sewer, Sewer Connected
Finances and disclosures
- Price:$948,865
- Price per sq. ft.:$222.42
- Tax amount:$15,387 (2024)
Features and amenities
- Appliances:Dishwasher, Disposal, Electric Water Heater, Ice Maker, Microwave, Range, Range Hood, Refrigerator
- Laundry features:Laundry Room
- Amenities:Coffered Ceiling(s), Crown Molding, Fiber Optics, High Ceilings, Open Floorplan, Pest Guard System, Primary Bedroom Main Floor, Split Bedroom, Tray Ceiling(s), Vaulted Ceiling(s), Walk-In Closet(s)
- Pool features:In Ground, Private Pool, Screen Enclosure, Solar Heat
Parking
- Parking description:Attached Garage
- Garage:Yes
- Garage spaces:3
 The information being provided by Stellar Mls is for the consumer's personal, non-commercial use and may not be used for any purpose other than to identify prospective properties consumer may be interested in purchasing. Any information relating to real estate for sale referenced on this web site comes from the Internet Data Exchange (IDX) program of the Stellar Mls. ERA Grizzard Real Estate is not a Multiple Listing Service (MLS), nor does it offer MLS access. This website is a service of ERA Grizzard Real Estate, a broker participant of Stellar Mls. This web site may reference real estate listing(s) held by a brokerage firm other than the broker and/or agent who owns this web site.
The accuracy of all information, regardless of source, including but not limited to open house information, square footages and lot sizes, is deemed reliable but not guaranteed and should be personally verified through personal inspection by and/or with the appropriate professionals. The data contained herein is copyrighted by Stellar Mls and is protected by all applicable copyright laws. Any unauthorized dissemination of this information is in violation of copyright laws and is strictly prohibited.
Properties in listings may have been sold or may no longer be available.
Copyright 2026 Stellar Mls. All rights reserved.
The information being provided by Stellar Mls is for the consumer's personal, non-commercial use and may not be used for any purpose other than to identify prospective properties consumer may be interested in purchasing. Any information relating to real estate for sale referenced on this web site comes from the Internet Data Exchange (IDX) program of the Stellar Mls. ERA Grizzard Real Estate is not a Multiple Listing Service (MLS), nor does it offer MLS access. This website is a service of ERA Grizzard Real Estate, a broker participant of Stellar Mls. This web site may reference real estate listing(s) held by a brokerage firm other than the broker and/or agent who owns this web site.
The accuracy of all information, regardless of source, including but not limited to open house information, square footages and lot sizes, is deemed reliable but not guaranteed and should be personally verified through personal inspection by and/or with the appropriate professionals. The data contained herein is copyrighted by Stellar Mls and is protected by all applicable copyright laws. Any unauthorized dissemination of this information is in violation of copyright laws and is strictly prohibited.
Properties in listings may have been sold or may no longer be available.
Copyright 2026 Stellar Mls. All rights reserved.New listings near 10257 SW 37th Place
- Coming Soon
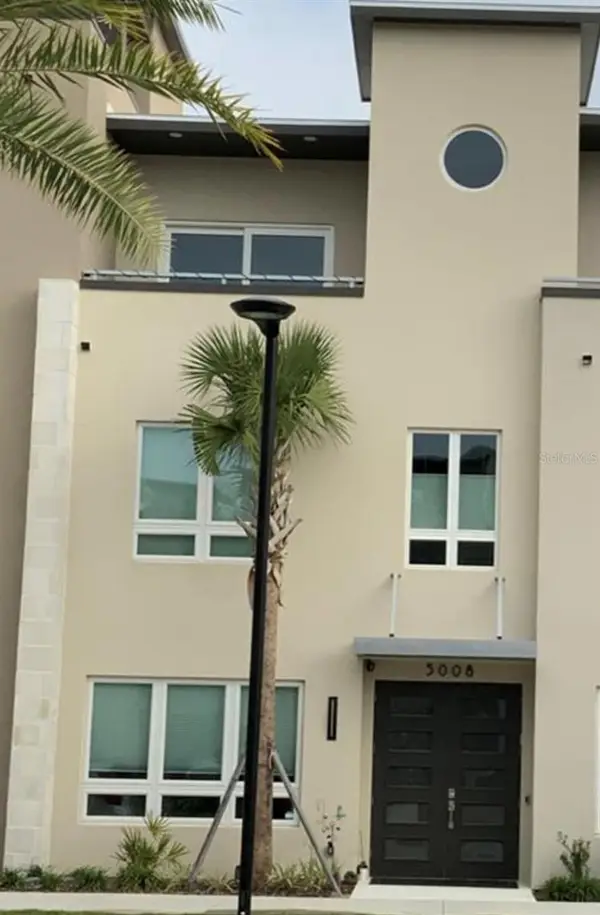 $619,000Coming Soon3 beds 4 baths
5008 SW 34th Place, GAINESVILLE, FL 32608
MLS# GC542793Listed by: WATSON REALTY CORP - Coming Soon
 $349,000Coming Soon4 beds 4 baths
835 SW 9th Street #210, GAINESVILLE, FL 32601
MLS# GC542663Listed by: UNIVERSITY REALTY - Coming Soon
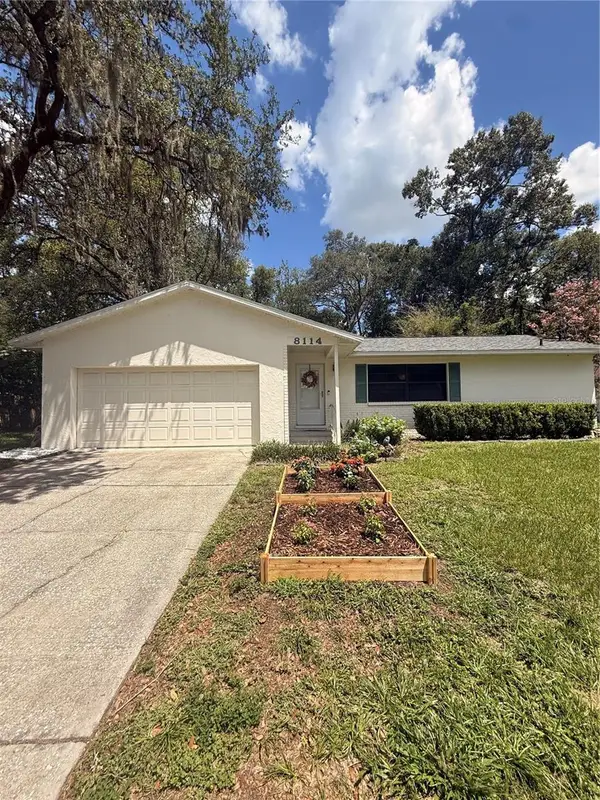 $265,000Coming Soon2 beds 2 baths
8114 SW 12th Place, GAINESVILLE, FL 32607
MLS# GC542713Listed by: LPT REALTY, LLC - Coming Soon
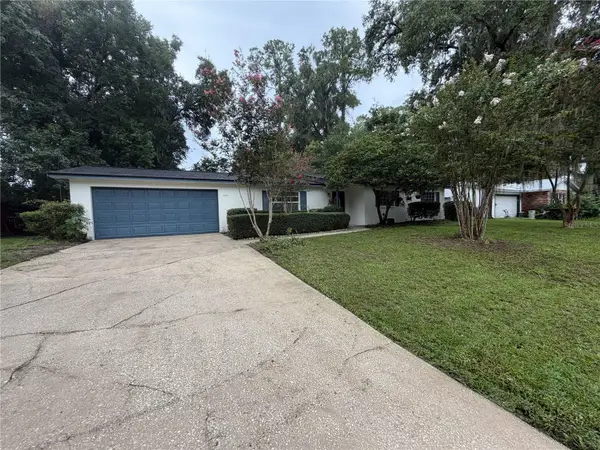 $300,000Coming Soon3 beds 2 baths
3145 NW 48th Place, GAINESVILLE, FL 32605
MLS# GC542587Listed by: REAL BROKER, LLC - New
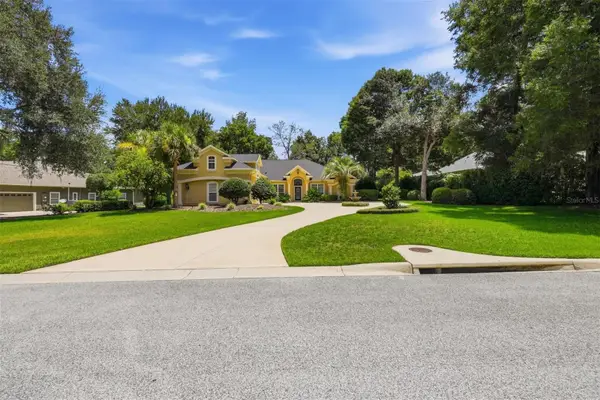 $769,000Active4 beds 5 baths3,450 sq. ft.
1375 SW 90th Street, GAINESVILLE, FL 32607
MLS# GC542712Listed by: BOSSHARDT REALTY SERVICES LLC - New
 $293,070Active3 beds 3 baths1,458 sq. ft.
4803 SW 69th Street, GAINESVILLE, FL 32608
MLS# OM730684Listed by: DR HORTON REALTY OF WEST CENTRAL FLORIDA - New
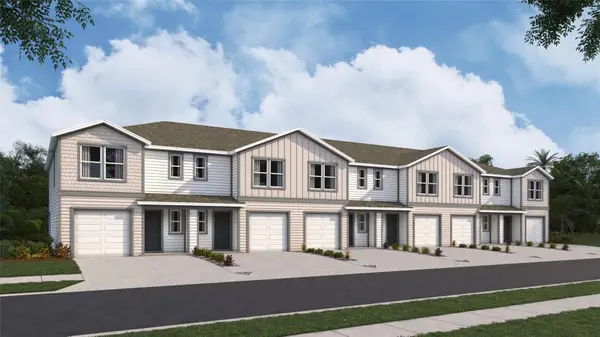 $298,070Active3 beds 3 baths1,458 sq. ft.
4823 SW 69th Street, GAINESVILLE, FL 32608
MLS# OM730685Listed by: DR HORTON REALTY OF WEST CENTRAL FLORIDA - New
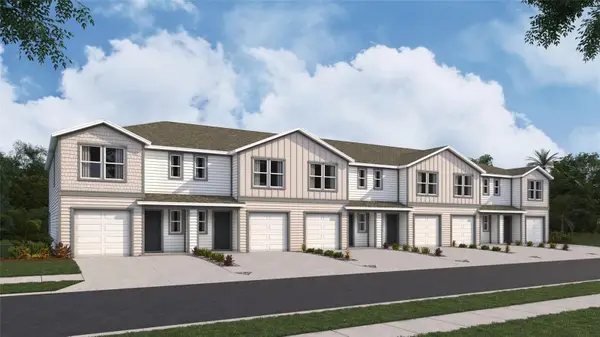 $288,070Active3 beds 3 baths1,458 sq. ft.
4807 SW 69th Street, GAINESVILLE, FL 32608
MLS# OM730686Listed by: DR HORTON REALTY OF WEST CENTRAL FLORIDA - New
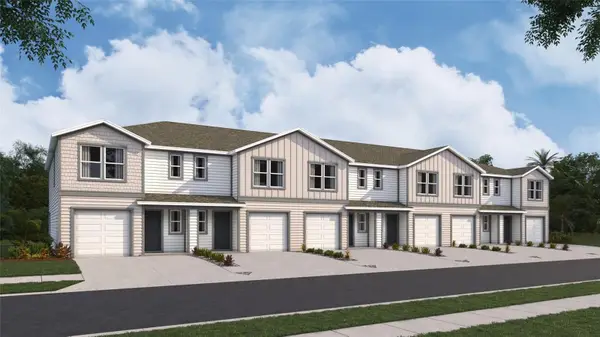 $288,070Active3 beds 3 baths1,458 sq. ft.
4811 SW 69th Street, GAINESVILLE, FL 32608
MLS# OM730688Listed by: DR HORTON REALTY OF WEST CENTRAL FLORIDA - New
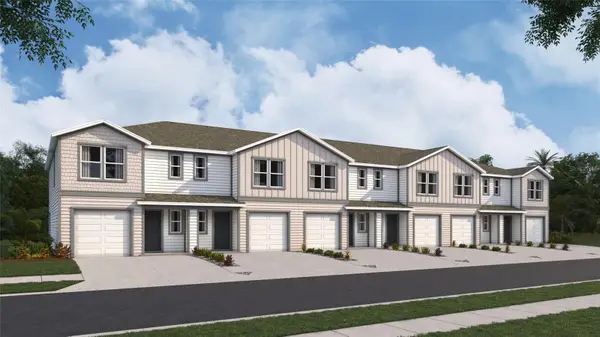 $288,070Active3 beds 3 baths1,458 sq. ft.
4815 SW 69th Street, GAINESVILLE, FL 32608
MLS# OM730689Listed by: DR HORTON REALTY OF WEST CENTRAL FLORIDA


Protect your home and budget from life's surprises with an Assurant Home Warranty, backed by a partner that supports you through every step of homeownership. Explore Plans.
© 2023 - 2026 ERA Franchise Systems LLC. All rights reserved. ERA Franchise Systems LLC fully supports the principles of the Fair Housing Act and the Equal Opportunity Act. ERA, ERA Real Estate powered, and their respective logos are registered service marks of ERA Franchise Systems LLC. Each office is independently owned and operated.