
10709 NW 31st Place, Gainesville, FL 32606
Local realty services provided by:Bingham Realty ERA Powered
Upcoming open houses
- Sat, Aug 1501:00 pm - 03:00 pm
Listed by: lindsey johnson
Office: keller williams gainesville realty partners
MLS#:GC541465
Source:MFRMLS
Price summary
- Price:$320,000
- Price per sq. ft.:$156.1
About this home
Some houses feel like they were designed from a floor plan. This one feels like it grew into a home. Tucked away at the back of Countryside Forest, this charming 3-bedroom, 2-bath garden cottage sits on a private .31-acre lot with no HOA and backs to 40 acres of undeveloped land. At 1,848 square feet, it offers generous living space, creative flex areas, and an abundance of personality you simply don't find in newer homes.
The heart of the home is a bright living room with hardwood floors, high ceilings, a gas fireplace, and access to the backyard, along with a separate dining room. The updated kitchen features freshly painted cabinetry, butcher-block countertops, a farmhouse sink, backsplash, a brand-new refrigerator, brick flooring, and one of those charming old-fashioned windows over the sink that opens outward for a window box—perfect for your favorite herbs or flowers. A sunny breakfast nook provides another cozy spot to start the day.
Off the kitchen is one of the home's most versatile spaces: a large bonus room with built-in cabinets and shelving that could become a workshop, art studio, playroom, hobby space, or home office. It even has its own side entrance with a covered landing, making it a practical secondary entrance from the driveway. The adjacent utility room offers laundry hookups, additional storage, and another door leading directly to the backyard.
The home's many exterior doors are one of its most unique features, giving you easy access to different areas of the property and creating a wonderful connection between the indoors and out. The primary suite has its own backyard access, a walk-in closet, and an en-suite bath with a large soaking tub overlooking the greenery.
And then there's the backyard. This is where the garden cottage really comes to life. Backing to 40 acres of undeveloped land, the yard feels private and peaceful, with mature greenery, a garden patio and pergola, a large storage shed, and plenty of space to garden, entertain, or simply enjoy the quiet. The front yard is equally charming, framed by a white picket fence, lush lawn, and established plants. A large gate at the driveway provides the option to bring vehicles into the backyard.
Inside, you'll find charming details at every turn, including hardwood, brick, painted concrete, and even a unique paper-and-epoxy floor. The previous owner was an artist, and his creativity remains throughout the home in details like hand-painted doors, garden-inspired views, and a workshop floor painted to resemble natural stone. It isn't cookie-cutter—and that's exactly the point.
The front screened porch may be the favorite spot of all. Picture morning coffee surrounded by greenery, an evening glass of wine, or simply sitting outside and enjoying the peaceful setting.
The home is conveniently located near Meadowbrook Elementary, Santa Fe College, I-75, Publix, and everyday shopping and dining. Seller is willing to install a new roof prior to closing with an acceptable offer.
If you're looking for a home with soul, garden charm, creative spaces, and room to make it uniquely yours, this one is worth seeing in person....
Contact an agent
Home facts
- Year built:1987
- Subdivision & Development:COUNTRYSIDE FOREST
- Listing ID #:GC541465
- Added:1 day(s) ago
- Updated:August 13, 2026 at 03:39 PM
Rooms and interior
- Bedrooms:3
- Total bathrooms:2
- Full bathrooms:2
- Flooring:Brick, Laminate, Wood
- Dining Description:Living Room/Dining Room Combo
- Kitchen Description:Dishwasher, Range, Refrigerator, Solid Wood Cabinets
- Bedroom Description:High Ceilings, Primary Bedroom Main Floor, Walk-In Closet(s)
- Living area:1,848 sq. ft.
Heating and cooling
- Cooling:Central Air
- Heating:Central, Natural Gas
- Central air:Yes
Structure and exterior
- Roof:Shingle
- Year built:1987
- Building area:1,848 sq. ft.
- Lot area:0.31 Acres
- Construction Materials:Frame
- Exterior Features:Garden, Lighting, Rain Gutters
- Foundation Description:Slab
- Levels:1 Story
Schools
- High school:F. W. Buchholz High School-AL
- Middle school:Fort Clarke Middle School-AL
- Elementary school:Meadowbrook Elementary School-AL
Utilities
- Water:Public
- Sewer:Public Sewer
Finances and disclosures
- Price:$320,000
- Price per sq. ft.:$156.1
- Tax amount:$2,694 (2025)
Features and amenities
- Appliances:Dishwasher, Range, Refrigerator
- Laundry features:Inside, Laundry Room
- Amenities:Built-In Features, Ceiling Fans(s), High Ceilings, Living Room/Dining Room Combo, Primary Bedroom Main Floor, Solid Wood Cabinets, Walk-In Closet(s)
- Pool features:Public Pool
 The information being provided by Stellar Mls is for the consumer's personal, non-commercial use and may not be used for any purpose other than to identify prospective properties consumer may be interested in purchasing. Any information relating to real estate for sale referenced on this web site comes from the Internet Data Exchange (IDX) program of the Stellar Mls. Bingham Realty ERA Powered is not a Multiple Listing Service (MLS), nor does it offer MLS access. This website is a service of Bingham Realty ERA Powered, a broker participant of Stellar Mls. This web site may reference real estate listing(s) held by a brokerage firm other than the broker and/or agent who owns this web site.
The accuracy of all information, regardless of source, including but not limited to open house information, square footages and lot sizes, is deemed reliable but not guaranteed and should be personally verified through personal inspection by and/or with the appropriate professionals. The data contained herein is copyrighted by Stellar Mls and is protected by all applicable copyright laws. Any unauthorized dissemination of this information is in violation of copyright laws and is strictly prohibited.
Properties in listings may have been sold or may no longer be available.
Copyright 2026 Stellar Mls. All rights reserved.
The information being provided by Stellar Mls is for the consumer's personal, non-commercial use and may not be used for any purpose other than to identify prospective properties consumer may be interested in purchasing. Any information relating to real estate for sale referenced on this web site comes from the Internet Data Exchange (IDX) program of the Stellar Mls. Bingham Realty ERA Powered is not a Multiple Listing Service (MLS), nor does it offer MLS access. This website is a service of Bingham Realty ERA Powered, a broker participant of Stellar Mls. This web site may reference real estate listing(s) held by a brokerage firm other than the broker and/or agent who owns this web site.
The accuracy of all information, regardless of source, including but not limited to open house information, square footages and lot sizes, is deemed reliable but not guaranteed and should be personally verified through personal inspection by and/or with the appropriate professionals. The data contained herein is copyrighted by Stellar Mls and is protected by all applicable copyright laws. Any unauthorized dissemination of this information is in violation of copyright laws and is strictly prohibited.
Properties in listings may have been sold or may no longer be available.
Copyright 2026 Stellar Mls. All rights reserved.New listings near 10709 NW 31st Place
- New
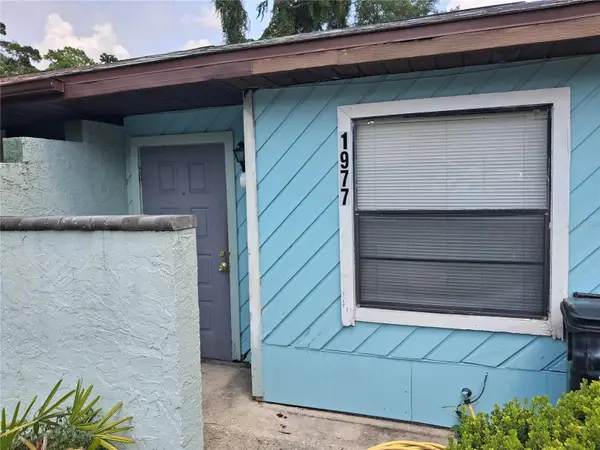 $120,000Active2 beds 1 baths788 sq. ft.
1977 SW 69th Drive, GAINESVILLE, FL 32607
MLS# A4701843Listed by: SAVVY AVENUE, LLC - New
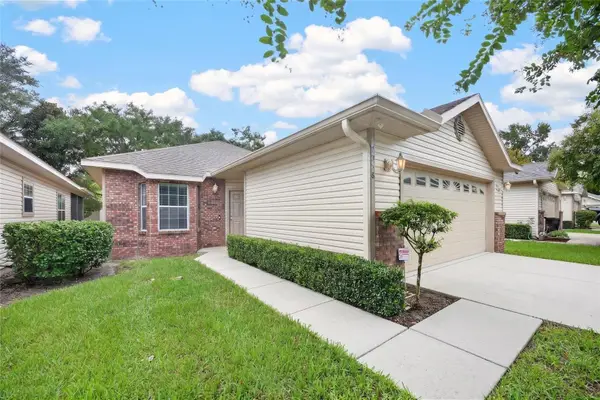 $273,900Active2 beds 2 baths1,207 sq. ft.
7958 NW 49th Way, GAINESVILLE, FL 32653
MLS# GC542504Listed by: REAL BROKER, LLC - Open Sun, 10am to 12pmNew
 $445,000Active3 beds 2 baths1,848 sq. ft.
9408 SW 39th Avenue, GAINESVILLE, FL 32608
MLS# GC542621Listed by: KELLER WILLIAMS GAINESVILLE REALTY PARTNERS - New
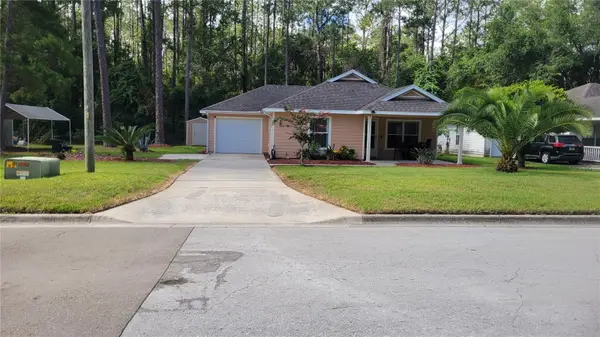 $273,000Active3 beds 2 baths1,350 sq. ft.
1517 NE 40th Place, GAINESVILLE, FL 32609
MLS# GC542702Listed by: BOSSHARDT REALTY SERVICES LLC - New
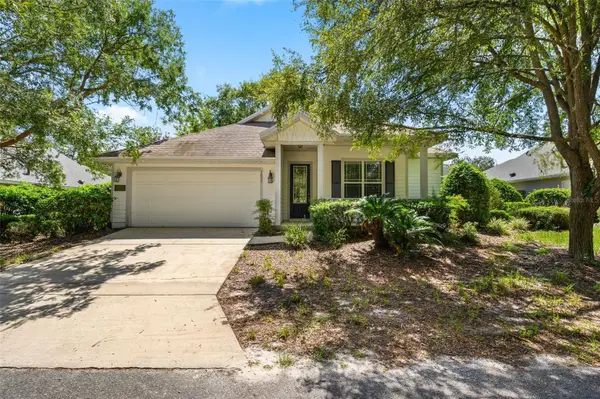 $339,000Active3 beds 2 baths1,637 sq. ft.
7652 SW 85th Drive, GAINESVILLE, FL 32608
MLS# GC542704Listed by: BHGRE THOMAS GROUP - New
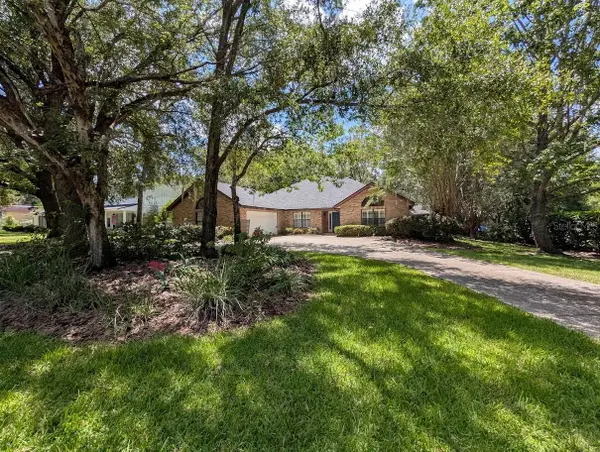 $419,000Active3 beds 3 baths2,158 sq. ft.
6124 SW 35th Way, GAINESVILLE, FL 32608
MLS# GC542709Listed by: TERZA REAL ESTATE - New
 $269,640Active3 beds 3 baths1,765 sq. ft.
5358 NW 22nd Drive, GAINESVILLE, FL 32653
MLS# O6433238Listed by: LENNAR REALTY 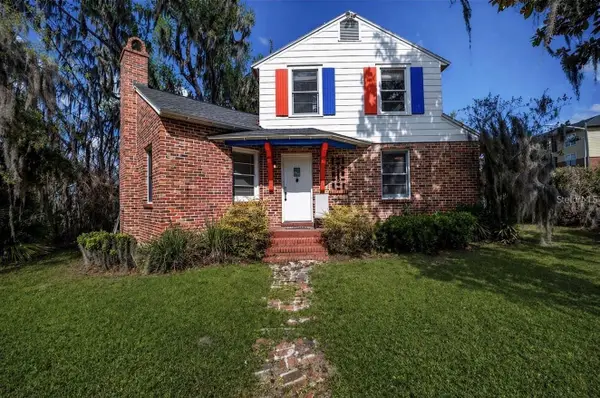 $995,000Active4 beds 3 baths2,097 sq. ft.
949 SW 13th Street, GAINESVILLE, FL 32601
MLS# GC542062Listed by: UNIVERSITY REALTY- Open Sat, 1 to 3pmNew
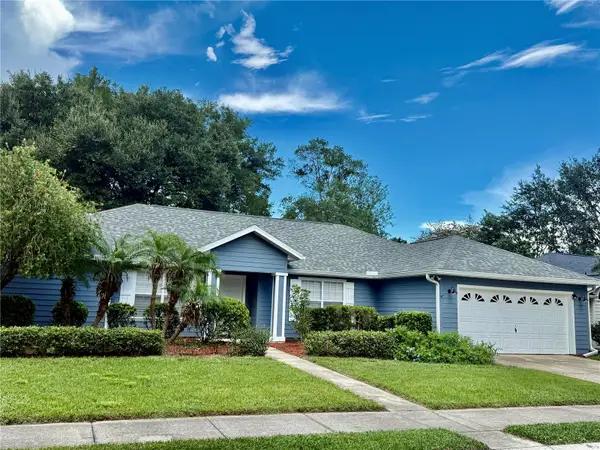 $414,900Active3 beds 2 baths2,131 sq. ft.
8032 SW 51st Lane, GAINESVILLE, FL 32608
MLS# GC542706Listed by: FLORIDA HOMES REALTY & MORTGAGE GVILLE


Protect your home and budget from life's surprises with an Assurant Home Warranty, backed by a partner that supports you through every step of homeownership. Explore Plans.
© 2023 - 2026 ERA Franchise Systems LLC. All rights reserved. ERA Franchise Systems LLC fully supports the principles of the Fair Housing Act and the Equal Opportunity Act. ERA, ERA Real Estate powered, and their respective logos are registered service marks of ERA Franchise Systems LLC. Each office is independently owned and operated.