
1114 NW 36th Drive, Gainesville, FL 32605
Local realty services provided by:ERA Grizzard Real Estate
Listed by: mccall griggs
Office: keller williams gainesville realty partners
MLS#:GC541925
Source:MFRMLS
Price summary
- Price:$495,000
- Price per sq. ft.:$182.79
About this home
Back on market by no fault of the seller or the home! Come fall in love with this 4 bedroom, 2.5 bathroom tri-level home located in the heart of Gainesville! Originally built in 1962 this home features both midcentury and post modern design and is located in a coveted old Gainesville neighborhood: Skyline Heights. The sellers just invested $50k in renovations that include: full interior and exterior paint, refinished hardwood floors, new kitchen counters, sink, range, & lighting, new fixtures throughout, new primary vanity, and more. When you arrive you’ll appreciate the exterior character that features concrete block, brick, and wood siding with updated landscaping. Step inside to gorgeous hardwood floors, an abundance of natural light, the main living room, dining room, and kitchen with breakfast nook. Stairs lead up to the four bedrooms and two bathrooms. A second set of stairs lead you down to the second living area with beautiful built-in cabinetry, a laundry room with half bath, and french doors that open to the screened patio. The back of the property abuts The 300 Club where you can become a member to play pickleball, tennis, and swim. The neighborhood and location are unmatched with all of your daily needs within less than a mile of home and all grade schools within less than 3 miles. There’s so much to love about this home, call today to schedule a private showing!...
Contact an agent
Home facts
- Year built:1962
- Subdivision & Development:SKYLINE HEIGHTS
- Listing ID #:GC541925
- Added:51 day(s) ago
- Updated:September 06, 2026 at 06:43 PM
Rooms and interior
- Bedrooms:4
- Total bathrooms:3
- Full bathrooms:2
- Half bathrooms:1
- Flooring:Tile, Wood
- Dining Description:Eat In Kitchen
- Kitchen Description:Built-In Oven, Cooktop, Dishwasher, Disposal, Eat-in Kitchen, Microwave, Range, Refrigerator, Solid Surface Counters, Solid Wood Cabinets, Stone Counters
- Bedroom Description:Primary Bedroom Upstairs, Walk-In Closet(s)
- Basement:Yes
- Basement Description:Block
- Living area:2,516 sq. ft.
Heating and cooling
- Cooling:Central Air
- Heating:Natural Gas
- Central air:Yes
Structure and exterior
- Roof:Shingle
- Year built:1962
- Building area:2,516 sq. ft.
- Lot area:0.29 Acres
- Lot Features:Landscaped, Paved
- Architectural Style:Mid-Century Modern
- Construction Materials:Block, Brick, Concrete, Wood Siding
- Exterior Features:Awning(s), Covered Porch/Patio, Lighting, Rain Gutters, Rear Porch, Screened
- Foundation Description:Block, Stem Wall
- Levels:Three Or More Story
Schools
- High school:Gainesville High School-AL
- Middle school:Westwood Middle School-AL
- Elementary school:Littlewood Elementary School-AL
Utilities
- Water:Public, Water Connected
- Sewer:Public, Public Sewer, Sewer Connected
Finances and disclosures
- Price:$495,000
- Price per sq. ft.:$182.79
- Tax amount:$6,023 (2025)
Features and amenities
- Appliances:Built-in Oven, Cooktop, Dishwasher, Disposal, Dryer, Gas Water Heater, Microwave, Range, Refrigerator, Washer
- Laundry features:Dryer, Inside, Laundry Room, Washer
- Amenities:BB/HS Internet Available, Built-In Features, Ceiling Fans(s), Eat-in Kitchen, Primary Bedroom Upstairs, Solid Surface Counters, Solid Wood Cabinets, Stone Counters, Thermostat, Walk-In Closet(s)
- Pool features:Public Pool
Parking
- Parking description:Driveway
 The information being provided by Stellar Mls is for the consumer's personal, non-commercial use and may not be used for any purpose other than to identify prospective properties consumer may be interested in purchasing. Any information relating to real estate for sale referenced on this web site comes from the Internet Data Exchange (IDX) program of the Stellar Mls. ERA Grizzard Real Estate is not a Multiple Listing Service (MLS), nor does it offer MLS access. This website is a service of ERA Grizzard Real Estate, a broker participant of Stellar Mls. This web site may reference real estate listing(s) held by a brokerage firm other than the broker and/or agent who owns this web site.
The accuracy of all information, regardless of source, including but not limited to open house information, square footages and lot sizes, is deemed reliable but not guaranteed and should be personally verified through personal inspection by and/or with the appropriate professionals. The data contained herein is copyrighted by Stellar Mls and is protected by all applicable copyright laws. Any unauthorized dissemination of this information is in violation of copyright laws and is strictly prohibited.
Properties in listings may have been sold or may no longer be available.
Copyright 2026 Stellar Mls. All rights reserved.
The information being provided by Stellar Mls is for the consumer's personal, non-commercial use and may not be used for any purpose other than to identify prospective properties consumer may be interested in purchasing. Any information relating to real estate for sale referenced on this web site comes from the Internet Data Exchange (IDX) program of the Stellar Mls. ERA Grizzard Real Estate is not a Multiple Listing Service (MLS), nor does it offer MLS access. This website is a service of ERA Grizzard Real Estate, a broker participant of Stellar Mls. This web site may reference real estate listing(s) held by a brokerage firm other than the broker and/or agent who owns this web site.
The accuracy of all information, regardless of source, including but not limited to open house information, square footages and lot sizes, is deemed reliable but not guaranteed and should be personally verified through personal inspection by and/or with the appropriate professionals. The data contained herein is copyrighted by Stellar Mls and is protected by all applicable copyright laws. Any unauthorized dissemination of this information is in violation of copyright laws and is strictly prohibited.
Properties in listings may have been sold or may no longer be available.
Copyright 2026 Stellar Mls. All rights reserved.New listings near 1114 NW 36th Drive
- Coming Soon
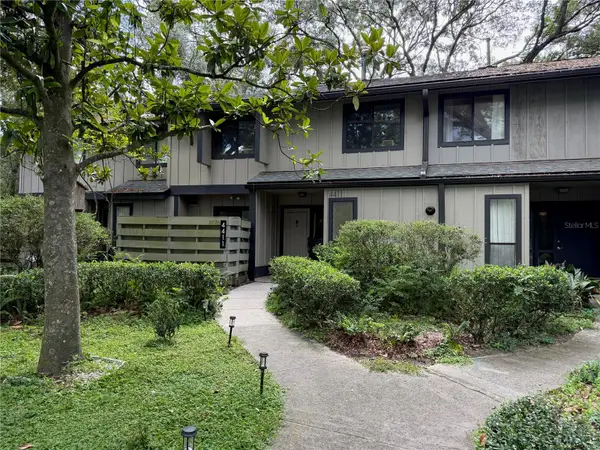 $234,900Coming Soon3 beds 3 baths1,633 sq. ft.
4411 Black Forest Way, GAINESVILLE, FL 32605
MLS# GC543288Listed by: NEXTHOME COLLECTIVE - Coming Soon
 $279,900Coming Soon3 beds 2 baths1,155 sq. ft.
7812 NW 21st Drive, GAINESVILLE, FL 32609
MLS# S5156534Listed by: ORLANDO PREMIUM PROPERTIES LLC - New
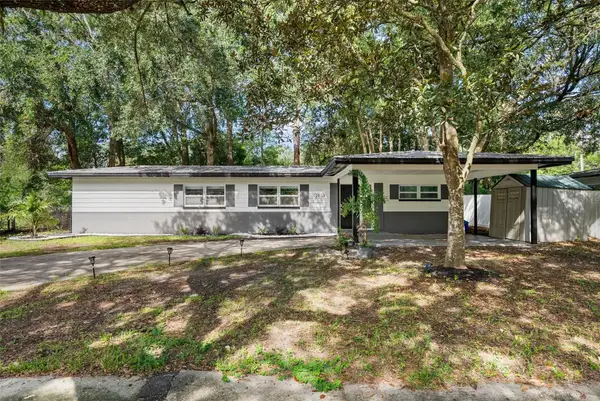 $229,900Active2 beds 1 baths904 sq. ft.
2830 NE 16th Terrace, GAINESVILLE, FL 32609
MLS# GC543240Listed by: BOSSHARDT REALTY SERVICES LLC - New
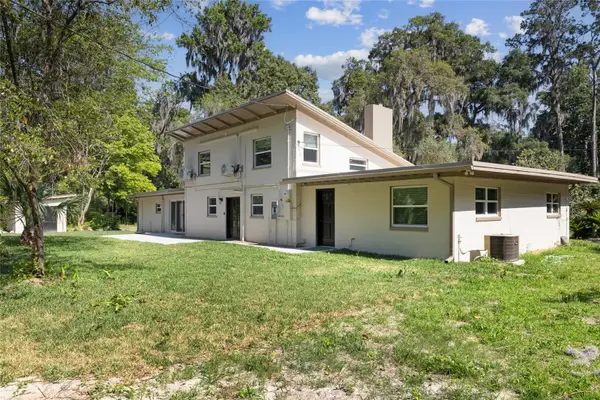 $799,000Active4 beds 4 baths2,988 sq. ft.
1524 SW 37th Avenue, GAINESVILLE, FL 32608
MLS# GC542211Listed by: BHHS FLORIDA REALTY - New
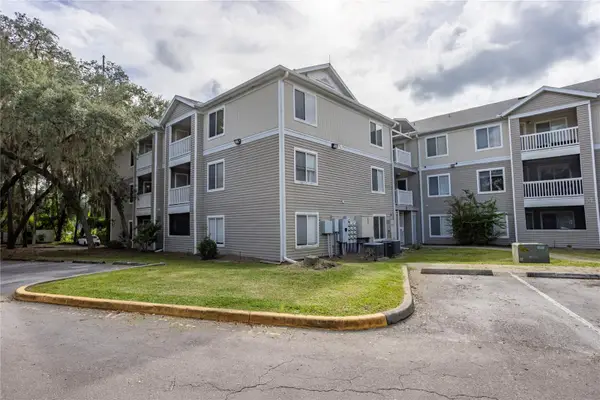 $189,900Active4 beds 4 baths1,177 sq. ft.
4000 SW 23rd Street #1-202, GAINESVILLE, FL 32608
MLS# GC543294Listed by: WATSON REALTY CORP- TIOGA - Open Sun, 12 to 3pmNew
 $309,999Active3 beds 2 baths1,321 sq. ft.
5087 NW 21st Terrace, GAINESVILLE, FL 32605
MLS# O6439605Listed by: BEYCOME OF FLORIDA LLC - New
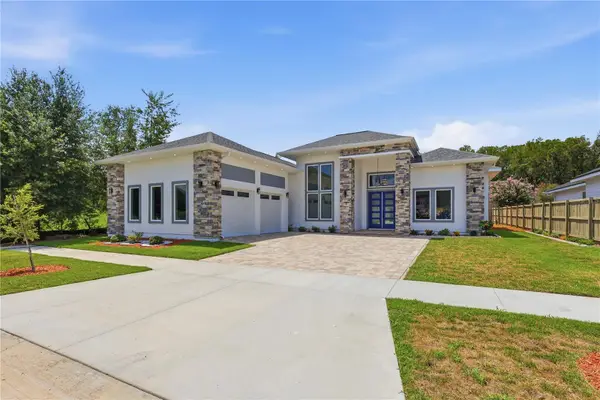 $1,149,000Active4 beds 3 baths3,084 sq. ft.
12041 SW 12th Lane, GAINESVILLE, FL 32607
MLS# GC543290Listed by: KELLER WILLIAMS GAINESVILLE REALTY PARTNERS - New
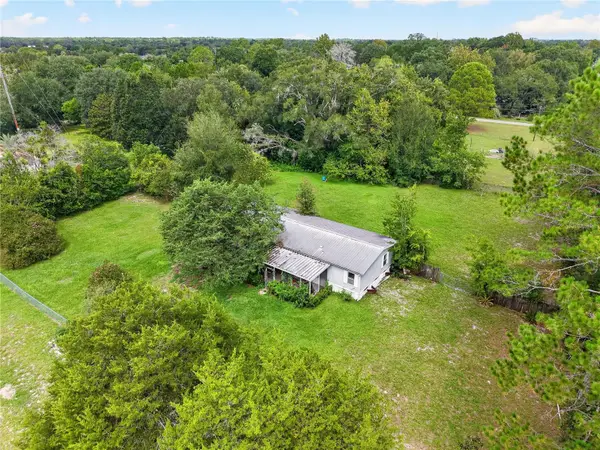 $115,000Active4 beds 2 baths1,782 sq. ft.
9316 SW 99th Place, GAINESVILLE, FL 32608
MLS# GC543249Listed by: STEWART REALTY & MANAGEMENT, LLC - New
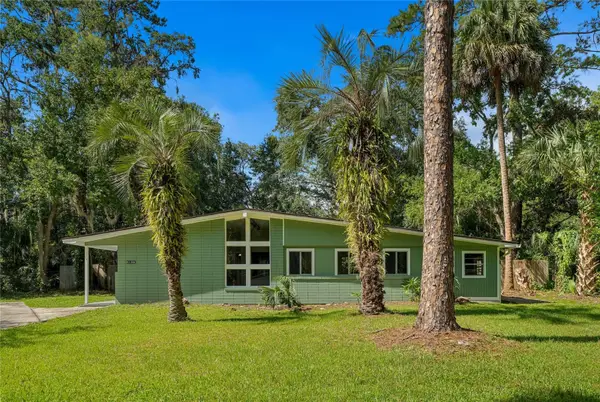 $345,000Active3 beds 2 baths1,582 sq. ft.
4106 NW 13th Place, GAINESVILLE, FL 32605
MLS# GC543291Listed by: KELLER WILLIAMS GAINESVILLE REALTY PARTNERS - New
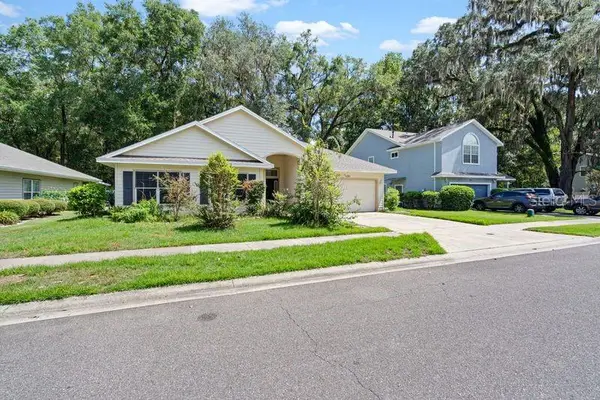 $339,000Active3 beds 2 baths1,759 sq. ft.
1861 SW 65th Drive, GAINESVILLE, FL 32607
MLS# GC543105Listed by: MILLER REAL ESTATE


Protect your home and budget from life's surprises with an Assurant Home Warranty, backed by a partner that supports you through every step of homeownership. Explore Plans.
© 2023 - 2026 ERA Franchise Systems LLC. All rights reserved. ERA Franchise Systems LLC fully supports the principles of the Fair Housing Act and the Equal Opportunity Act. ERA, ERA Real Estate powered, and their respective logos are registered service marks of ERA Franchise Systems LLC. Each office is independently owned and operated.