
1153 NW 50th Terrace, Gainesville, FL 32605
Local realty services provided by:ERA Fernandina Beach Realty
Listed by: craig wilburn
Office: real broker llc.
MLS#:2160921
Source:JV
Price summary
- Price:$437,000
- Price per sq. ft.:$171.51
- Monthly HOA dues:$166.67
About this home
Wrapped in cheerful yellow with a timeless covered front porch and an elegant brick walkway, this Gainesville residence in Hillcrest immediately stands apart with a sense of warmth that feels genuine rather than staged. Inside, rich hardwood floors stretch across the main living space as natural light fills the room, creating an atmosphere that is bright, welcoming, and effortlessly comfortable from the very first step.The home's thoughtful, open layout unfolds naturally into a dining area and beautifully appointed kitchen where designer pendant lighting defines the peninsula as both a practical workspace and an everyday gathering place. Warm wood cabinetry offers timeless appeal, stainless steel appliances
add modern convenience, and an oversized walk in pantry delivers exceptional storage that keeps the heart of the home both functional and beautifully organized. Upstairs, the spacious primary suite offers remarkable flexibility with an expansive footprint, two generous walk-in closets,
and an elegant five-piece bath featuring dual vanities, a soaking tub, and an oversized shower that transforms the space into a true retreat. Two additional bedrooms on the first floor are equally charming, each filled with natural light and accented by distinctive window seating that adds both architectural interest and everyday comfort. The home's signature feature awaits just beyond the living spaces. A private deck overlooks the wooded greenway, creating a peaceful outdoor escape that feels wonderfully removed while remaining just minutes from the University of Florida, UF Health Shands Hospital, HCA Florida North Florida Hospital, Butler Plaza, shopping, dining, and parks. An attached garage, dedicated laundry room, and low-maintenance design complete a home that delivers everyday ease without sacrificing character....
Contact an agent
Home facts
- Year built:2007
- Subdivision & Development:Hillcrest
- Listing ID #:2160921
- Added:1 day(s) ago
- Updated:August 20, 2026 at 04:44 PM
Rooms and interior
- Bedrooms:3
- Total bathrooms:3
- Full bathrooms:2
- Half bathrooms:1
- Rooms Total:11
- Flooring:carpet, tile, wood
- Kitchen Description:Breakfast Bar, Dishwasher, Disposal, Microwave, Pantry, Refrigerator
- Living area:1,979 sq. ft.
Heating and cooling
- Cooling:Central Air
- Heating:Natural gas
- Central air:Yes
Structure and exterior
- Roof:Metal
- Year built:2007
- Building area:1,979 sq. ft.
- Architectural Style:Traditional
- Exterior Features:Balcony, Front Porch
Schools
- High school:Buchholz
- Middle school:Fort Clarke
- Elementary school:Littlewood
Utilities
- Water:Public, Water Available, Water Connected
- Sewer:Public Sewer, Sewer Available, Sewer Connected
Finances and disclosures
- Price:$437,000
- Price per sq. ft.:$171.51
- Tax amount:$7,925 (2025)
Features and amenities
- Laundry features:Dryer, Washer
- Amenities:Breakfast Bar, Walk-In Closet(s)
Parking
- Parking description:Garage, On Street
- Garage:Yes
- Garage spaces:2
New listings near 1153 NW 50th Terrace
- Coming Soon
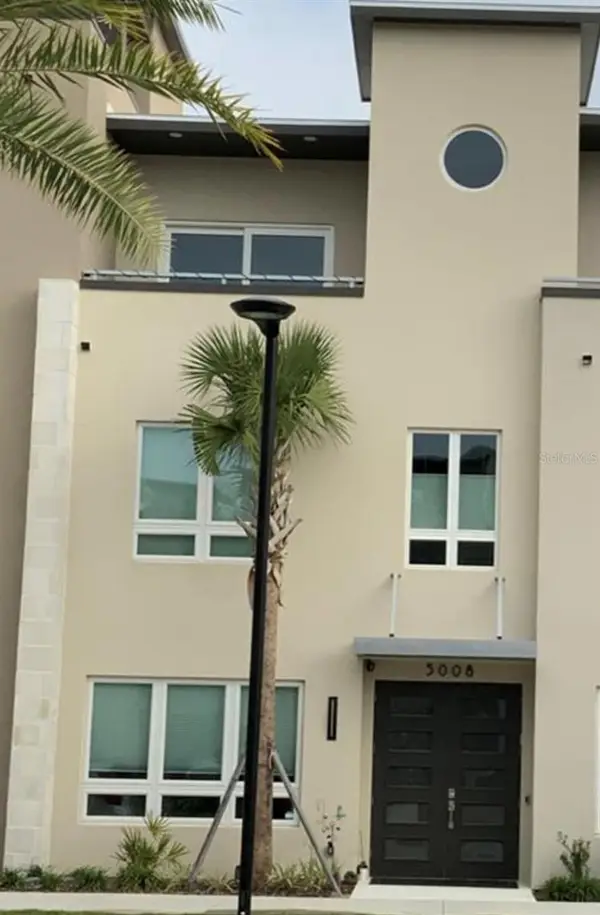 $619,000Coming Soon3 beds 4 baths2,375 sq. ft.
5008 SW 34th Place, GAINESVILLE, FL 32608
MLS# GC542793Listed by: WATSON REALTY CORP - Coming Soon
 $349,000Coming Soon4 beds 4 baths1,424 sq. ft.
835 SW 9th Street #210, GAINESVILLE, FL 32601
MLS# GC542663Listed by: UNIVERSITY REALTY - Coming Soon
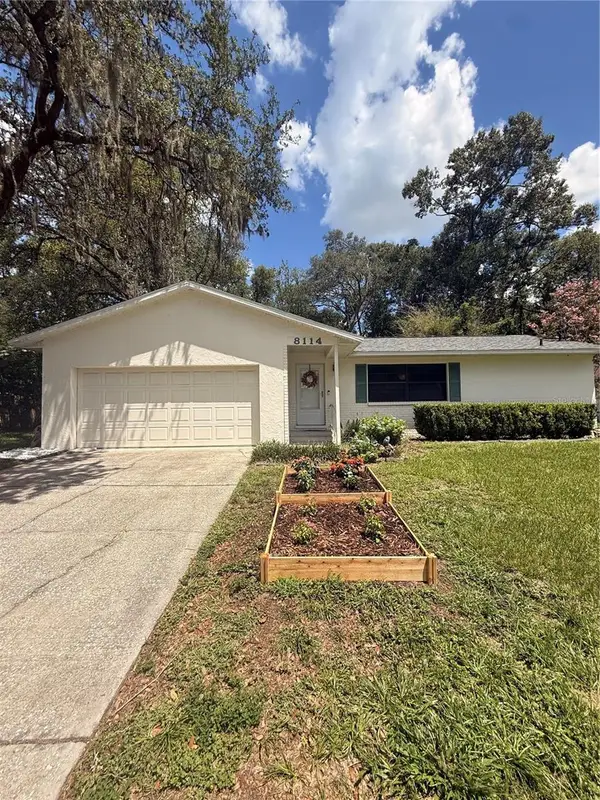 $265,000Coming Soon2 beds 2 baths1,229 sq. ft.
8114 SW 12th Place, GAINESVILLE, FL 32607
MLS# GC542713Listed by: LPT REALTY, LLC - Coming Soon
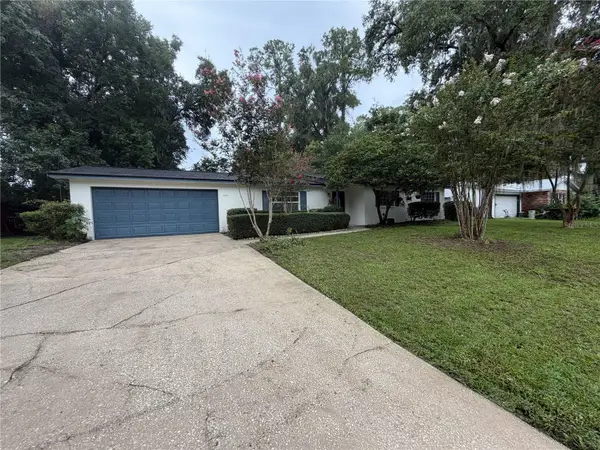 $300,000Coming Soon3 beds 2 baths1,453 sq. ft.
3145 NW 48th Place, GAINESVILLE, FL 32605
MLS# GC542587Listed by: REAL BROKER, LLC - New
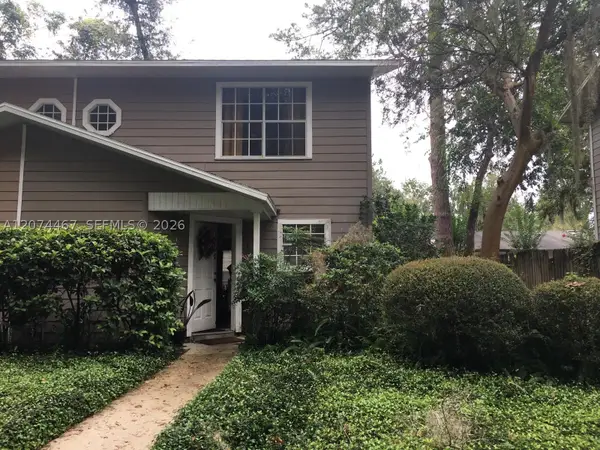 $155,000Active2 beds 2 baths
2871 SW 38 Place, Gainesville, FL 32608
MLS# A12074467Listed by: HQ REALTY INT'L GROUP, LLC. - New
 $354,000Active3 beds 2 baths1,957 sq. ft.
4304 NW 34th Drive, GAINESVILLE, FL 32605
MLS# OM729948Listed by: FLORIDA'S CHOICE REALTY - Open Sat, 1am to 3pmNew
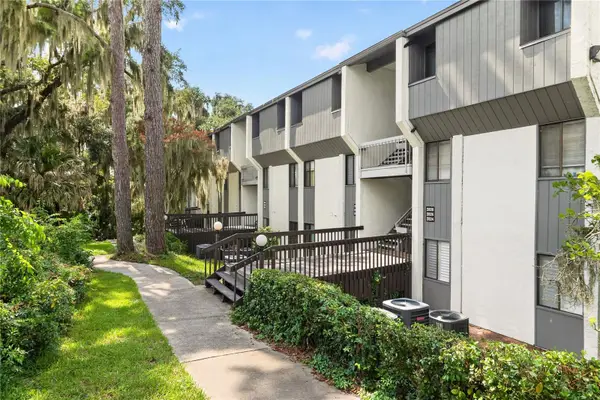 $159,900Active1 beds 1 baths807 sq. ft.
2842 SW 14th Drive #103, GAINESVILLE, FL 32608
MLS# GC542849Listed by: NEXTHOME COLLECTIVE 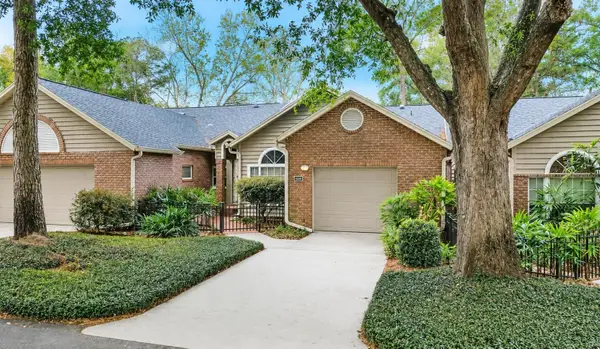 $355,000Pending2 beds 2 baths1,198 sq. ft.
3882 NW 25th Circle, GAINESVILLE, FL 32606
MLS# GC542833Listed by: COLDWELL BANKER M.M. PARRISH REALTORS- New
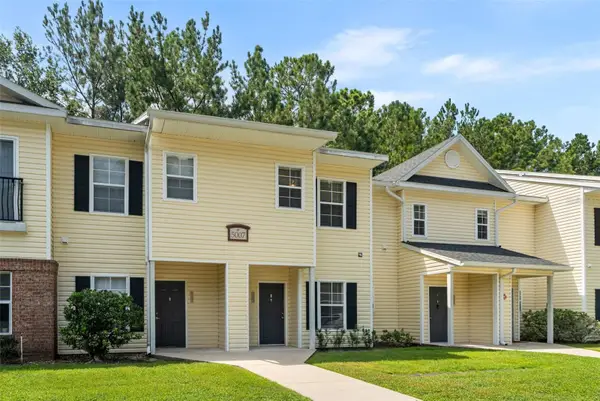 $163,000Active2 beds 3 baths1,275 sq. ft.
5007 NW 45th Road #103, GAINESVILLE, FL 32606
MLS# GC542822Listed by: COLDWELL BANKER M.M. PARRISH REALTORS


Protect your home and budget from life's surprises with an Assurant Home Warranty, backed by a partner that supports you through every step of homeownership. Explore Plans.
© 2023 - 2026 ERA Franchise Systems LLC. All rights reserved. ERA Franchise Systems LLC fully supports the principles of the Fair Housing Act and the Equal Opportunity Act. ERA, ERA Real Estate powered, and their respective logos are registered service marks of ERA Franchise Systems LLC. Each office is independently owned and operated.