
11921 SW 36th Place, Gainesville, FL 32608
Local realty services provided by:ERA ONETEAM REALTY
11921 SW 36th Place,Gainesville, FL 32608
$723,559
- 4 Beds
- 3 Baths
- 2,759 sq. ft.
- Single family
- Pending
Listed by: ali kargar
Office: ici select realty
MLS#:GC542912
Source:MFRMLS
Price summary
- Price:$723,559
- Price per sq. ft.:$186.87
- Monthly HOA dues:$8.33
About this home
The Davenport is a thoughtfully crafted home with over 2,550 sqft of living space that brings together elegance, versatility, and convenience in a single story layout. With four bedrooms, three bathroom, and a three-car garage, this floor plan is ideal for families or anyone who loves to entertain while maintaining a sense of privacy and personal space. As you step through the front door, the spacious foyer welcomes you with a grand sense of arrival, leading to an open-concept living area that feels both expansive and intimate.
The heart of the Davenport is the open kitchen, dinning, and living room combination, perfect for gatherings and everyday living. The gourmet kitchen, equipped with deluxe features, offers plenty of counter space, a walk in-in pantry, and a large island, making it a chef's dream. Just off the kitchen, the dining room is bathed in natural light, while the spacious living room, with its high ceilings and optional tray ceiling detail, creates a warm and inviting space to unwind. Large sliding glass doors open to a covered lanai, seamlessly blending indoor and outdoor living- ideal for enjoying Florida's year-round sunshine.
The master suite, located at the rear of the home for ultimate privacy, is a true retreat. With optional tray ceilings, an expansive walk-in closet, and a luxurious master bath that includes a double vanity and walk-in shower, this suite is designed to be a spa-like escape. Three additional spacious bedrooms are located at the front of the home, perfect for families and guests to unwind.
The Davenport can be tailored to fit your unique needs. Imagine adding an extended lanai or a summer kitchen for those who love to entertain outdoors, or converting a bedroom into a home office or hobby room. Our ability to modify layouts and details means this home can truly reflect your lifestyle, making the Davenport an ideal choice for creating lasting memories....
Contact an agent
Home facts
- Year built:2026
- Subdivision & Development:OAKMONT
- Listing ID #:GC542912
- Added:54 day(s) ago
- Updated:October 15, 2026 at 12:53 AM
Rooms and interior
- Bedrooms:4
- Total bathrooms:3
- Full bathrooms:3
- Flooring:Carpet, Luxury Vinyl
- Kitchen Description:Built-In Oven, Cooktop, Dishwasher, Disposal, Exhaust Fan, Kitchen/Family Room Combo, Microwave, Range Hood
- Bedroom Description:High Ceilings, Primary Bedroom Main Floor, Walk-In Closet(s)
- Living area:2,759 sq. ft.
Heating and cooling
- Cooling:Central Air
- Heating:Electric, Heat Pump
- Central air:Yes
Structure and exterior
- Roof:Shingle
- Year built:2026
- Building area:2,759 sq. ft.
- Lot area:0.18 Acres
- Construction Materials:Frame
- Exterior Features:Sidewalk, Sprinkler Metered
- Foundation Description:Slab
- Levels:1 Story
Schools
- High school:F. W. Buchholz High School-AL
- Middle school:Kanapaha Middle School-AL
- Elementary school:Myra Terwilliger Elementary School-AL
Utilities
- Water:Public, Water Connected
- Sewer:Public Sewer, Sewer Connected
Finances and disclosures
- Price:$723,559
- Price per sq. ft.:$186.87
- Tax amount:$2,813 (2025)
Features and amenities
- Appliances:Built-in Oven, Cooktop, Dishwasher, Disposal, Exhaust Fan, Irrigation Equipment, Microwave, Range Hood, Tankless Water Heater
- Laundry features:Electric Dryer Hookup, Inside, Laundry Room, Washer Hookup
- Amenities:Cable Available, Fiber Optics, Fire Hydrant, High Ceilings, Irrigation Equipment, Kitchen/Family Room Combo, Natural Gas Connected, Phone Available, Primary Bedroom Main Floor, Tray Ceiling(s), Underground Utilities, Walk-In Closet(s)
- Pool features:Public Pool
Parking
- Parking description:Attached Garage
- Garage:Yes
- Garage spaces:2
 The information being provided by Stellar Mls is for the consumer's personal, non-commercial use and may not be used for any purpose other than to identify prospective properties consumer may be interested in purchasing. Any information relating to real estate for sale referenced on this web site comes from the Internet Data Exchange (IDX) program of the Stellar Mls. ERA ONETEAM REALTY is not a Multiple Listing Service (MLS), nor does it offer MLS access. This website is a service of ERA ONETEAM REALTY, a broker participant of Stellar Mls. This web site may reference real estate listing(s) held by a brokerage firm other than the broker and/or agent who owns this web site.
The accuracy of all information, regardless of source, including but not limited to open house information, square footages and lot sizes, is deemed reliable but not guaranteed and should be personally verified through personal inspection by and/or with the appropriate professionals. The data contained herein is copyrighted by Stellar Mls and is protected by all applicable copyright laws. Any unauthorized dissemination of this information is in violation of copyright laws and is strictly prohibited.
Properties in listings may have been sold or may no longer be available.
Copyright 2026 Stellar Mls. All rights reserved.
New listings near 11921 SW 36th Place
- New
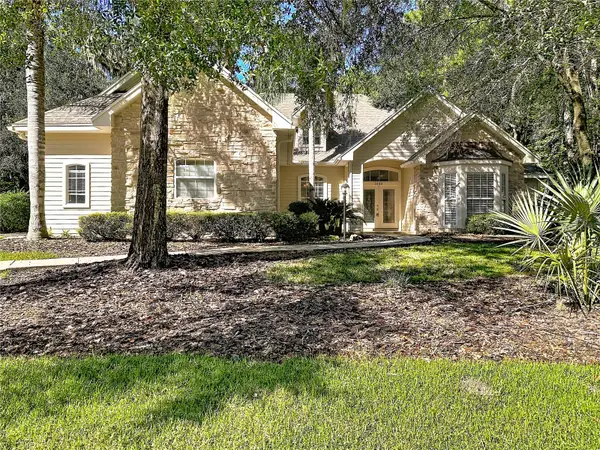 $799,999Active5 beds 5 baths3,351 sq. ft.
3680 SW 86th Street, GAINESVILLE, FL 32608
MLS# S5159380Listed by: JASON MITCHELL REAL ESTATE FLO - Open Sun, 1 to 4pmNew
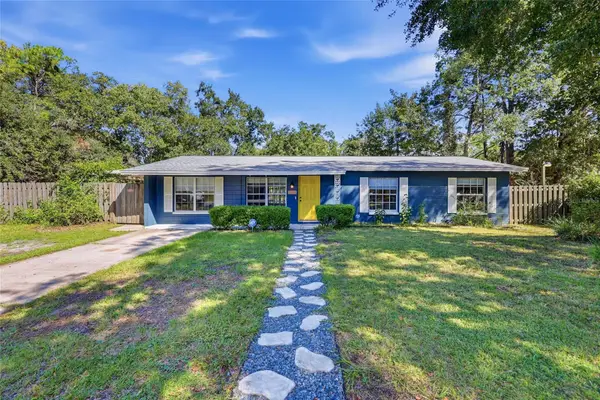 $259,900Active3 beds 2 baths1,241 sq. ft.
5931 NW 26th Street, GAINESVILLE, FL 32653
MLS# GC544009Listed by: KELLER WILLIAMS GAINESVILLE REALTY PARTNERS - Open Sat, 12 to 2pmNew
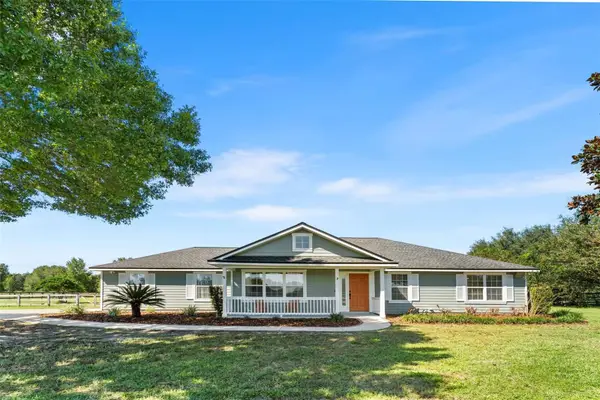 $385,000Active3 beds 2 baths1,462 sq. ft.
9574 SW 102nd Terrace, GAINESVILLE, FL 32608
MLS# GC544158Listed by: GARRETT REALTY - New
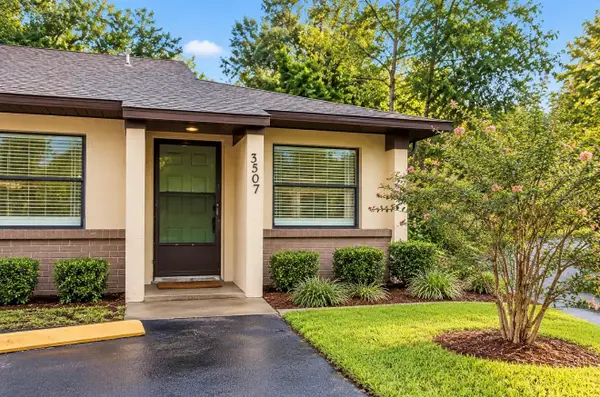 $135,500Active2 beds 2 baths903 sq. ft.
3507 NW 21st Drive, GAINESVILLE, FL 32605
MLS# OM733606Listed by: SHOWCASE PROPERTIES OF CENTRAL - Open Sun, 1 to 3pmNew
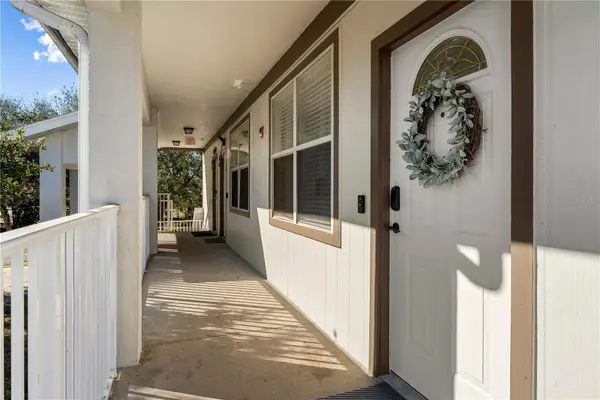 $149,900Active2 beds 3 baths1,176 sq. ft.
6519 W Newberry Road #A7, GAINESVILLE, FL 32605
MLS# GC544142Listed by: KELLER WILLIAMS GAINESVILLE REALTY PARTNERS - Open Sat, 10am to 12pmNew
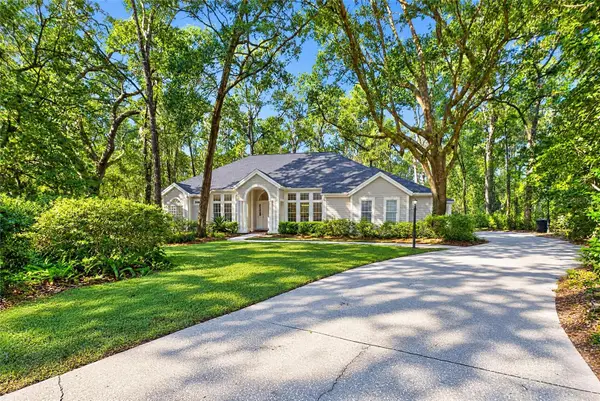 $539,000Active3 beds 3 baths2,559 sq. ft.
9523 SW 51st Road, GAINESVILLE, FL 32608
MLS# GC542924Listed by: BOSSHARDT REALTY SERVICES LLC - New
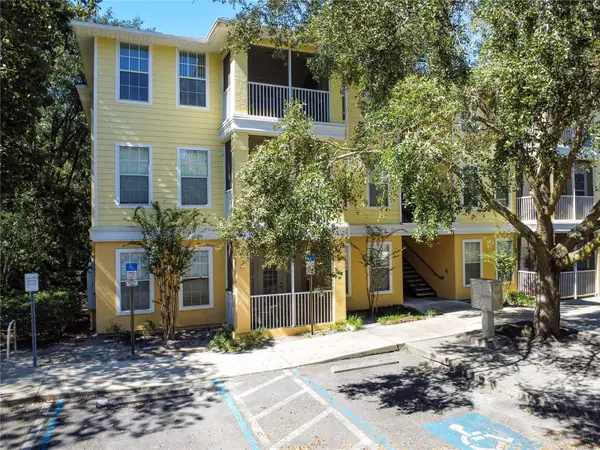 $184,900Active2 beds 2 baths1,038 sq. ft.
2213 NW 16th Terrace #2213, GAINESVILLE, FL 32605
MLS# GC544146Listed by: REMAX SELECT PARTNERS - New
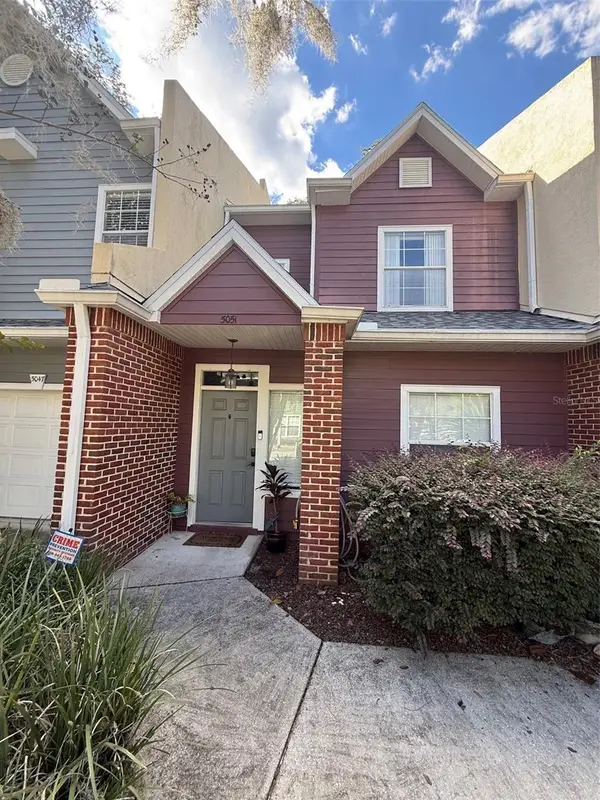 $255,000Active3 beds 4 baths1,736 sq. ft.
5051 NW 1st Place #91, GAINESVILLE, FL 32607
MLS# GC544145Listed by: SUSKIN REALTY INC - New
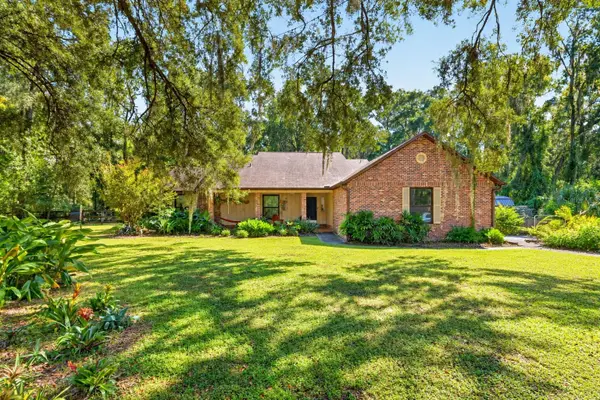 $865,000Active3 beds 2 baths2,475 sq. ft.
8301 SW 24th Avenue, GAINESVILLE, FL 32607
MLS# GC544080Listed by: COLDWELL BANKER M.M. PARRISH REALTORS - New
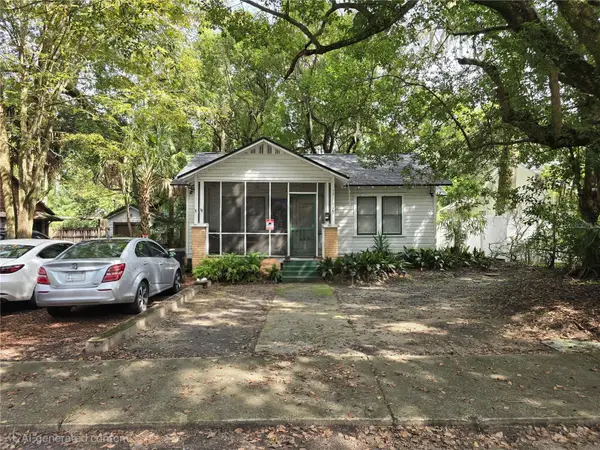 $399,900Active2 beds 1 baths1,035 sq. ft.
115 NW 20th Drive, GAINESVILLE, FL 32603
MLS# GC544131Listed by: COLDWELL BANKER M.M. PARRISH REALTORS


Protect your home and budget from life's surprises with an Assurant Home Warranty, backed by a partner that supports you through every step of homeownership. Explore Plans.
© 2023 - 2026 ERA Franchise Systems LLC. All rights reserved. ERA Franchise Systems LLC fully supports the principles of the Fair Housing Act and the Equal Opportunity Act. ERA, ERA Real Estate powered, and their respective logos are registered service marks of ERA Franchise Systems LLC. Each office is independently owned and operated.