
1524 NW 34th Place, Gainesville, FL 32605
Local realty services provided by:ERA Grizzard Real Estate
Listed by: delphine lampert, christian ives
Office: terza real estate
MLS#:GC543076
Source:MFRMLS
Price summary
- Price:$245,000
- Price per sq. ft.:$155.46
About this home
Charming, renovated 3-bedroom, 2-bath home situated on a spacious 1/4-acre lot on a dead-end street, conveniently located off NW 39th Avenue with NO HOA! This inviting home features an open-concept living and dining area with a fireplace equipped with an electric system. Recent updates include newer windows, updated lighting, and newer kitchen cabinets and appliances. A separate laundry room includes a washer and dryer, utility sink, and additional storage space. Step outside to enjoy the deck and large, partially fenced backyard. The property backs up to a City conservation area, providing a natural backdrop with no immediate rear neighbor.
An approximately 200-square-foot detached building with electricity offers flexible space that may be used as a workshop, additional storage, hobby area, or other purposes. The property also offers a storage shed. A large gate and separate concrete slab provide potential parking or storage for a boat or RV or built an additional structure.
The roof was replaced in 2022. Conveniently located near NW 39th Avenue and NW 13th Street....
Contact an agent
Home facts
- Year built:1959
- Subdivision & Development:PINE CREEK PT
- Listing ID #:GC543076
- Added:9 day(s) ago
- Updated:September 06, 2026 at 07:16 PM
Rooms and interior
- Bedrooms:3
- Total bathrooms:2
- Full bathrooms:2
- Flooring:Luxury Vinyl, Tile
- Dining Description:Living Room/Dining Room Combo
- Kitchen Description:Range, Refrigerator
- Basement Description:Crawlspace
- Living area:1,144 sq. ft.
Heating and cooling
- Cooling:Central Air
- Heating:Central
- Central air:Yes
Structure and exterior
- Roof:Shingle
- Year built:1959
- Building area:1,144 sq. ft.
- Lot area:0.24 Acres
- Construction Materials:Brick, Concrete, Frame
- Foundation Description:Slab
- Levels:1 Story
Utilities
- Water:Public, Water Connected
- Sewer:Public Sewer, Sewer Connected
Finances and disclosures
- Price:$245,000
- Price per sq. ft.:$155.46
- Tax amount:$4,384 (2026)
Features and amenities
- Appliances:Range, Refrigerator
- Laundry features:Inside
- Amenities:Living Room/Dining Room Combo
- Pool features:Public Pool
Parking
- Parking description:1 Car Carport
- Carport spaces:1
 The information being provided by Stellar Mls is for the consumer's personal, non-commercial use and may not be used for any purpose other than to identify prospective properties consumer may be interested in purchasing. Any information relating to real estate for sale referenced on this web site comes from the Internet Data Exchange (IDX) program of the Stellar Mls. ERA Grizzard Real Estate is not a Multiple Listing Service (MLS), nor does it offer MLS access. This website is a service of ERA Grizzard Real Estate, a broker participant of Stellar Mls. This web site may reference real estate listing(s) held by a brokerage firm other than the broker and/or agent who owns this web site.
The accuracy of all information, regardless of source, including but not limited to open house information, square footages and lot sizes, is deemed reliable but not guaranteed and should be personally verified through personal inspection by and/or with the appropriate professionals. The data contained herein is copyrighted by Stellar Mls and is protected by all applicable copyright laws. Any unauthorized dissemination of this information is in violation of copyright laws and is strictly prohibited.
Properties in listings may have been sold or may no longer be available.
Copyright 2026 Stellar Mls. All rights reserved.
The information being provided by Stellar Mls is for the consumer's personal, non-commercial use and may not be used for any purpose other than to identify prospective properties consumer may be interested in purchasing. Any information relating to real estate for sale referenced on this web site comes from the Internet Data Exchange (IDX) program of the Stellar Mls. ERA Grizzard Real Estate is not a Multiple Listing Service (MLS), nor does it offer MLS access. This website is a service of ERA Grizzard Real Estate, a broker participant of Stellar Mls. This web site may reference real estate listing(s) held by a brokerage firm other than the broker and/or agent who owns this web site.
The accuracy of all information, regardless of source, including but not limited to open house information, square footages and lot sizes, is deemed reliable but not guaranteed and should be personally verified through personal inspection by and/or with the appropriate professionals. The data contained herein is copyrighted by Stellar Mls and is protected by all applicable copyright laws. Any unauthorized dissemination of this information is in violation of copyright laws and is strictly prohibited.
Properties in listings may have been sold or may no longer be available.
Copyright 2026 Stellar Mls. All rights reserved.New listings near 1524 NW 34th Place
- Coming Soon
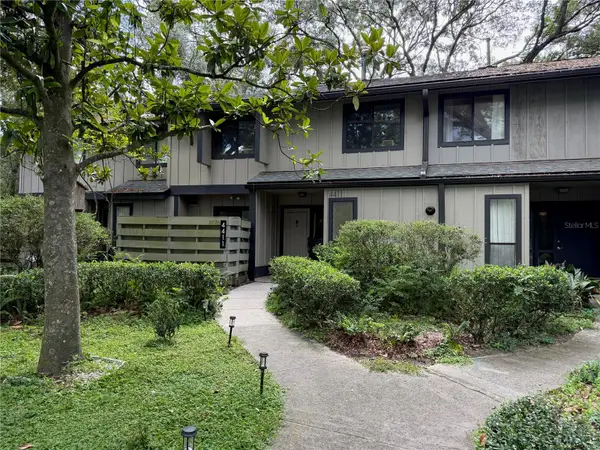 $234,900Coming Soon3 beds 3 baths1,633 sq. ft.
4411 Black Forest Way, GAINESVILLE, FL 32605
MLS# GC543288Listed by: NEXTHOME COLLECTIVE - Coming Soon
 $279,900Coming Soon3 beds 2 baths1,155 sq. ft.
7812 NW 21st Drive, GAINESVILLE, FL 32609
MLS# S5156534Listed by: ORLANDO PREMIUM PROPERTIES LLC - New
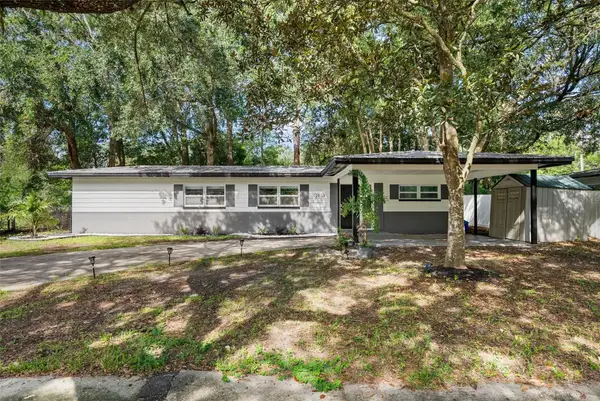 $229,900Active2 beds 1 baths904 sq. ft.
2830 NE 16th Terrace, GAINESVILLE, FL 32609
MLS# GC543240Listed by: BOSSHARDT REALTY SERVICES LLC - New
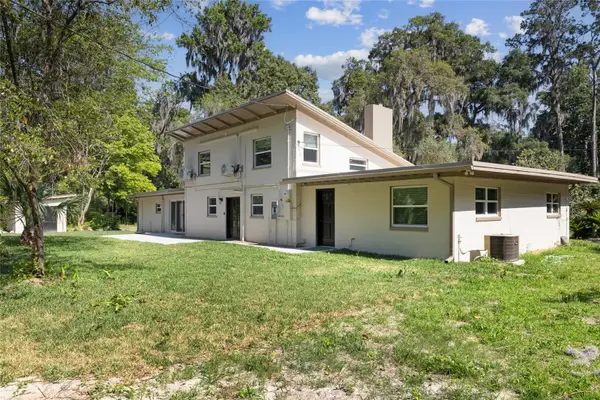 $799,000Active4 beds 4 baths2,988 sq. ft.
1524 SW 37th Avenue, GAINESVILLE, FL 32608
MLS# GC542211Listed by: BHHS FLORIDA REALTY - New
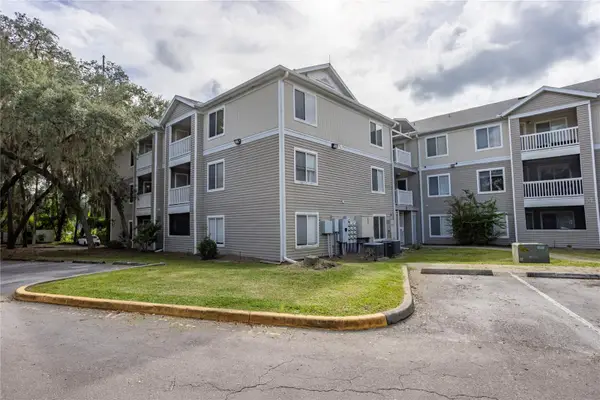 $189,900Active4 beds 4 baths1,177 sq. ft.
4000 SW 23rd Street #1-202, GAINESVILLE, FL 32608
MLS# GC543294Listed by: WATSON REALTY CORP- TIOGA - Open Sun, 12 to 3pmNew
 $309,999Active3 beds 2 baths1,321 sq. ft.
5087 NW 21st Terrace, GAINESVILLE, FL 32605
MLS# O6439605Listed by: BEYCOME OF FLORIDA LLC - New
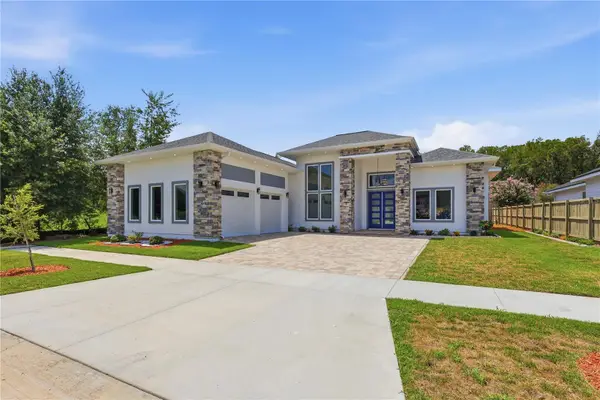 $1,149,000Active4 beds 3 baths3,084 sq. ft.
12041 SW 12th Lane, GAINESVILLE, FL 32607
MLS# GC543290Listed by: KELLER WILLIAMS GAINESVILLE REALTY PARTNERS - New
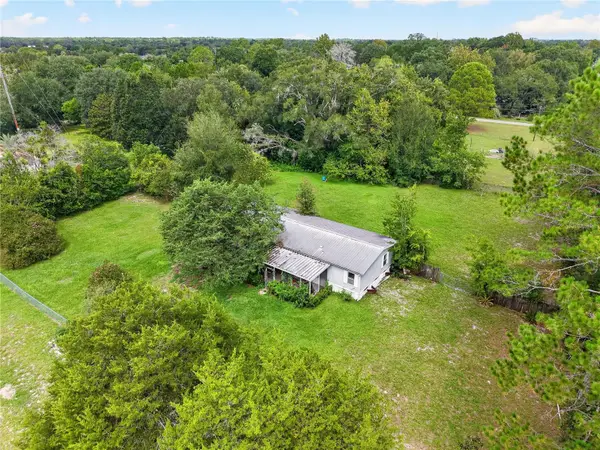 $115,000Active4 beds 2 baths1,782 sq. ft.
9316 SW 99th Place, GAINESVILLE, FL 32608
MLS# GC543249Listed by: STEWART REALTY & MANAGEMENT, LLC - New
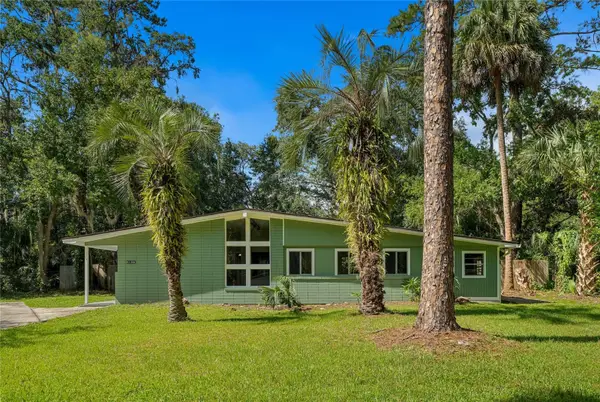 $345,000Active3 beds 2 baths1,582 sq. ft.
4106 NW 13th Place, GAINESVILLE, FL 32605
MLS# GC543291Listed by: KELLER WILLIAMS GAINESVILLE REALTY PARTNERS - New
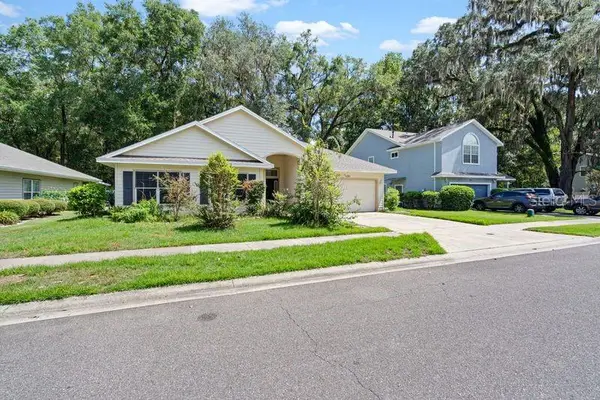 $339,000Active3 beds 2 baths1,759 sq. ft.
1861 SW 65th Drive, GAINESVILLE, FL 32607
MLS# GC543105Listed by: MILLER REAL ESTATE


Protect your home and budget from life's surprises with an Assurant Home Warranty, backed by a partner that supports you through every step of homeownership. Explore Plans.
© 2023 - 2026 ERA Franchise Systems LLC. All rights reserved. ERA Franchise Systems LLC fully supports the principles of the Fair Housing Act and the Equal Opportunity Act. ERA, ERA Real Estate powered, and their respective logos are registered service marks of ERA Franchise Systems LLC. Each office is independently owned and operated.