
1944 SW 48th Avenue, Gainesville, FL 32608
Local realty services provided by:Tomlin St Cyr Real Estate Services ERA Powered
Listed by: trisha roy
Office: open spaces international, inc
MLS#:O6450208
Source:MFRMLS
Price summary
- Price:$339,900
- Price per sq. ft.:$139.7
About this home
Move-in ready and beautifully updated, this solid concrete block 3-bedroom, 2-bath home offers an exceptional combination of location, value, and peace of mind. Conveniently located just minutes from the University of Florida, this property sits on a generously sized lot with no HOA, providing flexibility and room to enjoy outdoor living, gardening, or pets. Major updates have already been completed, including a new roof, new energy-efficient windows, new HVAC system, updated plumbing throughout the home, fresh interior and exterior paint, durable luxury vinyl flooring, and new gutters with leaf guards. The private, fenced backyard opens out from a newly screened lanai. The result is a home that blends classic construction with modern comfort and reduced maintenance for years to come. Inside, you'll find a bright and inviting layout with comfortable living spaces, spacious bedrooms, and practical functionality for owner-occupants, students, faculty, healthcare professionals, or investors seeking a property near Gainesville's major employment and educational centers. The large lot provides ample space for outdoor entertaining, recreation, or expansion possibilities, while the absence of HOA restrictions offers added freedom and flexibility. In addition, the property's location qualifies for USDA financing eligibility, offering potential buyers access to attractive financing options, subject to lender approval and borrower qualification....
Contact an agent
Home facts
- Year built:1972
- Subdivision & Development:IDYLWILD SOUTH SERENOLA ESTATES
- Listing ID #:O6450208
- Added:11 day(s) ago
- Updated:October 27, 2026 at 06:05 PM
Rooms and interior
- Bedrooms:3
- Total bathrooms:2
- Full bathrooms:2
- Flooring:Luxury Vinyl
- Dining Description:Eat In Kitchen
- Kitchen Description:Dishwasher, Disposal, Eat-in Kitchen, Kitchen/Family Room Combo, Microwave, Range, Range Hood
- Bedroom Description:Primary Bedroom Main Floor
- Living area:1,904 sq. ft.
Heating and cooling
- Cooling:Central Air
- Heating:Central
- Central air:Yes
Structure and exterior
- Roof:Shingle
- Year built:1972
- Building area:1,904 sq. ft.
- Lot area:0.38 Acres
- Lot Features:Cleared
- Construction Materials:Block, Brick, Concrete
- Exterior Features:Garden
- Foundation Description:Slab
- Levels:1 Story
Schools
- Elementary school:Idylwild Elementary School-AL
Utilities
- Water:Public
- Sewer:Septic Tank
Finances and disclosures
- Price:$339,900
- Price per sq. ft.:$139.7
- Tax amount:$3,008 (2025)
Features and amenities
- Appliances:Dishwasher, Disposal, Dryer, Microwave, Range, Range Hood, Washer
- Laundry features:Dryer, Inside, Washer
- Amenities:BB/HS Internet Available, Cable Available, Ceiling Fans(s), Eat-in Kitchen, Kitchen/Family Room Combo, Primary Bedroom Main Floor, Thermostat
- Pool features:Public Pool
Parking
- Parking description:Attached Garage
- Garage:Yes
 The information being provided by Stellar Mls is for the consumer's personal, non-commercial use and may not be used for any purpose other than to identify prospective properties consumer may be interested in purchasing. Any information relating to real estate for sale referenced on this web site comes from the Internet Data Exchange (IDX) program of the Stellar Mls. Tomlin St Cyr Real Estate Services ERA Powered is not a Multiple Listing Service (MLS), nor does it offer MLS access. This website is a service of Tomlin St Cyr Real Estate Services ERA Powered, a broker participant of Stellar Mls. This web site may reference real estate listing(s) held by a brokerage firm other than the broker and/or agent who owns this web site.
The accuracy of all information, regardless of source, including but not limited to open house information, square footages and lot sizes, is deemed reliable but not guaranteed and should be personally verified through personal inspection by and/or with the appropriate professionals. The data contained herein is copyrighted by Stellar Mls and is protected by all applicable copyright laws. Any unauthorized dissemination of this information is in violation of copyright laws and is strictly prohibited.
Properties in listings may have been sold or may no longer be available.
Copyright 2026 Stellar Mls. All rights reserved.
New listings near 1944 SW 48th Avenue
- Coming Soon
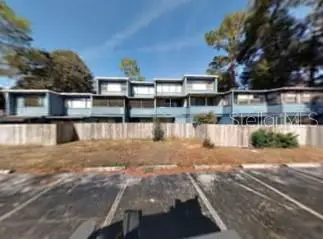 $50,000Coming Soon2 beds 2 baths1,292 sq. ft.
703 SW 75th Street #103, GAINESVILLE, FL 32607
MLS# GC544257Listed by: ADVANCED REALTY SERVICES OF GAINESVILLE, INC - New
 $1,495,000Active4 beds 4 baths4,597 sq. ft.
2209 NW 135th Terrace, GAINESVILLE, FL 32606
MLS# GC544292Listed by: FLORIDA HOMES REALTY & MORTGAGE GVILLE - New
 $298,700Active3 beds 2 baths1,423 sq. ft.
4916 NW 20th Terrace, GAINESVILLE, FL 32605
MLS# GC544448Listed by: BOSSHARDT REALTY SERVICES LLC - New
 $595,000Active5 beds 4 baths3,825 sq. ft.
1220 NW 112th Terrace, GAINESVILLE, FL 32606
MLS# GC544110Listed by: PAIS REALTY - New
 $299,900Active3 beds 2 baths1,414 sq. ft.
10807 NW 32nd Avenue, GAINESVILLE, FL 32606
MLS# GC544422Listed by: WATSON REALTY CORP - New
 $439,000Active4 beds 3 baths2,098 sq. ft.
4415 NW 33rd Court, GAINESVILLE, FL 32606
MLS# GC544379Listed by: CAMPUS TO COAST REALTY, LLC - New
 $399,000Active0.83 Acres
0 NW 11th Place, GAINESVILLE, FL 32605
MLS# GC544364Listed by: WATSON REALTY CORP - New
 $169,900Active3 beds 2 baths836 sq. ft.
2410 NE 3rd Place, GAINESVILLE, FL 32641
MLS# OM734573Listed by: RABELL REALTY GROUP, LLC - New
 $249,900Active4 beds 3 baths1,690 sq. ft.
4921 NW 37th Drive, GAINESVILLE, FL 32605
MLS# GC544402Listed by: GREEN TREE REALTY INC - New
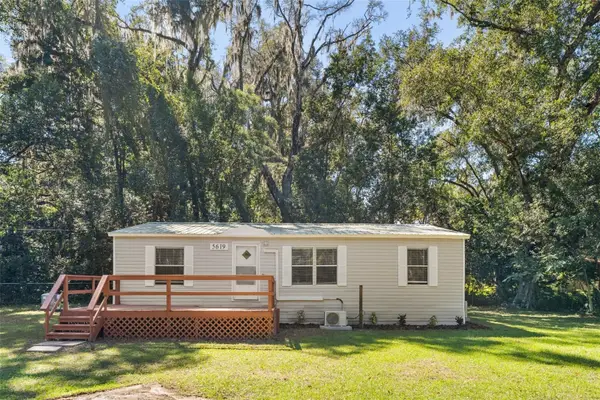 $160,000Active3 beds 2 baths1,080 sq. ft.
5619 NE 79th Place, GAINESVILLE, FL 32609
MLS# OM734430Listed by: MOMENTUM REALTY - OCALA


Protect your home and budget from life's surprises with an Assurant Home Warranty, backed by a partner that supports you through every step of homeownership. Explore Plans.
© 2023 - 2026 ERA Franchise Systems LLC. All rights reserved. ERA Franchise Systems LLC fully supports the principles of the Fair Housing Act and the Equal Opportunity Act. ERA, ERA Real Estate powered, and their respective logos are registered service marks of ERA Franchise Systems LLC. Each office is independently owned and operated.