
2002 NW 36th Drive, Gainesville, FL 32605
Local realty services provided by:ERA Grizzard Real Estate
Listed by: heather doughton, autumn doughton
Office: bosshardt realty services llc.
MLS#:GC542743
Source:MFRMLS
Price summary
- Price:$274,000
- Price per sq. ft.:$125.69
About this home
* * * This northwest gem feels like home! The in-town location is hard to beat and the timeless exterior framed by beautiful magnolia trees makes a great first impression when you arrive. Priced for someone ready to make it their own, this home is full of potential and offers a rare opportunity to add lasting value – a must-see for buyers. **New roof before closing with acceptable offer** ~~
Step through the front door and the durable terrazzo floors take center stage, full of mid-century character and perfect for Florida living. The layout is easy and functional, with three comfortable bedrooms and two full baths. In addition to the main living and dining area, there is a large bonus/flex room, ideal for a media, office, or play area, giving everyone plenty or room to stretch out. Solid concrete block construction means peace of mind for years to come, and the attached side-entry garage adds everyday convenience.
~~
Outside, the spacious backyard is ready for you to make it your own. Whether you're picturing raised garden beds, a playground, entertaining space, or a seating area to relax and enjoy your morning coffee, there's room to bring your vision to life. With Florida's long outdoor season, the backyard isn't just a nice extra, it's an extension of your home. ~~
There is no HOA and you're just minutes from Millhopper Shopping Center, Thornebrook Village, and Fresh Market, with easy access to the University of Florida and everything that makes Gainesville such a special place to live.
**Some photos have been virtually staged**...
Contact an agent
Home facts
- Year built:1963
- Subdivision & Development:MADISON PARK
- Listing ID #:GC542743
- Added:9 day(s) ago
- Updated:September 06, 2026 at 09:03 PM
Rooms and interior
- Bedrooms:3
- Total bathrooms:2
- Full bathrooms:2
- Flooring:Terrazzo
- Dining Description:Living Room/Dining Room Combo
- Kitchen Description:Built-In Oven, Cooktop, Dishwasher, Refrigerator
- Bedroom Description:Primary Bedroom Main Floor
- Living area:1,688 sq. ft.
Heating and cooling
- Cooling:Central Air
- Heating:Central
- Central air:Yes
Structure and exterior
- Roof:Shingle
- Year built:1963
- Building area:1,688 sq. ft.
- Lot area:0.28 Acres
- Construction Materials:Block, Concrete
- Foundation Description:Slab
- Levels:1 Story
Utilities
- Water:Public
- Sewer:Public, Public Sewer
Finances and disclosures
- Price:$274,000
- Price per sq. ft.:$125.69
- Tax amount:$5,566 (2025)
Features and amenities
- Appliances:Built-in Oven, Cooktop, Dishwasher, Refrigerator
- Laundry features:In Garage
- Amenities:Ceiling Fans(s), Living Room/Dining Room Combo, Primary Bedroom Main Floor
- Pool features:Public Pool
Parking
- Parking description:Attached Garage, Driveway
- Garage:Yes
- Garage spaces:1
 The information being provided by Stellar Mls is for the consumer's personal, non-commercial use and may not be used for any purpose other than to identify prospective properties consumer may be interested in purchasing. Any information relating to real estate for sale referenced on this web site comes from the Internet Data Exchange (IDX) program of the Stellar Mls. ERA Grizzard Real Estate is not a Multiple Listing Service (MLS), nor does it offer MLS access. This website is a service of ERA Grizzard Real Estate, a broker participant of Stellar Mls. This web site may reference real estate listing(s) held by a brokerage firm other than the broker and/or agent who owns this web site.
The accuracy of all information, regardless of source, including but not limited to open house information, square footages and lot sizes, is deemed reliable but not guaranteed and should be personally verified through personal inspection by and/or with the appropriate professionals. The data contained herein is copyrighted by Stellar Mls and is protected by all applicable copyright laws. Any unauthorized dissemination of this information is in violation of copyright laws and is strictly prohibited.
Properties in listings may have been sold or may no longer be available.
Copyright 2026 Stellar Mls. All rights reserved.
The information being provided by Stellar Mls is for the consumer's personal, non-commercial use and may not be used for any purpose other than to identify prospective properties consumer may be interested in purchasing. Any information relating to real estate for sale referenced on this web site comes from the Internet Data Exchange (IDX) program of the Stellar Mls. ERA Grizzard Real Estate is not a Multiple Listing Service (MLS), nor does it offer MLS access. This website is a service of ERA Grizzard Real Estate, a broker participant of Stellar Mls. This web site may reference real estate listing(s) held by a brokerage firm other than the broker and/or agent who owns this web site.
The accuracy of all information, regardless of source, including but not limited to open house information, square footages and lot sizes, is deemed reliable but not guaranteed and should be personally verified through personal inspection by and/or with the appropriate professionals. The data contained herein is copyrighted by Stellar Mls and is protected by all applicable copyright laws. Any unauthorized dissemination of this information is in violation of copyright laws and is strictly prohibited.
Properties in listings may have been sold or may no longer be available.
Copyright 2026 Stellar Mls. All rights reserved.New listings near 2002 NW 36th Drive
- Coming Soon
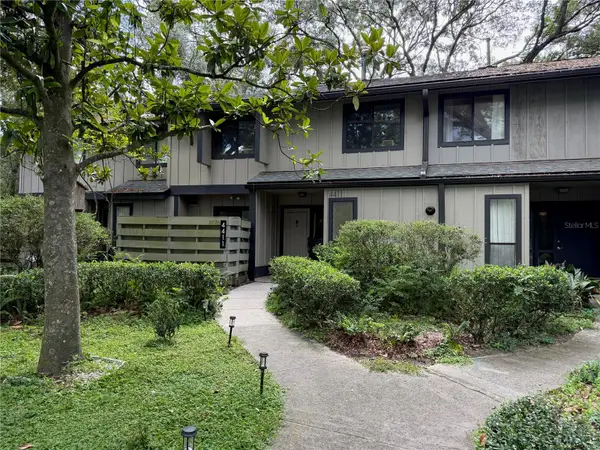 $234,900Coming Soon3 beds 3 baths1,633 sq. ft.
4411 Black Forest Way, GAINESVILLE, FL 32605
MLS# GC543288Listed by: NEXTHOME COLLECTIVE - Coming Soon
 $279,900Coming Soon3 beds 2 baths1,155 sq. ft.
7812 NW 21st Drive, GAINESVILLE, FL 32609
MLS# S5156534Listed by: ORLANDO PREMIUM PROPERTIES LLC - New
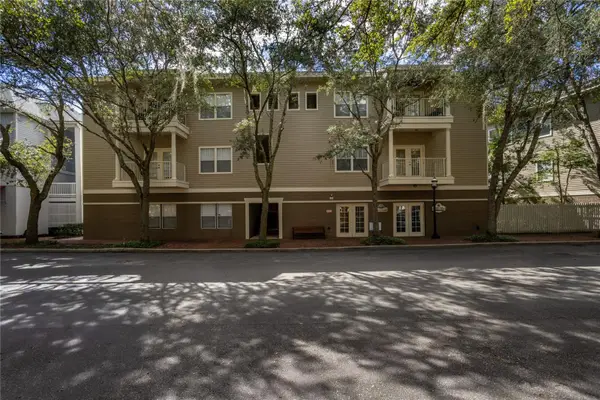 $215,000Active2 beds 2 baths1,088 sq. ft.
5040 SW 91st Terrace #K201, GAINESVILLE, FL 32608
MLS# GC543250Listed by: ARISTA REALTY - New
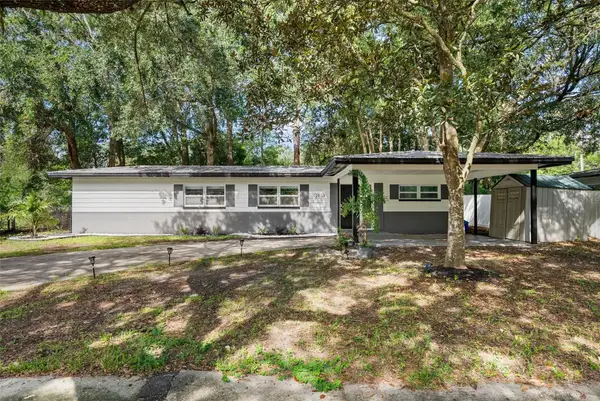 $229,900Active2 beds 1 baths904 sq. ft.
2830 NE 16th Terrace, GAINESVILLE, FL 32609
MLS# GC543240Listed by: BOSSHARDT REALTY SERVICES LLC - New
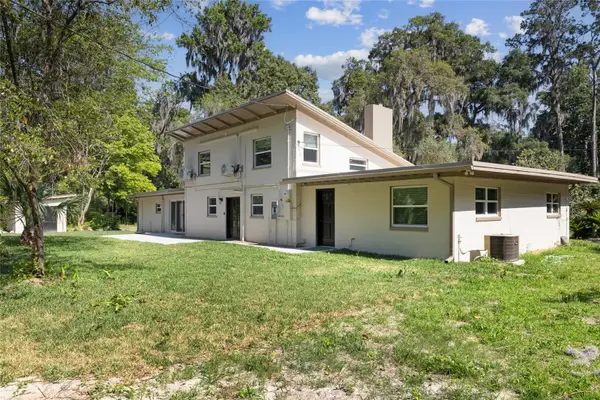 $799,000Active4 beds 4 baths2,988 sq. ft.
1524 SW 37th Avenue, GAINESVILLE, FL 32608
MLS# GC542211Listed by: BHHS FLORIDA REALTY - New
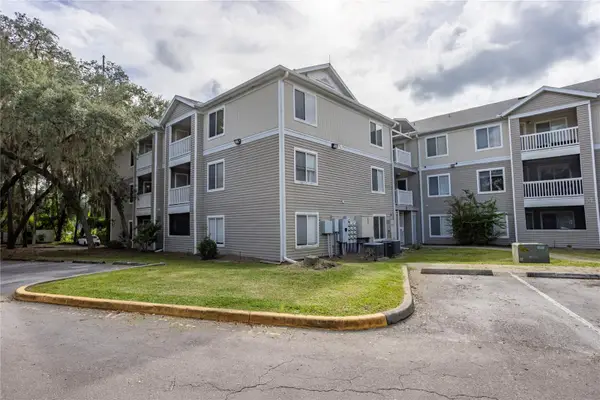 $189,900Active4 beds 4 baths1,177 sq. ft.
4000 SW 23rd Street #1-202, GAINESVILLE, FL 32608
MLS# GC543294Listed by: WATSON REALTY CORP- TIOGA - Open Sun, 12 to 3pmNew
 $309,999Active3 beds 2 baths1,321 sq. ft.
5087 NW 21st Terrace, GAINESVILLE, FL 32605
MLS# O6439605Listed by: BEYCOME OF FLORIDA LLC - New
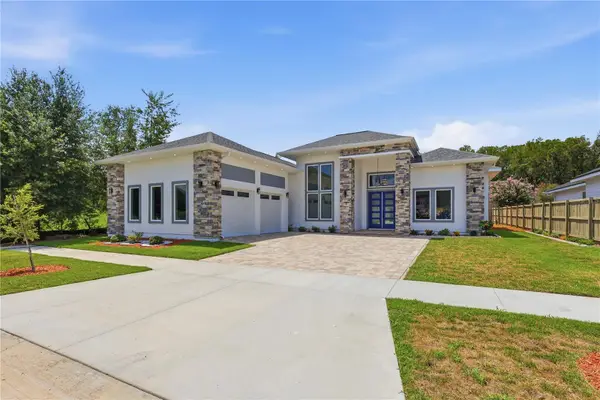 $1,149,000Active4 beds 3 baths3,084 sq. ft.
12041 SW 12th Lane, GAINESVILLE, FL 32607
MLS# GC543290Listed by: KELLER WILLIAMS GAINESVILLE REALTY PARTNERS - New
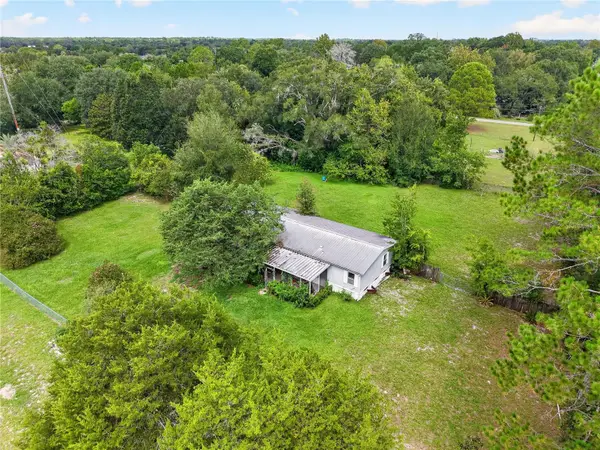 $115,000Active4 beds 2 baths1,782 sq. ft.
9316 SW 99th Place, GAINESVILLE, FL 32608
MLS# GC543249Listed by: STEWART REALTY & MANAGEMENT, LLC - New
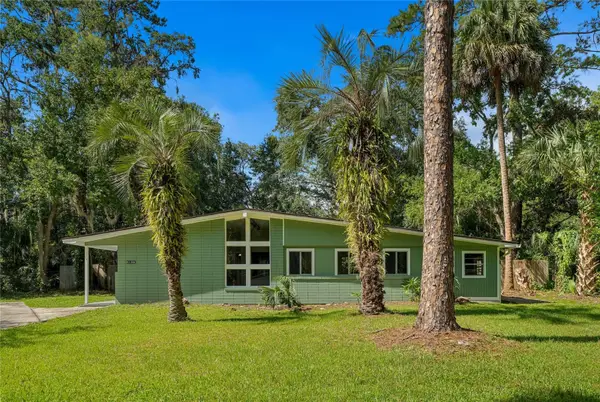 $345,000Active3 beds 2 baths1,582 sq. ft.
4106 NW 13th Place, GAINESVILLE, FL 32605
MLS# GC543291Listed by: KELLER WILLIAMS GAINESVILLE REALTY PARTNERS


Protect your home and budget from life's surprises with an Assurant Home Warranty, backed by a partner that supports you through every step of homeownership. Explore Plans.
© 2023 - 2026 ERA Franchise Systems LLC. All rights reserved. ERA Franchise Systems LLC fully supports the principles of the Fair Housing Act and the Equal Opportunity Act. ERA, ERA Real Estate powered, and their respective logos are registered service marks of ERA Franchise Systems LLC. Each office is independently owned and operated.