
2032 NW 33rd Avenue, Gainesville, FL 32605
Local realty services provided by:ERA ONETEAM REALTY
2032 NW 33rd Avenue,Gainesville, FL 32605
$299,900
- 3 Beds
- 2 Baths
- 1,272 sq. ft.
- Single family
- Active
Upcoming open houses
- Sat, Sep 1911:00 am - 01:00 pm
Listed by: jonathan mills, ilia morrows
Office: keller williams gainesville realty partners
MLS#:GC543576
Source:MFRMLS
Price summary
- Price:$299,900
- Price per sq. ft.:$223.14
About this home
Cute, charming, and thoughtfully designed, this 2-bedroom, 2-bath home features a desirable split floor plan and a durable metal roof. As you walk through the front door, you’re welcomed into an open living area that flows seamlessly into the kitchen, creating a comfortable space for everyday living and entertaining.
The kitchen features granite countertops, with coordinating countertops in both bathrooms for a cohesive, polished look throughout the home. The split-bedroom layout offers privacy for everyone. The primary suite is located on the right side of the home and includes a private bathroom and two walk-in closets. The second bedroom is situated on the opposite side of the home and also has its own private bathroom.
With its open floor plan, attractive finishes, generous closet space, and durable metal roof, this adorable home offers comfort, functionality, and plenty of appeal. Whether you’re a first-time buyer, downsizing, looking for a second home, or searching for an investment property, this one is ready to welcome you home!...
Contact an agent
Home facts
- Year built:2021
- Subdivision & Development:RIDGE-VIEW
- Listing ID #:GC543576
- Added:1 day(s) ago
- Updated:September 17, 2026 at 10:37 PM
Rooms and interior
- Bedrooms:3
- Total bathrooms:2
- Full bathrooms:2
- Flooring:Luxury Vinyl
- Dining Description:Living Room/Dining Room Combo
- Kitchen Description:Cooktop, Dishwasher, Freezer, Range Hood, Refrigerator, Solid Surface Counters
- Bedroom Description:High Ceilings
- Living area:1,272 sq. ft.
Heating and cooling
- Cooling:Central Air
- Heating:Electric
- Central air:Yes
Structure and exterior
- Roof:Metal
- Year built:2021
- Building area:1,272 sq. ft.
- Lot area:0.15 Acres
- Construction Materials:Hardi Plank Type
- Exterior Features:Awning(s)
- Foundation Description:Slab
- Levels:1 Story
Schools
- High school:Gainesville High School-AL
- Middle school:Westwood Middle School-AL
- Elementary school:Glen Springs Elementary School-AL
Utilities
- Water:Public, Water Available, Water Connected
- Sewer:Public, Public Sewer, Sewer Available, Sewer Connected
Finances and disclosures
- Price:$299,900
- Price per sq. ft.:$223.14
- Tax amount:$4,946 (2025)
Features and amenities
- Appliances:Cooktop, Dishwasher, Dryer, Freezer, Range Hood, Refrigerator, Washer
- Laundry features:Dryer, Laundry Room, Washer
- Amenities:BB/HS Internet Available, Electricity Available, High Ceilings, Living Room/Dining Room Combo, Solid Surface Counters, Thermostat
- Pool features:Public Pool
Parking
- Parking description:Driveway
 The information being provided by Stellar Mls is for the consumer's personal, non-commercial use and may not be used for any purpose other than to identify prospective properties consumer may be interested in purchasing. Any information relating to real estate for sale referenced on this web site comes from the Internet Data Exchange (IDX) program of the Stellar Mls. ERA ONETEAM REALTY is not a Multiple Listing Service (MLS), nor does it offer MLS access. This website is a service of ERA ONETEAM REALTY, a broker participant of Stellar Mls. This web site may reference real estate listing(s) held by a brokerage firm other than the broker and/or agent who owns this web site.
The accuracy of all information, regardless of source, including but not limited to open house information, square footages and lot sizes, is deemed reliable but not guaranteed and should be personally verified through personal inspection by and/or with the appropriate professionals. The data contained herein is copyrighted by Stellar Mls and is protected by all applicable copyright laws. Any unauthorized dissemination of this information is in violation of copyright laws and is strictly prohibited.
Properties in listings may have been sold or may no longer be available.
Copyright 2026 Stellar Mls. All rights reserved.
The information being provided by Stellar Mls is for the consumer's personal, non-commercial use and may not be used for any purpose other than to identify prospective properties consumer may be interested in purchasing. Any information relating to real estate for sale referenced on this web site comes from the Internet Data Exchange (IDX) program of the Stellar Mls. ERA ONETEAM REALTY is not a Multiple Listing Service (MLS), nor does it offer MLS access. This website is a service of ERA ONETEAM REALTY, a broker participant of Stellar Mls. This web site may reference real estate listing(s) held by a brokerage firm other than the broker and/or agent who owns this web site.
The accuracy of all information, regardless of source, including but not limited to open house information, square footages and lot sizes, is deemed reliable but not guaranteed and should be personally verified through personal inspection by and/or with the appropriate professionals. The data contained herein is copyrighted by Stellar Mls and is protected by all applicable copyright laws. Any unauthorized dissemination of this information is in violation of copyright laws and is strictly prohibited.
Properties in listings may have been sold or may no longer be available.
Copyright 2026 Stellar Mls. All rights reserved.New listings near 2032 NW 33rd Avenue
- Coming Soon
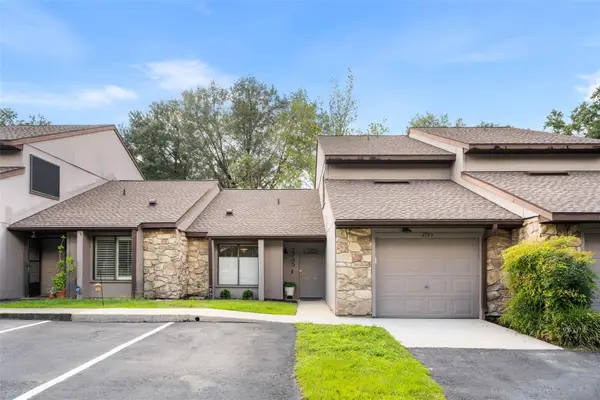 $289,900Coming Soon3 beds 3 baths1,750 sq. ft.
3745 NW 58th Place, GAINESVILLE, FL 32653
MLS# GC543459Listed by: REAL BROKER, LLC - Coming Soon
 $995,000Coming Soon4 beds 4 baths3,092 sq. ft.
555 NW 23rd Street, GAINESVILLE, FL 32607
MLS# TB8542819Listed by: DEAN & DEWITT PROPERTIES - Coming Soon
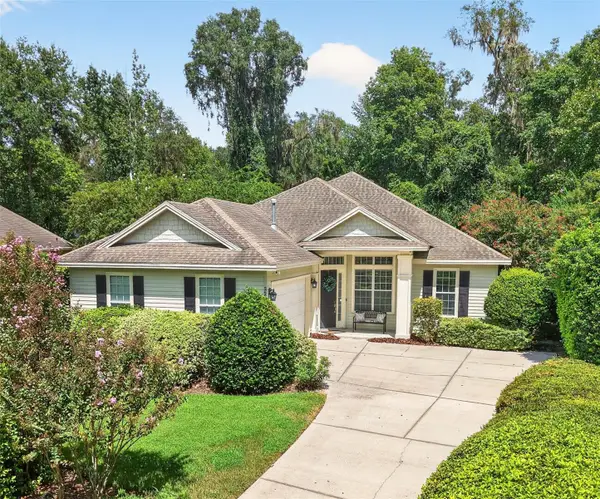 $549,000Coming Soon3 beds 3 baths2,234 sq. ft.
2629 SW 85th Terrace, GAINESVILLE, FL 32608
MLS# GC543210Listed by: COLDWELL BANKER M.M. PARRISH REALTORS - Coming Soon
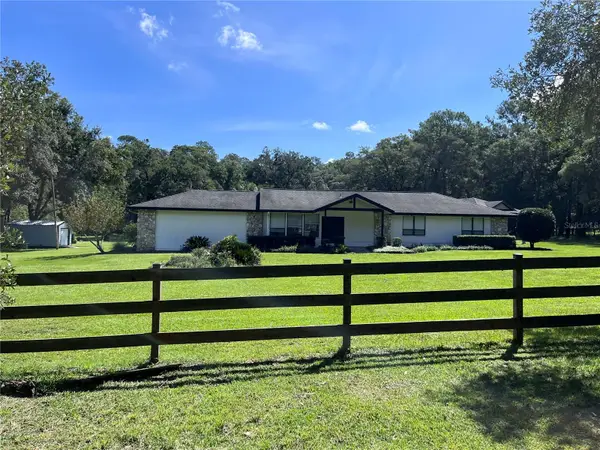 $535,000Coming Soon2 beds 3 baths1,814 sq. ft.
6207 NW 124th Street, GAINESVILLE, FL 32653
MLS# GC543470Listed by: MATCHMAKER REALTY OF ALACHUA COUNTY - Coming Soon
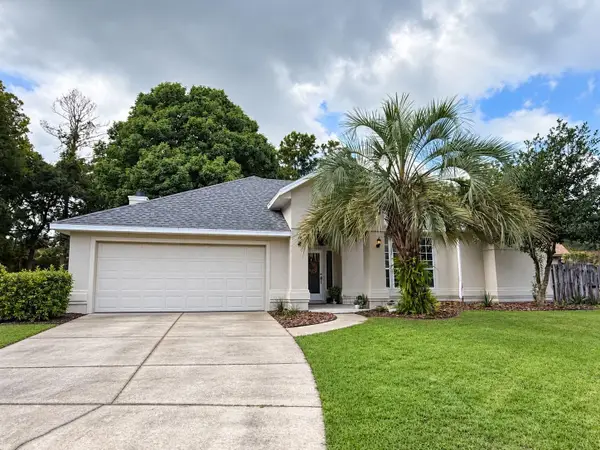 $465,000Coming Soon4 beds 2 baths2,235 sq. ft.
1120 SW 80th Drive, GAINESVILLE, FL 32607
MLS# GC543326Listed by: REMAX SELECT PARTNERS - Coming Soon
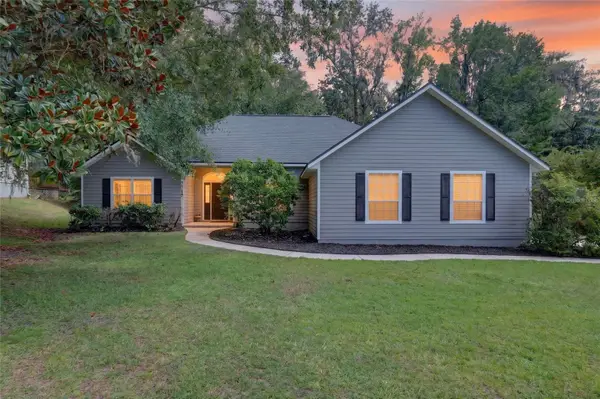 $625,000Coming Soon4 beds 2 baths2,191 sq. ft.
7715 NW 53rd Way, GAINESVILLE, FL 32653
MLS# GC543353Listed by: REAL BROKER, LLC - Coming Soon
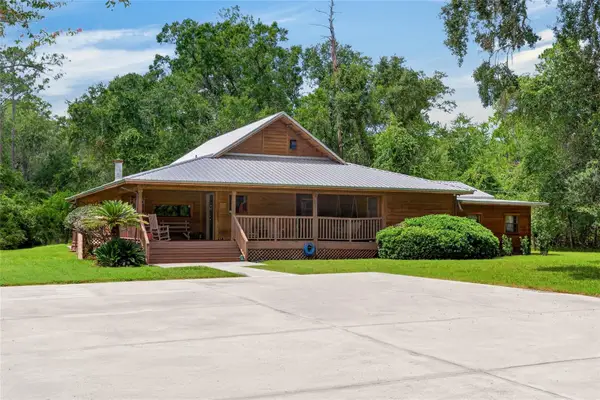 $539,900Coming Soon3 beds 3 baths3,261 sq. ft.
10710 NE 81st Street, GAINESVILLE, FL 32609
MLS# OM731989Listed by: COLDWELL REALTY SOLD GUARANTEE - Coming Soon
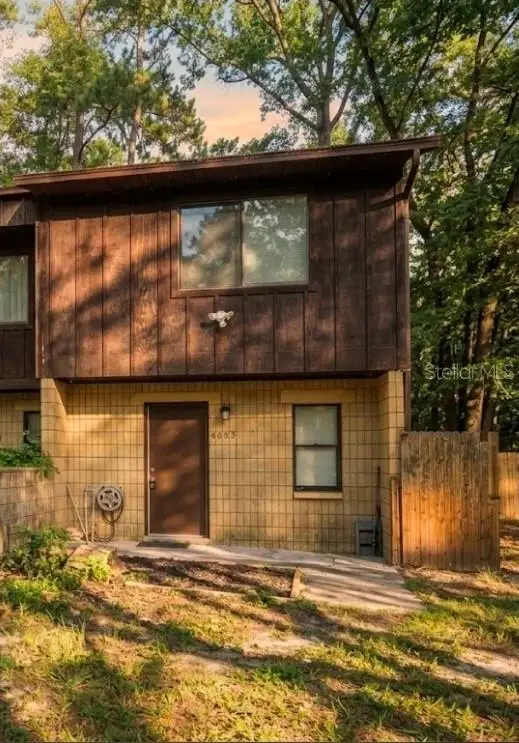 $175,000Coming Soon2 beds 3 baths1,120 sq. ft.
4333 SW 69th Terrace, GAINESVILLE, FL 32608
MLS# TB8546497Listed by: FLORIDA HOMES REALTY & MORTGAGE - New
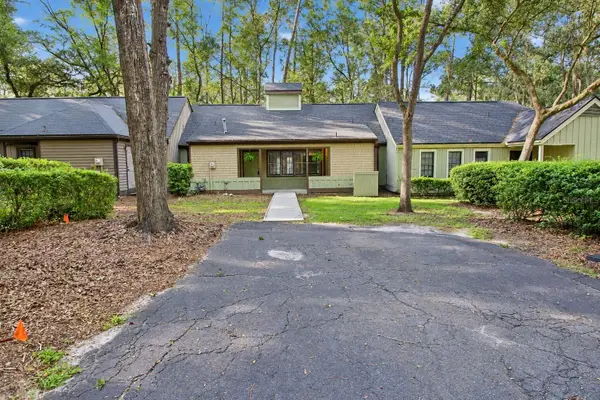 $279,900Active2 beds 2 baths960 sq. ft.
5441 SW 88 Court, GAINESVILLE, FL 32608
MLS# GC543583Listed by: VANBEEK REALTY, LLC


Protect your home and budget from life's surprises with an Assurant Home Warranty, backed by a partner that supports you through every step of homeownership. Explore Plans.
© 2023 - 2026 ERA Franchise Systems LLC. All rights reserved. ERA Franchise Systems LLC fully supports the principles of the Fair Housing Act and the Equal Opportunity Act. ERA, ERA Real Estate powered, and their respective logos are registered service marks of ERA Franchise Systems LLC. Each office is independently owned and operated.