
2238 NW 16th Avenue, Gainesville, FL 32605
Local realty services provided by:ERA Advantage Realty, Inc.
Listed by: josh benson
Office: dawn realty
MLS#:GC542935
Source:MFRMLS
Price summary
- Price:$424,900
- Price per sq. ft.:$129.66
About this home
Beautiful Split-level home in the heart of Gainesville. Located just north of the University of Florida, this home offers lots of space with a wonderful yard in a prime location. Original family owned home with some wonderful mid-century charms. When entering the home you will find a spacious living room with an impressive brick fireplace and accent wall which spans into the dining room. The large sliding glass door in the dining look out onto the patio and overlooks the gorgeous backyard. The kitchen has all wood cabinets and includes a breakfast area. The kitchen has lots of potential for expansion into said breakfast area. Down a short flight of stairs you will find the family room, equipped with built in shelving and a half bathroom. The huge sliding glass doors look out to the lower patio and over the backyard as well. Upstairs you will find the oversized primary suite with large walk in closet and en suite bathroom. The primary bath is spacious and has a jetted tub, single vanity with extra counter space and built in storage cabinet. In addition to the primary, you will find two additional guest bedrooms all with the original oak hardwood floors. The guest bathroom features a bright pop of color with the mid-century subway tiled walls and neutral toned mosaic tile floors. Speaking of mid-century...the main living/dining room and lower family room all have the original terrazzo flooring under the current flooring, just waiting to be uncovered and restored. The home has an attached 2 car garage with extra storage space and laundry area. The backyard is fenced and spacious with a large shed/shop in the back. The property is adorn with beautiful live oaks that span over several areas of the yard. HVAC replaced in 2021. Hot water heater and laundry sink done in 2020. New roof in 2025. Much of the interior was repainted in the last 5yrs. The home has been well loved by the current family that built the home in 1959 and is ready for its next chapter and new memories to be made. Come see the amazing potential this home holds for you!...
Contact an agent
Home facts
- Year built:1959
- Subdivision & Development:HENDERSON HEIGHTS
- Listing ID #:GC542935
- Added:1 day(s) ago
- Updated:August 22, 2026 at 11:13 PM
Rooms and interior
- Bedrooms:3
- Total bathrooms:3
- Full bathrooms:2
- Half bathrooms:1
- Flooring:Carpet, Laminate, Terrazzo, Tile, Wood
- Dining Description:Breakfast Room, Living Room/Dining Room Combo
- Kitchen Description:Built-In Oven, Cooktop, Dishwasher, Range Hood, Refrigerator, Solid Wood Cabinets
- Bedroom Description:Primary Bedroom Upstairs, Walk-In Closet(s)
- Living area:2,137 sq. ft.
Heating and cooling
- Cooling:Central Air
- Heating:Central, Natural Gas
- Central air:Yes
Structure and exterior
- Roof:Shingle
- Year built:1959
- Building area:2,137 sq. ft.
- Lot area:0.53 Acres
- Lot Features:Paved, Sidewalk
- Architectural Style:Traditional
- Construction Materials:Block, Brick
- Exterior Features:Patio, Private Mailbox, Rain Gutters, Sidewalk
- Foundation Description:Slab
- Levels:Multi/Split Story
Utilities
- Water:Public, Water Connected
- Sewer:Public Sewer, Sewer Connected
Finances and disclosures
- Price:$424,900
- Price per sq. ft.:$129.66
- Tax amount:$3,131 (2025)
Features and amenities
- Appliances:Built-in Oven, Cooktop, Dishwasher, Dryer, Gas Water Heater, Range Hood, Refrigerator, Washer
- Laundry features:Dryer, In Garage, Washer
- Amenities:Cable Available, Ceiling Fans(s), Fiber Optics, Living Room/Dining Room Combo, Natural Gas Connected, Phone Available, Primary Bedroom Upstairs, Solid Wood Cabinets, Thermostat, Walk-In Closet(s), Window Treatments
- Pool features:Public Pool
Parking
- Parking description:Attached Garage, Driveway, Garage, Garage Door Opener, Garage Faces Side, Off Street
- Garage:Yes
- Garage spaces:2
 The information being provided by Stellar Mls is for the consumer's personal, non-commercial use and may not be used for any purpose other than to identify prospective properties consumer may be interested in purchasing. Any information relating to real estate for sale referenced on this web site comes from the Internet Data Exchange (IDX) program of the Stellar Mls. ERA Advantage Realty, Inc. is not a Multiple Listing Service (MLS), nor does it offer MLS access. This website is a service of ERA Advantage Realty, Inc., a broker participant of Stellar Mls. This web site may reference real estate listing(s) held by a brokerage firm other than the broker and/or agent who owns this web site.
The accuracy of all information, regardless of source, including but not limited to open house information, square footages and lot sizes, is deemed reliable but not guaranteed and should be personally verified through personal inspection by and/or with the appropriate professionals. The data contained herein is copyrighted by Stellar Mls and is protected by all applicable copyright laws. Any unauthorized dissemination of this information is in violation of copyright laws and is strictly prohibited.
Properties in listings may have been sold or may no longer be available.
Copyright 2026 Stellar Mls. All rights reserved.
The information being provided by Stellar Mls is for the consumer's personal, non-commercial use and may not be used for any purpose other than to identify prospective properties consumer may be interested in purchasing. Any information relating to real estate for sale referenced on this web site comes from the Internet Data Exchange (IDX) program of the Stellar Mls. ERA Advantage Realty, Inc. is not a Multiple Listing Service (MLS), nor does it offer MLS access. This website is a service of ERA Advantage Realty, Inc., a broker participant of Stellar Mls. This web site may reference real estate listing(s) held by a brokerage firm other than the broker and/or agent who owns this web site.
The accuracy of all information, regardless of source, including but not limited to open house information, square footages and lot sizes, is deemed reliable but not guaranteed and should be personally verified through personal inspection by and/or with the appropriate professionals. The data contained herein is copyrighted by Stellar Mls and is protected by all applicable copyright laws. Any unauthorized dissemination of this information is in violation of copyright laws and is strictly prohibited.
Properties in listings may have been sold or may no longer be available.
Copyright 2026 Stellar Mls. All rights reserved.New listings near 2238 NW 16th Avenue
- Coming Soon
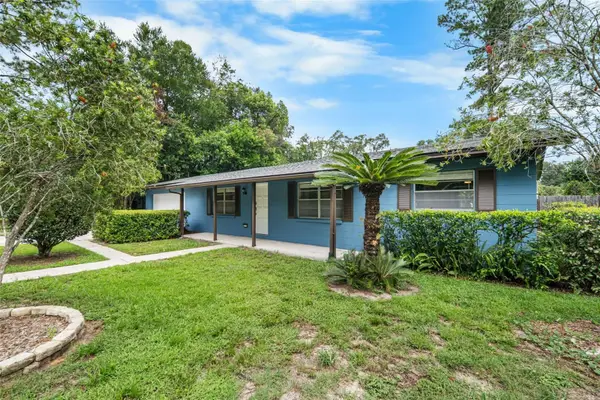 $250,000Coming Soon3 beds 2 baths1,118 sq. ft.
2138 NW 28th Place, GAINESVILLE, FL 32605
MLS# GC542830Listed by: KELLER WILLIAMS GAINESVILLE REALTY PARTNERS - Coming Soon
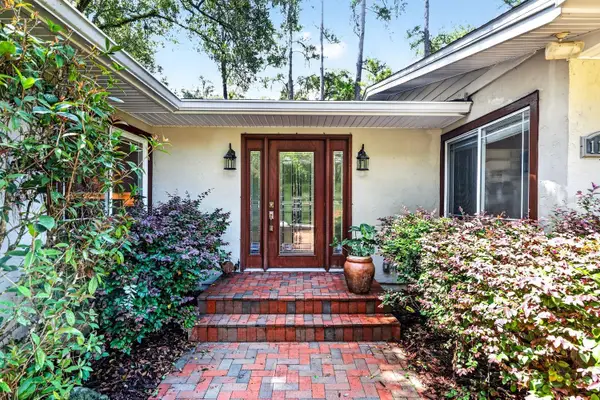 $725,000Coming Soon4 beds 4 baths3,570 sq. ft.
11101 NW 12th Place, GAINESVILLE, FL 32606
MLS# GC542740Listed by: REMAX SELECT PARTNERS - Coming Soon
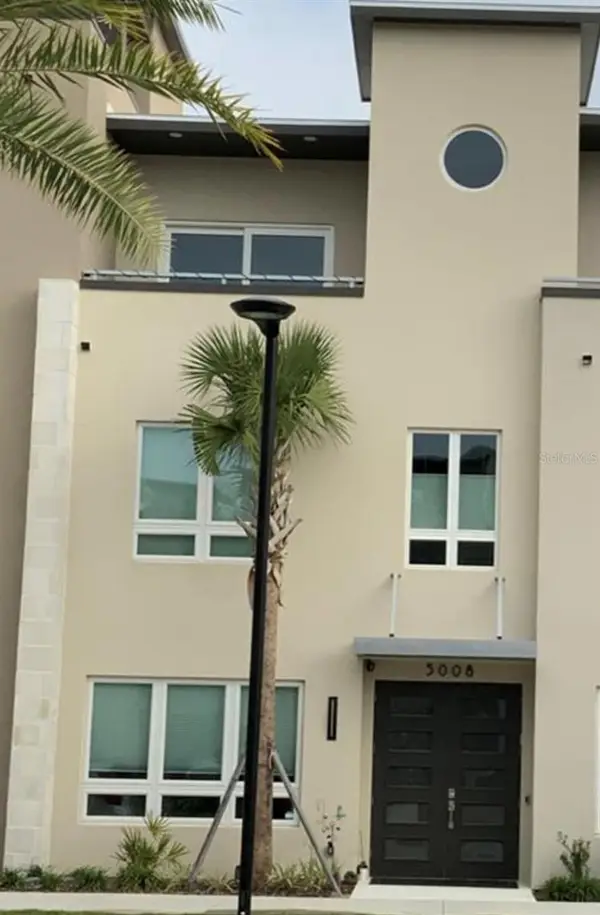 $619,000Coming Soon3 beds 4 baths2,375 sq. ft.
5008 SW 34th Place, GAINESVILLE, FL 32608
MLS# GC542793Listed by: WATSON REALTY CORP - Coming Soon
 $349,000Coming Soon4 beds 4 baths1,424 sq. ft.
835 SW 9th Street #210, GAINESVILLE, FL 32601
MLS# GC542663Listed by: UNIVERSITY REALTY - Coming Soon
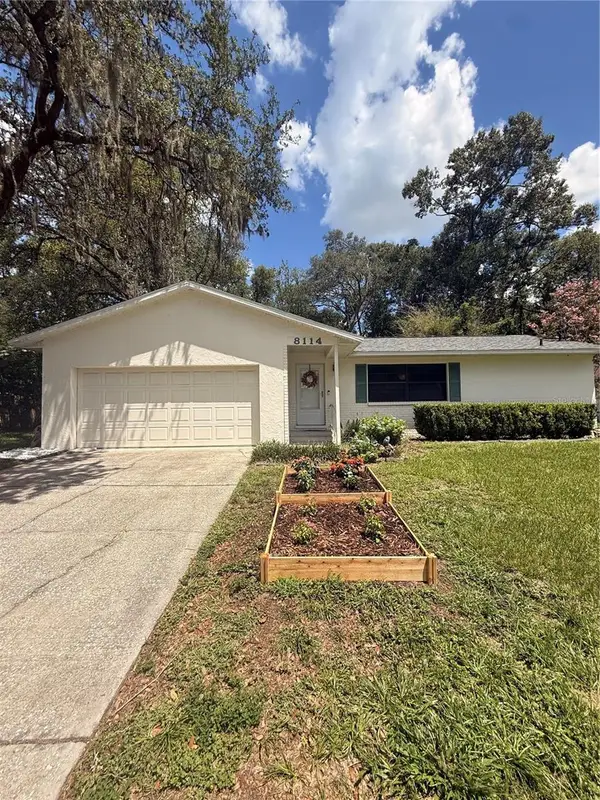 $265,000Coming Soon2 beds 2 baths1,229 sq. ft.
8114 SW 12th Place, GAINESVILLE, FL 32607
MLS# GC542713Listed by: LPT REALTY, LLC - Coming Soon
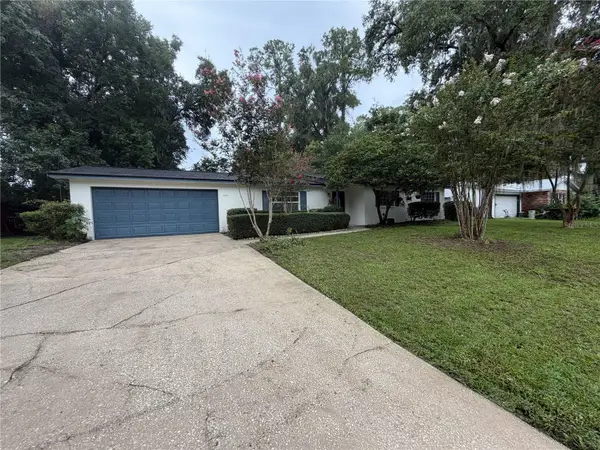 $300,000Coming Soon3 beds 2 baths1,453 sq. ft.
3145 NW 48th Place, GAINESVILLE, FL 32605
MLS# GC542587Listed by: REAL BROKER, LLC - New
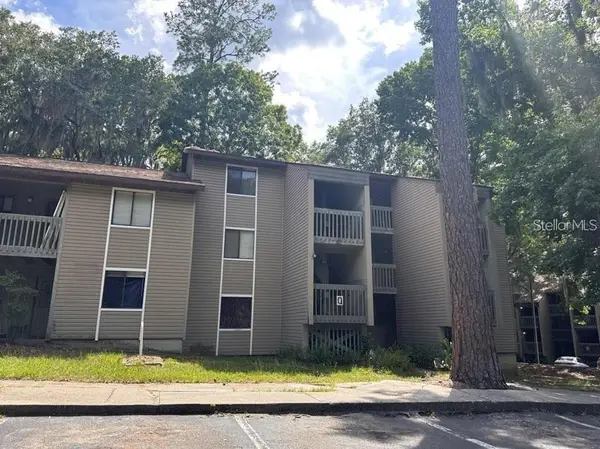 $119,000Active2 beds 2 baths874 sq. ft.
109 SE 16th Avenue #Q101, GAINESVILLE, FL 32601
MLS# GC542930Listed by: CAMPUS TO COAST REALTY, LLC - New
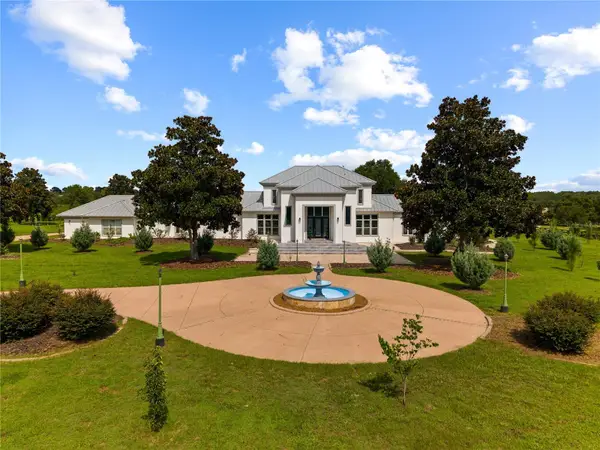 $2,600,000Active7 beds 7 baths6,734 sq. ft.
1515 SW 112th Street, GAINESVILLE, FL 32607
MLS# GC542934Listed by: UNITED COUNTRY SMITH & ASSOCIATES - NEWBERRY - New
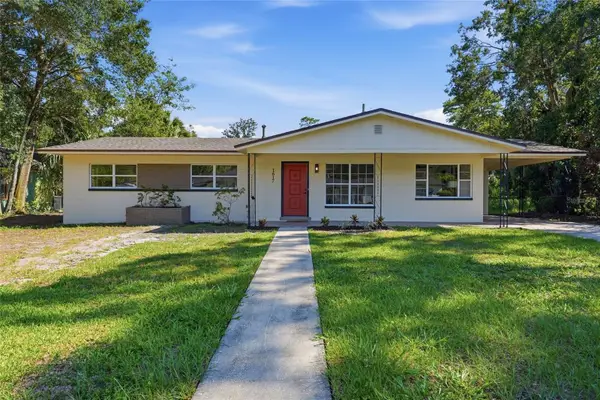 $239,900Active3 beds 2 baths1,487 sq. ft.
1617 SE 14th Avenue, GAINESVILLE, FL 32641
MLS# GC542936Listed by: MILLER REAL ESTATE


Protect your home and budget from life's surprises with an Assurant Home Warranty, backed by a partner that supports you through every step of homeownership. Explore Plans.
© 2023 - 2026 ERA Franchise Systems LLC. All rights reserved. ERA Franchise Systems LLC fully supports the principles of the Fair Housing Act and the Equal Opportunity Act. ERA, ERA Real Estate powered, and their respective logos are registered service marks of ERA Franchise Systems LLC. Each office is independently owned and operated.