
2591 SE 27th Street, Gainesville, FL 32641
Local realty services provided by:Gulf Shores Realty ERA Powered
Listed by: david amerio, jr, shamina amerio
Office: lpt realty, llc.
MLS#:GC544225
Source:MFRMLS
Price summary
- Price:$260,000
- Price per sq. ft.:$172.87
About this home
WATERFRONT RENOVATION OPPORTUNITY ON SPRING-FED CALF POND! Nestled beneath majestic oak trees draped in Spanish moss, this unique Gainesville property offers approximately 1.36 acres across TWO adjoining parcels, waterfront surroundings, mature trees, and the opportunity to restore an established home in a beautiful natural setting.
Built in 1960, this 3-bedroom, 2-bath home offers approximately 1,504 square feet according to county records. The residence features a screened porch overlooking the spacious backyard and surrounding natural landscape. A separate outbuilding is also included in the sale. Open grassy areas transition into mature trees, natural vegetation, and frontage along Calf Pond.
TWO PARCELS INCLUDED! Parcel 16206-009-000 contains approximately 0.79 acres, while adjoining parcel 16206-008-000 adds approximately 0.57 acres. According to the seller, the additional parcel provides approximately 100 feet of additional pond frontage. Portions of the property are considered environmentally sensitive and may be subject to restrictions regarding clearing, development, improvements, and permitted uses.
THIS IS A TRUE FIXER-UPPER BEING SOLD STRICTLY AS-IS. The home needs repairs, rehabilitation, and updating. The seller is currently working to remove remaining belongings and complete the property cleanout. This opportunity is best suited for investors, experienced renovators, contractors, or buyers prepared to undertake a renovation project.
The outbuilding is included in the sale. The shipping container and rehabilitation materials stored inside are excluded from the real estate transaction and may be available through separate negotiation with the seller.
IMPORTANT BUYER DUE DILIGENCE: All acreage, square footage, property dimensions, boundaries, waterfront frontage measurements, property characteristics, environmental designations, utility information, and potential uses are approximate or based on information provided by the seller, public records, or other third-party sources. Neither seller nor listing brokerage makes any representation or warranty regarding the accuracy or completeness of such information, except as required by applicable law. Buyers are solely responsible for independently verifying all information material to their purchase, including obtaining surveys, inspections, and confirmation of zoning, land-use, environmental, waterfront, permitting, and development restrictions from the appropriate authorities. Property is offered in its existing AS-IS condition, subject to all applicable disclosure obligations....
Contact an agent
Home facts
- Year built:1960
- Subdivision & Development:LAKEVIEW ESTATES
- Listing ID #:GC544225
- Added:5 day(s) ago
- Updated:October 22, 2026 at 06:47 PM
Rooms and interior
- Bedrooms:3
- Total bathrooms:2
- Full bathrooms:2
- Flooring:Parquet, Wood
- Dining Description:Eat In Kitchen
- Kitchen Description:Dishwasher, Eat-in Kitchen, Range, Range Hood, Solid Wood Cabinets
- Basement Description:Crawlspace
- Living area:1,504 sq. ft.
Heating and cooling
- Cooling:Central Air
- Heating:Heat Pump
- Central air:Yes
Structure and exterior
- Roof:Shingle
- Year built:1960
- Building area:1,504 sq. ft.
- Lot area:0.79 Acres
- Construction Materials:Frame, Wood Siding
- Exterior Features:Garden, Rear Porch, Screened
- Levels:1 Story
Utilities
- Water:Public
- Sewer:Septic Tank, Sewer Connected
Finances and disclosures
- Price:$260,000
- Price per sq. ft.:$172.87
- Tax amount:$1,451 (2025)
Features and amenities
- Appliances:Dishwasher, Electric Water Heater, Range, Range Hood
- Laundry features:Electric Dryer Hookup, Washer Hookup
- Amenities:BB/HS Internet Available, Cable Available, Eat-in Kitchen, Solid Wood Cabinets
- Pool features:Public Pool
 The information being provided by Stellar Mls is for the consumer's personal, non-commercial use and may not be used for any purpose other than to identify prospective properties consumer may be interested in purchasing. Any information relating to real estate for sale referenced on this web site comes from the Internet Data Exchange (IDX) program of the Stellar Mls. Gulf Shores Realty ERA Powered is not a Multiple Listing Service (MLS), nor does it offer MLS access. This website is a service of Gulf Shores Realty ERA Powered, a broker participant of Stellar Mls. This web site may reference real estate listing(s) held by a brokerage firm other than the broker and/or agent who owns this web site.
The accuracy of all information, regardless of source, including but not limited to open house information, square footages and lot sizes, is deemed reliable but not guaranteed and should be personally verified through personal inspection by and/or with the appropriate professionals. The data contained herein is copyrighted by Stellar Mls and is protected by all applicable copyright laws. Any unauthorized dissemination of this information is in violation of copyright laws and is strictly prohibited.
Properties in listings may have been sold or may no longer be available.
Copyright 2026 Stellar Mls. All rights reserved.
New listings near 2591 SE 27th Street
- Coming Soon
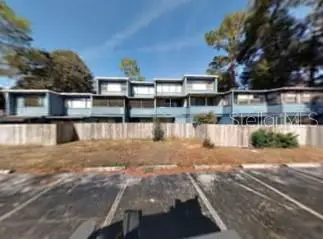 $50,000Coming Soon2 beds 2 baths1,292 sq. ft.
703 SW 75th Street #103, GAINESVILLE, FL 32607
MLS# GC544257Listed by: ADVANCED REALTY SERVICES OF GAINESVILLE, INC - Open Fri, 4 to 7pmNew
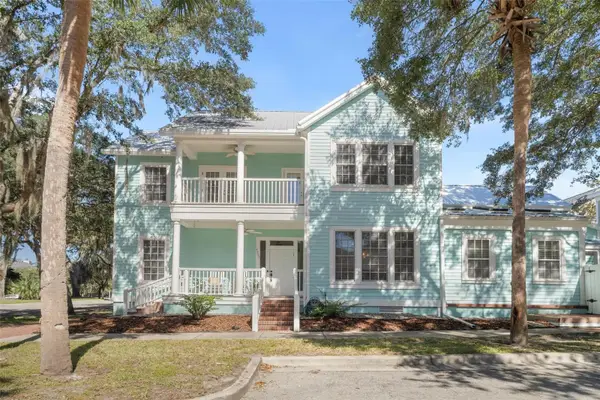 $674,900Active4 beds 5 baths2,734 sq. ft.
4855 SW 91st Way, GAINESVILLE, FL 32608
MLS# GC544273Listed by: REAL BROKER, LLC - New
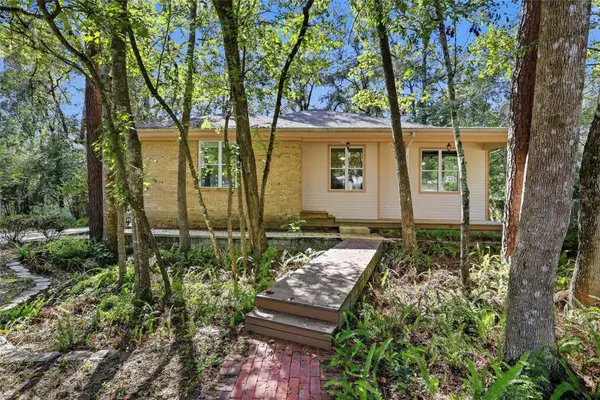 $550,000Active3 beds 3 baths2,260 sq. ft.
406 NW 28th Terrace, GAINESVILLE, FL 32607
MLS# GC544348Listed by: MOMENTUM REALTY - GAINESVILLE - New
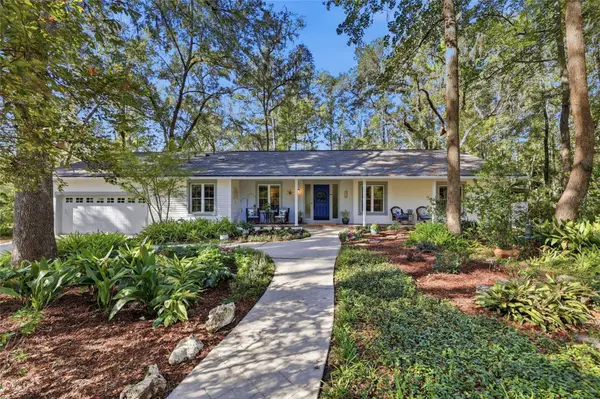 $460,000Active4 beds 2 baths2,013 sq. ft.
8619 SW 1st Avenue, GAINESVILLE, FL 32607
MLS# GC544362Listed by: ENGEL & VOLKERS GAINESVILLE - New
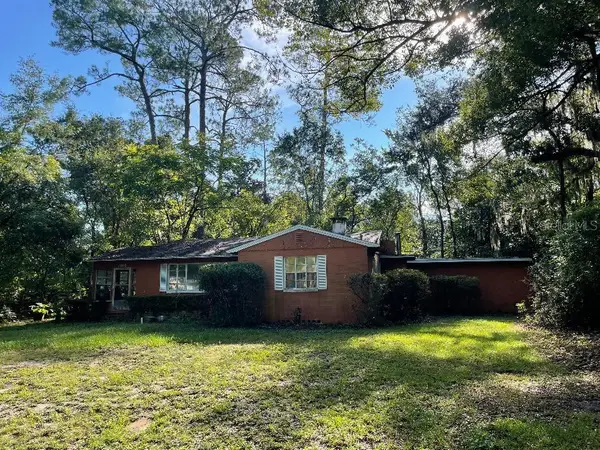 $265,000Active3 beds 2 baths1,571 sq. ft.
1305 NE 7th Terrace, GAINESVILLE, FL 32601
MLS# GC544371Listed by: GORE-RABELL REAL ESTATE INC - New
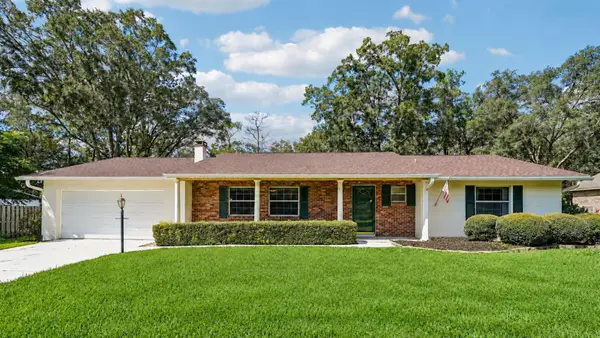 $359,000Active3 beds 2 baths2,114 sq. ft.
1212 NW 39th Street, GAINESVILLE, FL 32605
MLS# GC544320Listed by: EXP REALTY LLC - Open Sat, 11am to 2pmNew
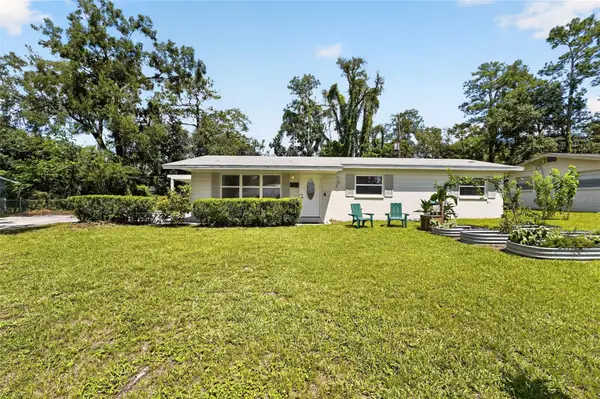 $285,000Active3 beds 2 baths1,056 sq. ft.
3310 NW 30th Avenue, GAINESVILLE, FL 32605
MLS# GC544332Listed by: COLDWELL BANKER M.M. PARRISH REALTORS - New
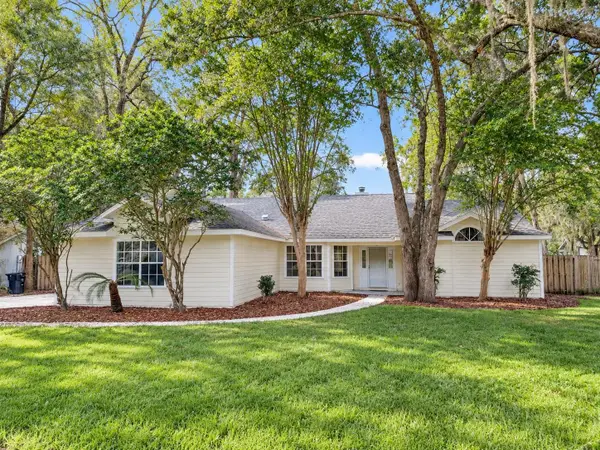 $349,000Active3 beds 2 baths1,642 sq. ft.
4027 NW 60th Avenue, GAINESVILLE, FL 32653
MLS# OM734289Listed by: COOKIE KING REAL ESTATE, INC - New
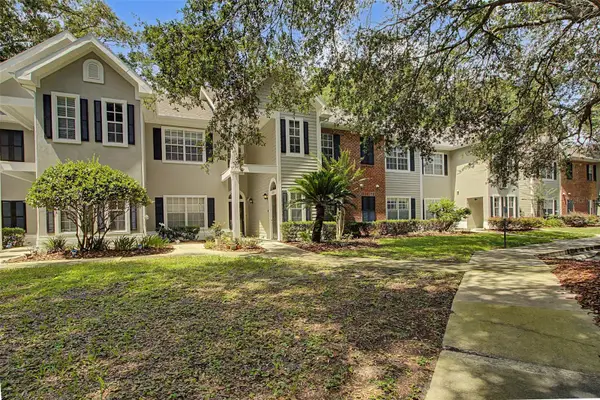 $235,000Active3 beds 2 baths1,450 sq. ft.
10000 SW 52nd Avenue #159, GAINESVILLE, FL 32608
MLS# GC544289Listed by: MATCHMAKER REALTY OF ALACHUA COUNTY - New
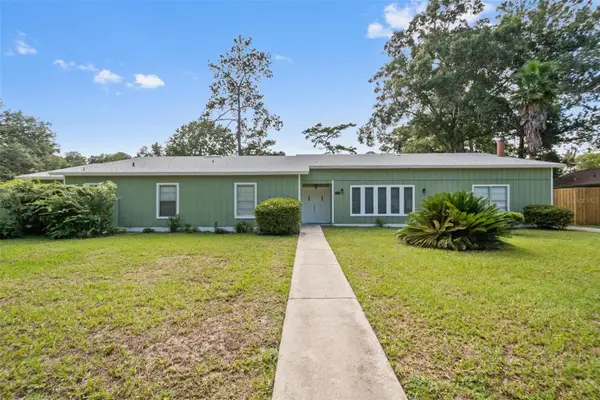 $349,500Active4 beds 2 baths2,132 sq. ft.
3730 NW 28th Terrace, GAINESVILLE, FL 32605
MLS# GC544347Listed by: DALTON WADE INC


Protect your home and budget from life's surprises with an Assurant Home Warranty, backed by a partner that supports you through every step of homeownership. Explore Plans.
© 2023 - 2026 ERA Franchise Systems LLC. All rights reserved. ERA Franchise Systems LLC fully supports the principles of the Fair Housing Act and the Equal Opportunity Act. ERA, ERA Real Estate powered, and their respective logos are registered service marks of ERA Franchise Systems LLC. Each office is independently owned and operated.