
294 NW 12th Avenue, Gainesville, FL 32601
Local realty services provided by:ERA American Suncoast
Listed by: lisa valanzola
Office: brass & haynie inc.
MLS#:GC543175
Source:MFRMLS
Price summary
- Price:$909,000
- Price per sq. ft.:$273.22
- Monthly HOA dues:$50
About this home
Welcome to The Brick House, a classic design that is NEW CONSTRUCTION. The Brick House is built from reclaimed 100 year old Chicago Brick, brought in by train to Gainesville. This three story structure boasts: old growth heart pine floors, all old growth cypress trim, solid pine interior doors, double hung wood windows, 10’ ceilings, 8’ tall doors, solid fir wood exterior French doors, a sleeping porch off the master, a third floor loft bedroom with wet bar, marble bathrooms, brass faucets, copper sinks, cypress staircase, cast iron clawfoot tub. And more!
A carpenter’s special, a must see one-of-a-kind design and build. A unique blend of historic, modern, and custom features.
The Brick House frontage faces south on NW 12th Avenue and is walkable to the local bike trail and Grove Street amenities. There is a weekly farmers market at the local brewery, restaurants, gyms, yoga studio, bike shop, grocery store, restaurants, and much more all nearby in walking distance. This area continues to become more popular year to year.
The Brick House also has an attached single car garage with attic storage. The townhouse design has a fire-rated shared garage common wall to the neighboring garage. Three additional homes share one common driveway and well landscaped courtyard area....
Contact an agent
Home facts
- Year built:2026
- Subdivision & Development:GROVE STREET
- Listing ID #:GC543175
- Added:4 day(s) ago
- Updated:September 06, 2026 at 01:07 PM
Rooms and interior
- Bedrooms:4
- Total bathrooms:4
- Full bathrooms:3
- Half bathrooms:1
- Flooring:Marble, Wood
- Dining Description:Living Room/Dining Room Combo
- Kitchen Description:Kitchen/Family Room Combo, Range Hood, Solid Surface Counters, Solid Wood Cabinets, Wet Bar
- Bedroom Description:High Ceilings, Walk-In Closet(s)
- Living area:2,597 sq. ft.
Heating and cooling
- Cooling:Central Air, Zoned
- Heating:Heat Pump, Zoned
- Central air:Yes
Structure and exterior
- Roof:Shingle
- Year built:2026
- Building area:2,597 sq. ft.
- Lot area:0.16 Acres
- Construction Materials:Brick, Frame
- Exterior Features:Balcony
- Foundation Description:Slab, Stem Wall
- Levels:Three Or More Story
Utilities
- Water:Public, Water Connected
- Sewer:Public Sewer, Sewer Connected
Finances and disclosures
- Price:$909,000
- Price per sq. ft.:$273.22
- Tax amount:$1,551 (2025)
Features and amenities
- Appliances:Range Hood
- Laundry features:Electric Dryer Hookup, Inside, Laundry Closet, Washer Hookup
- Amenities:Cable Available, Ceiling Fans(s), High Ceilings, Kitchen/Family Room Combo, Living Room/Dining Room Combo, Natural Gas Available, Open Floorplan, Solid Surface Counters, Solid Wood Cabinets, Thermostat, Vaulted Ceiling(s), Walk-In Closet(s), Wet Bar
- Pool features:Public Pool
Parking
- Parking description:Attached Garage
- Garage:Yes
- Garage spaces:1
 The information being provided by Stellar Mls is for the consumer's personal, non-commercial use and may not be used for any purpose other than to identify prospective properties consumer may be interested in purchasing. Any information relating to real estate for sale referenced on this web site comes from the Internet Data Exchange (IDX) program of the Stellar Mls. ERA American Suncoast is not a Multiple Listing Service (MLS), nor does it offer MLS access. This website is a service of ERA American Suncoast, a broker participant of Stellar Mls. This web site may reference real estate listing(s) held by a brokerage firm other than the broker and/or agent who owns this web site.
The accuracy of all information, regardless of source, including but not limited to open house information, square footages and lot sizes, is deemed reliable but not guaranteed and should be personally verified through personal inspection by and/or with the appropriate professionals. The data contained herein is copyrighted by Stellar Mls and is protected by all applicable copyright laws. Any unauthorized dissemination of this information is in violation of copyright laws and is strictly prohibited.
Properties in listings may have been sold or may no longer be available.
Copyright 2026 Stellar Mls. All rights reserved.
The information being provided by Stellar Mls is for the consumer's personal, non-commercial use and may not be used for any purpose other than to identify prospective properties consumer may be interested in purchasing. Any information relating to real estate for sale referenced on this web site comes from the Internet Data Exchange (IDX) program of the Stellar Mls. ERA American Suncoast is not a Multiple Listing Service (MLS), nor does it offer MLS access. This website is a service of ERA American Suncoast, a broker participant of Stellar Mls. This web site may reference real estate listing(s) held by a brokerage firm other than the broker and/or agent who owns this web site.
The accuracy of all information, regardless of source, including but not limited to open house information, square footages and lot sizes, is deemed reliable but not guaranteed and should be personally verified through personal inspection by and/or with the appropriate professionals. The data contained herein is copyrighted by Stellar Mls and is protected by all applicable copyright laws. Any unauthorized dissemination of this information is in violation of copyright laws and is strictly prohibited.
Properties in listings may have been sold or may no longer be available.
Copyright 2026 Stellar Mls. All rights reserved.New listings near 294 NW 12th Avenue
- Coming Soon
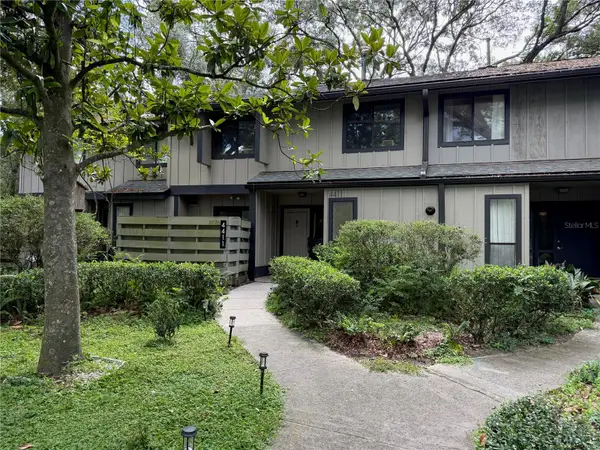 $234,900Coming Soon3 beds 3 baths1,633 sq. ft.
4411 Black Forest Way, GAINESVILLE, FL 32605
MLS# GC543288Listed by: NEXTHOME COLLECTIVE - Coming Soon
 $279,900Coming Soon3 beds 2 baths1,155 sq. ft.
7812 NW 21st Drive, GAINESVILLE, FL 32609
MLS# S5156534Listed by: ORLANDO PREMIUM PROPERTIES LLC - New
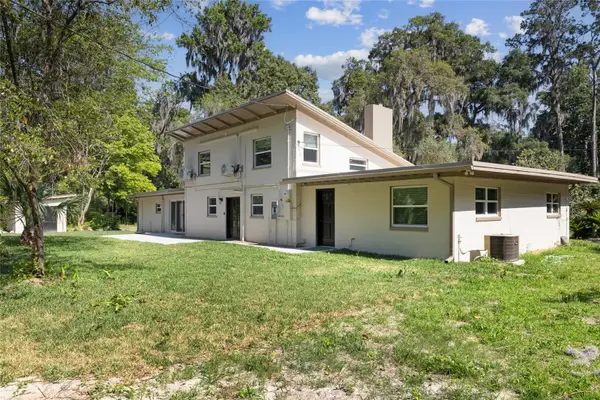 $799,000Active4 beds 4 baths2,988 sq. ft.
1524 SW 37th Avenue, GAINESVILLE, FL 32608
MLS# GC542211Listed by: BHHS FLORIDA REALTY - New
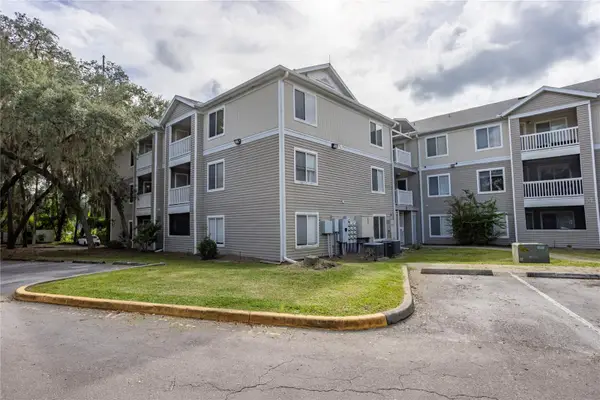 $189,900Active4 beds 4 baths1,177 sq. ft.
4000 SW 23rd Street #1-202, GAINESVILLE, FL 32608
MLS# GC543294Listed by: WATSON REALTY CORP- TIOGA - Open Sun, 12 to 3pmNew
 $309,999Active3 beds 2 baths1,321 sq. ft.
5087 NW 21st Terrace, GAINESVILLE, FL 32605
MLS# O6439605Listed by: BEYCOME OF FLORIDA LLC - New
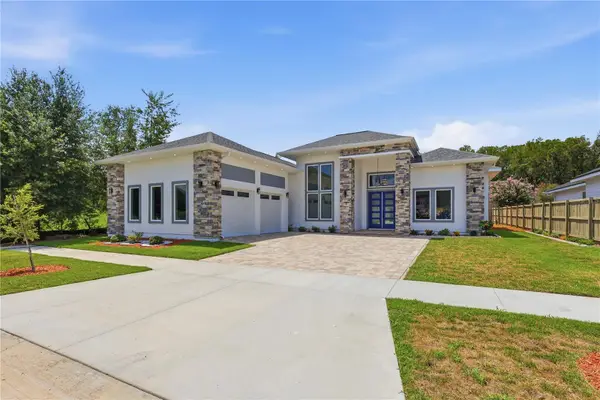 $1,149,000Active4 beds 3 baths3,084 sq. ft.
12041 SW 12th Lane, GAINESVILLE, FL 32607
MLS# GC543290Listed by: KELLER WILLIAMS GAINESVILLE REALTY PARTNERS - New
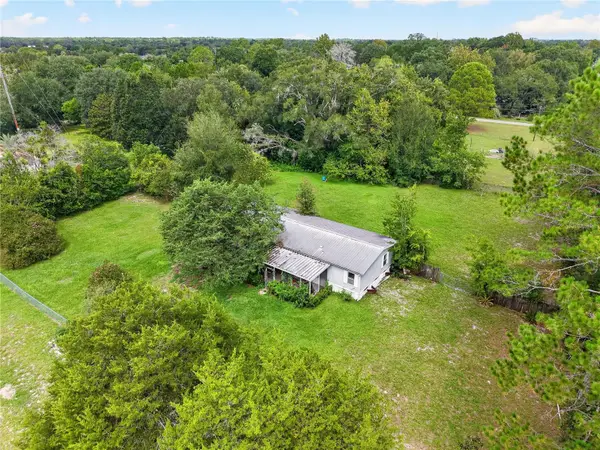 $115,000Active4 beds 2 baths1,782 sq. ft.
9316 SW 99th Place, GAINESVILLE, FL 32608
MLS# GC543249Listed by: STEWART REALTY & MANAGEMENT, LLC - New
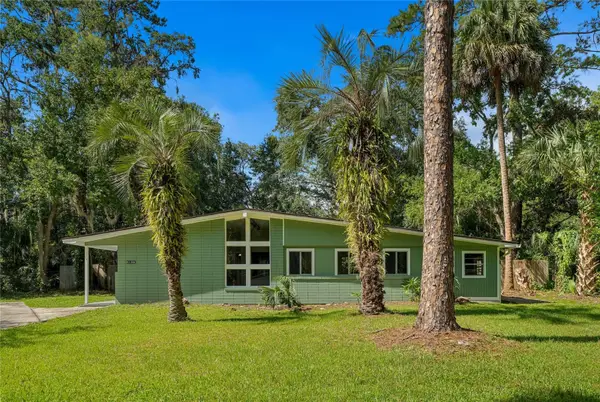 $345,000Active3 beds 2 baths1,582 sq. ft.
4106 NW 13th Place, GAINESVILLE, FL 32605
MLS# GC543291Listed by: KELLER WILLIAMS GAINESVILLE REALTY PARTNERS - New
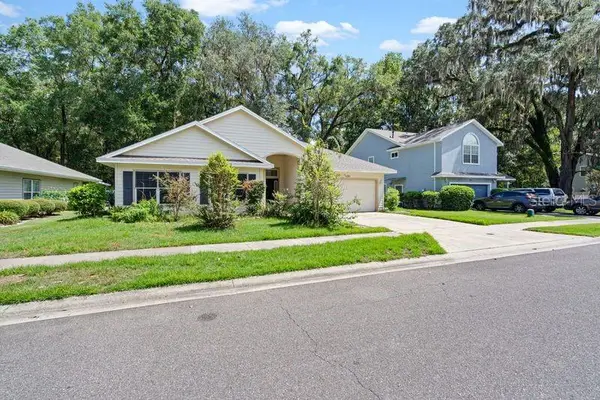 $339,000Active3 beds 2 baths1,759 sq. ft.
1861 SW 65th Drive, GAINESVILLE, FL 32607
MLS# GC543105Listed by: MILLER REAL ESTATE - New
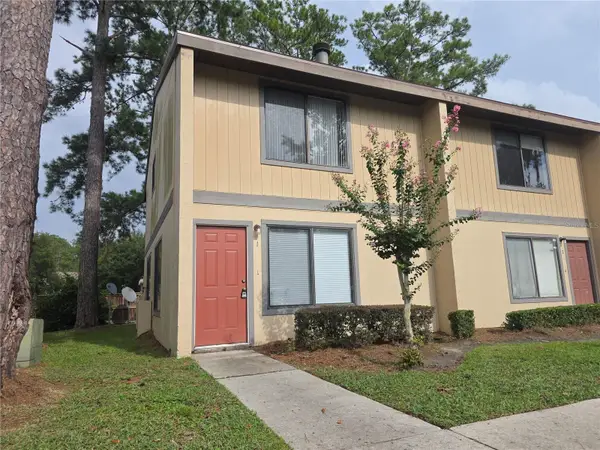 $155,000Active2 beds 3 baths1,133 sq. ft.
2300 Sw 43rd St #M1, GAINESVILLE, FL 32607
MLS# GC543286Listed by: ARES REAL ESTATE SERVICES, LLC


Protect your home and budget from life's surprises with an Assurant Home Warranty, backed by a partner that supports you through every step of homeownership. Explore Plans.
© 2023 - 2026 ERA Franchise Systems LLC. All rights reserved. ERA Franchise Systems LLC fully supports the principles of the Fair Housing Act and the Equal Opportunity Act. ERA, ERA Real Estate powered, and their respective logos are registered service marks of ERA Franchise Systems LLC. Each office is independently owned and operated.