
4126 NW 60th Avenue, Gainesville, FL 32653
Local realty services provided by:Bingham Realty ERA Powered
Listed by: kat durst
Office: coldwell banker m.m. parrish realtors
MLS#:GC543527
Source:MFRMLS
Price summary
- Price:$359,900
- Price per sq. ft.:$145.65
- Monthly HOA dues:$44.67
About this home
Tucked into Millhopper Station’s Grand Central Station, this beautifully maintained 3-bedroom, 2-bath home stands out with its rare concrete block construction and steel frame. With 1,780 square feet plus an approximately 250-square-foot enclosed Florida Room, the home offers a great floorplan with plenty of room to spread out. Surrounded by windows, the Florida Room provides wonderful additional living space to enjoy nearly year-round while overlooking the gorgeous backyard and scenic retention pond beyond. A gas fireplace adds warmth and character to the main living space.
The home has been thoughtfully maintained, with a whole-house replumb completed in 2020 and HVAC replaced in 2021. A recently completed 4-point inspection found the home’s four major systems—roof, HVAC, electrical and plumbing—to be in good working order, offering added peace of mind. Another great feature is the separate irrigation water meter, allowing irrigation usage to be billed separately from household water usage and helping keep watering costs down. Outside, enjoy the peaceful pond views from the backyard or spend a cool evening relaxing on the side patio. Solid construction, extra living space, smart updates and a beautiful setting make this home a special find in NW Gainesville....
Contact an agent
Home facts
- Year built:1995
- Subdivision & Development:GRAND CENTRAL STA CLUSTER PH I
- Listing ID #:GC543527
- Added:1 day(s) ago
- Updated:October 02, 2026 at 02:40 AM
Rooms and interior
- Bedrooms:3
- Total bathrooms:2
- Full bathrooms:2
- Flooring:Carpet, Ceramic Tile
- Dining Description:Formal Dining Room
- Kitchen Description:Dishwasher, Disposal, Exhaust Fan, Microwave, Refrigerator, Solid Surface Counters, Stone Counters
- Bedroom Description:High Ceilings, Primary Bedroom Main Floor, Walk-In Closet(s)
- Living area:1,760 sq. ft.
Heating and cooling
- Cooling:Central Air
- Heating:Central
- Central air:Yes
Structure and exterior
- Roof:Shingle
- Year built:1995
- Building area:1,760 sq. ft.
- Lot area:0.2 Acres
- Construction Materials:Block, Stucco
- Exterior Features:Lighting, Patio, Rain Gutters, Rear Porch
- Foundation Description:Slab
- Levels:1 Story
Schools
- High school:F. W. Buchholz High School-AL
- Middle school:Westwood Middle School-AL
- Elementary school:William S. Talbot Elem School-AL
Utilities
- Water:Public, Water Connected
- Sewer:Public Sewer, Sewer Connected
Finances and disclosures
- Price:$359,900
- Price per sq. ft.:$145.65
- Tax amount:$3,052 (2025)
Features and amenities
- Appliances:Dishwasher, Disposal, Dryer, Exhaust Fan, Gas Water Heater, Irrigation Equipment, Microwave, Refrigerator, Washer
- Laundry features:Dryer, Electric Dryer Hookup, Laundry Room, Washer, Washer Hookup
- Amenities:BB/HS Internet Available, Cable Available, Cathedral Ceiling(s), Ceiling Fans(s), High Ceilings, Irrigation Equipment, Natural Gas Connected, Open Floorplan, Primary Bedroom Main Floor, Solid Surface Counters, Stone Counters, Thermostat, Tray Ceiling(s), Underground Utilities, Vaulted Ceiling(s), Walk-In Closet(s)
- Pool features:Public Pool
Parking
- Parking description:Attached Garage
- Garage:Yes
- Garage spaces:2
 The information being provided by Stellar Mls is for the consumer's personal, non-commercial use and may not be used for any purpose other than to identify prospective properties consumer may be interested in purchasing. Any information relating to real estate for sale referenced on this web site comes from the Internet Data Exchange (IDX) program of the Stellar Mls. Bingham Realty ERA Powered is not a Multiple Listing Service (MLS), nor does it offer MLS access. This website is a service of Bingham Realty ERA Powered, a broker participant of Stellar Mls. This web site may reference real estate listing(s) held by a brokerage firm other than the broker and/or agent who owns this web site.
The accuracy of all information, regardless of source, including but not limited to open house information, square footages and lot sizes, is deemed reliable but not guaranteed and should be personally verified through personal inspection by and/or with the appropriate professionals. The data contained herein is copyrighted by Stellar Mls and is protected by all applicable copyright laws. Any unauthorized dissemination of this information is in violation of copyright laws and is strictly prohibited.
Properties in listings may have been sold or may no longer be available.
Copyright 2026 Stellar Mls. All rights reserved.
The information being provided by Stellar Mls is for the consumer's personal, non-commercial use and may not be used for any purpose other than to identify prospective properties consumer may be interested in purchasing. Any information relating to real estate for sale referenced on this web site comes from the Internet Data Exchange (IDX) program of the Stellar Mls. Bingham Realty ERA Powered is not a Multiple Listing Service (MLS), nor does it offer MLS access. This website is a service of Bingham Realty ERA Powered, a broker participant of Stellar Mls. This web site may reference real estate listing(s) held by a brokerage firm other than the broker and/or agent who owns this web site.
The accuracy of all information, regardless of source, including but not limited to open house information, square footages and lot sizes, is deemed reliable but not guaranteed and should be personally verified through personal inspection by and/or with the appropriate professionals. The data contained herein is copyrighted by Stellar Mls and is protected by all applicable copyright laws. Any unauthorized dissemination of this information is in violation of copyright laws and is strictly prohibited.
Properties in listings may have been sold or may no longer be available.
Copyright 2026 Stellar Mls. All rights reserved.New listings near 4126 NW 60th Avenue
- Coming Soon
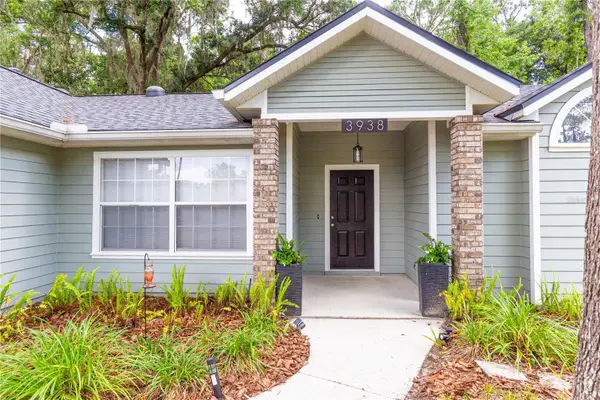 $440,000Coming Soon4 beds 3 baths2,061 sq. ft.
3938 NW 62nd Lane, GAINESVILLE, FL 32653
MLS# GC543648Listed by: FLORIDA HOMES REALTY & MORTGAGE - New
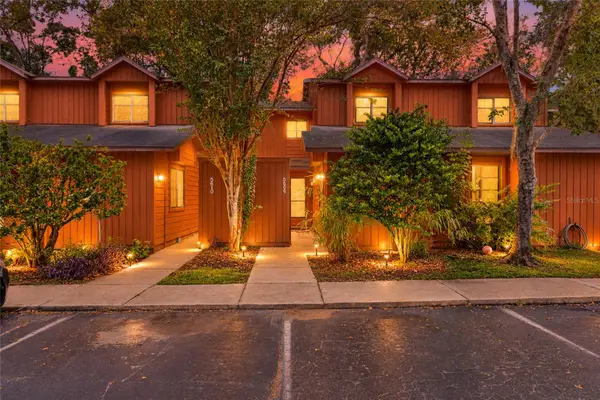 $177,000Active3 beds 3 baths1,370 sq. ft.
5606 SW 8th Place, GAINESVILLE, FL 32607
MLS# GC543832Listed by: PEPINE REALTY - New
 $535,000Active4 beds 3 baths2,206 sq. ft.
10527 NW 14th Place, GAINESVILLE, FL 32606
MLS# GC543897Listed by: COLDWELL BANKER M.M. PARRISH REALTORS - New
 $357,000Active17.34 Acres
7700 SW 77th Street, GAINESVILLE, FL 32608
MLS# GC543874Listed by: FOCUS REAL ESTATE GROUP - New
 $190,000Active3 beds 1 baths988 sq. ft.
3510 SE 18th Avenue, GAINESVILLE, FL 32641
MLS# GC543894Listed by: REAL BROKER, LLC - New
 $268,000Active4 beds 2 baths1,565 sq. ft.
3532 NW 7th Avenue, GAINESVILLE, FL 32607
MLS# TB8554209Listed by: ALTRU REALTY - New
 $209,900Active3 beds 1 baths1,169 sq. ft.
1118 SE 19th Street, GAINESVILLE, FL 32641
MLS# GC542970Listed by: BHGRE THOMAS GROUP - New
 $429,000Active3 beds 3 baths1,991 sq. ft.
1402 NW 121st Way, GAINESVILLE, FL 32606
MLS# GC543815Listed by: BHGRE THOMAS GROUP - New
 $569,000Active3 beds 3 baths2,486 sq. ft.
915 SW 86th Way, GAINESVILLE, FL 32607
MLS# GC543862Listed by: MATCHMAKER REALTY OF ALACHUA COUNTY


Protect your home and budget from life's surprises with an Assurant Home Warranty, backed by a partner that supports you through every step of homeownership. Explore Plans.
© 2023 - 2026 ERA Franchise Systems LLC. All rights reserved. ERA Franchise Systems LLC fully supports the principles of the Fair Housing Act and the Equal Opportunity Act. ERA, ERA Real Estate powered, and their respective logos are registered service marks of ERA Franchise Systems LLC. Each office is independently owned and operated.