
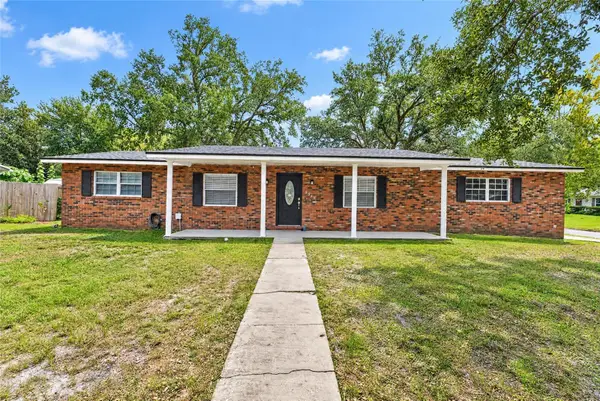
4604 NW 21st Terrace, Gainesville, FL 32605
Local realty services provided by:Bingham Realty ERA Powered
Listed by: islia jovel
Office: florida's choice realty
MLS#:GC544564
Source:MFRMLS
Price summary
- Price:$289,000
- Price per sq. ft.:$149.2
- Monthly HOA dues:$6.25
About this home
Charming and classic, this move-in ready traditional ranch style home is nestled in the highly desirable and established community of Rainbows End. Boasting a highly functional, light-filled single-story layout with a split-bedroom floor plan, this 1,454 sq ft residence is thoughtfully designed to maximize every square foot of living space. Updated light and fan fixtures add a fresh touch throughout, while major improvements include a new HVAC system installed in August 2025 and a roof replaced in 2018. Step outside and enjoy the spacious screened-in patio and fully fenced backyard, offering a private setting for outdoor dining, gardening, entertaining, or simply unwinding at the end of the day. The oversized, two-car attached garage adds even more versatility, with 483 square feet of space for parking, storage, hobbies, or a workshop. Ideally situated in NW Gainesville, this home offers convenient access to shopping, dining, parks, and nearby schools, making everyday errands and activities a breeze. Schedule your showing today!...
Contact an agent
Home facts
- Year built:1991
- Subdivision & Development:RAINBOWS END REP OF BAYBERRY III
- Listing ID #:GC544564
- Added:1 day(s) ago
- Updated:November 01, 2026 at 05:02 PM
Rooms and interior
- Bedrooms:3
- Total bathrooms:2
- Full bathrooms:2
- Flooring:Laminate, Tile
- Dining Description:Eat In Kitchen
- Kitchen Description:Dishwasher, Eat-in Kitchen, Microwave, Range, Refrigerator
- Bedroom Description:Split Bedroom
- Living area:1,454 sq. ft.
Heating and cooling
- Cooling:Central Air
- Heating:Central, Gas
- Central air:Yes
Structure and exterior
- Roof:Shingle
- Year built:1991
- Building area:1,454 sq. ft.
- Lot area:0.2 Acres
- Lot Features:Landscaped, Level
- Architectural Style:Ranch, Traditional
- Construction Materials:Hardi Plank Type
- Exterior Features:Awning(s), Covered Porch/Patio, Front Porch, Rain Gutters, Rear Porch, Screened
- Foundation Description:Slab
- Levels:1 Story
Schools
- High school:Gainesville High School-AL
- Middle school:Westwood Middle School-AL
- Elementary school:C. W. Norton Elementary School-AL
Utilities
- Water:Public, Water Connected
- Sewer:Public Sewer, Sewer Connected
Finances and disclosures
- Price:$289,000
- Price per sq. ft.:$149.2
- Tax amount:$2,162 (2025)
Features and amenities
- Appliances:Dishwasher, Microwave, Range, Refrigerator
- Laundry features:In Garage, Inside
- Amenities:BB/HS Internet Available, Ceiling Fans(s), Eat-in Kitchen, Fiber Optics, Natural Gas Connected, Split Bedroom, Underground Utilities, Vaulted Ceiling(s)
- Pool features:Public Pool
Parking
- Parking description:Attached Garage, Driveway, On Street
- Garage:Yes
- Garage spaces:2
 The information being provided by Stellar Mls is for the consumer's personal, non-commercial use and may not be used for any purpose other than to identify prospective properties consumer may be interested in purchasing. Any information relating to real estate for sale referenced on this web site comes from the Internet Data Exchange (IDX) program of the Stellar Mls. Bingham Realty ERA Powered is not a Multiple Listing Service (MLS), nor does it offer MLS access. This website is a service of Bingham Realty ERA Powered, a broker participant of Stellar Mls. This web site may reference real estate listing(s) held by a brokerage firm other than the broker and/or agent who owns this web site.
The accuracy of all information, regardless of source, including but not limited to open house information, square footages and lot sizes, is deemed reliable but not guaranteed and should be personally verified through personal inspection by and/or with the appropriate professionals. The data contained herein is copyrighted by Stellar Mls and is protected by all applicable copyright laws. Any unauthorized dissemination of this information is in violation of copyright laws and is strictly prohibited.
Properties in listings may have been sold or may no longer be available.
Copyright 2026 Stellar Mls. All rights reserved.
New listings near 4604 NW 21st Terrace
- Coming Soon
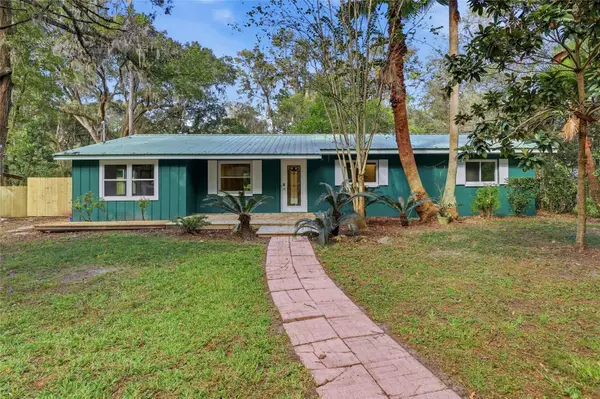 $360,000Coming Soon4 beds 3 baths1,700 sq. ft.
4804 SW 45th Street, GAINESVILLE, FL 32608
MLS# GC544545Listed by: KELLER WILLIAMS GAINESVILLE REALTY PARTNERS - Coming Soon
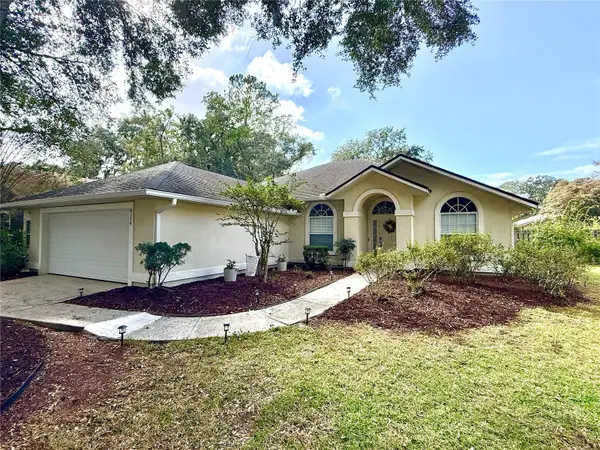 $364,900Coming Soon3 beds 2 baths1,729 sq. ft.
6114 NW 35th Street, GAINESVILLE, FL 32653
MLS# GC544557Listed by: SOUTHWESTERN REAL ESTATE - Coming Soon
 $50,000Coming Soon2 beds 2 baths1,292 sq. ft.
703 SW 75th Street #103, GAINESVILLE, FL 32607
MLS# GC544257Listed by: ADVANCED REALTY SERVICES OF GAINESVILLE, INC - New
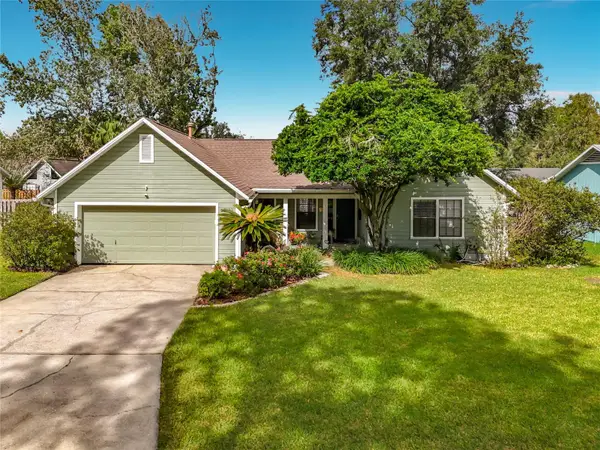 $425,000Active4 beds 2 baths1,755 sq. ft.
10922 NW 33 Place, GAINESVILLE, FL 32606
MLS# GC544384Listed by: BOSSHARDT REALTY SERVICES LLC - New
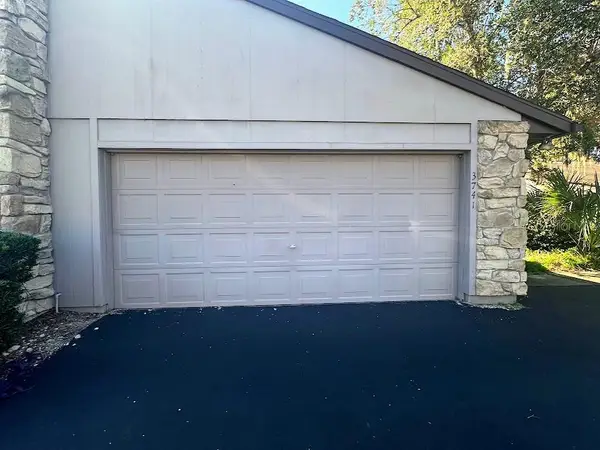 $260,000Active2 beds 2 baths1,539 sq. ft.
3741 NW 53rd Road, GAINESVILLE, FL 32653
MLS# GC544569Listed by: EXP REALTY LLC - New
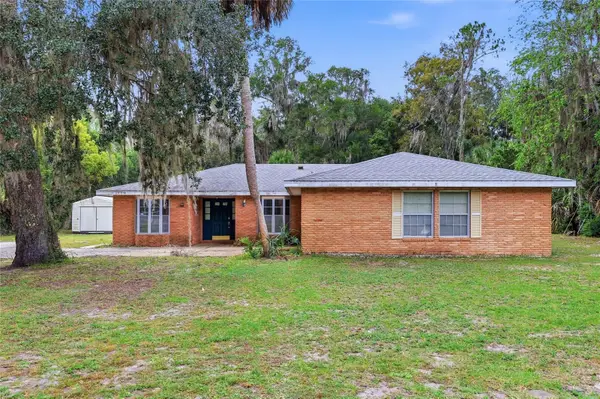 $250,000Active3 beds 2 baths1,740 sq. ft.
6710 SW 13th Street, GAINESVILLE, FL 32608
MLS# GC544565Listed by: BROXSON REAL ESTATE GROUP - New
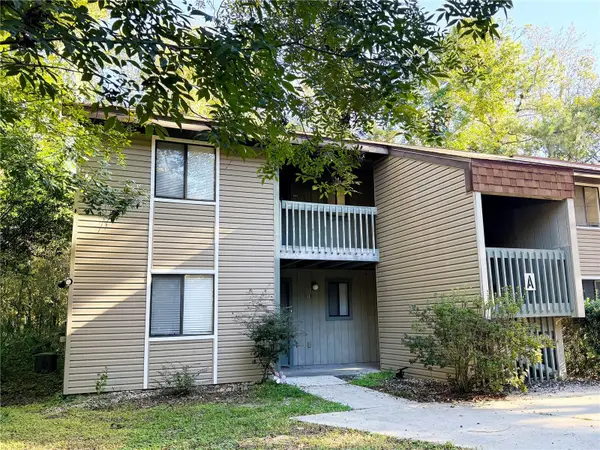 $116,500Active2 beds 2 baths874 sq. ft.
75 SE 16th Avenue #A204, GAINESVILLE, FL 32601
MLS# GC544469Listed by: FLEXSURE REALTY SERVICES LLC - New
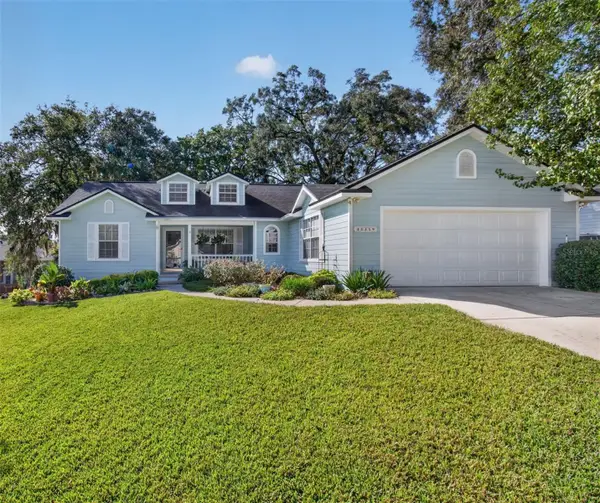 $389,900Active3 beds 3 baths1,798 sq. ft.
11319 NW 33rd Avenue, GAINESVILLE, FL 32606
MLS# GC544506Listed by: BHHS FLORIDA REALTY - New
 $249,000Active3 beds 2 baths1,196 sq. ft.
5515 NW 27th Terrace, GAINESVILLE, FL 32653
MLS# GC544556Listed by: PEPINE REALTY


Protect your home and budget from life's surprises with an Assurant Home Warranty, backed by a partner that supports you through every step of homeownership. Explore Plans.
© 2023 - 2026 ERA Franchise Systems LLC. All rights reserved. ERA Franchise Systems LLC fully supports the principles of the Fair Housing Act and the Equal Opportunity Act. ERA, ERA Real Estate powered, and their respective logos are registered service marks of ERA Franchise Systems LLC. Each office is independently owned and operated.