
4646 NW 12th Place, Gainesville, FL 32605
Local realty services provided by:ERA Grizzard Real Estate
4646 NW 12th Place,Gainesville, FL 32605
$679,900
- 4 Beds
- 3 Baths
- 2,628 sq. ft.
- Single family
- Active
Upcoming open houses
- Sat, Oct 0310:00 am - 01:00 pm
Listed by: jordane harden
Office: keller williams gainesville realty partners
MLS#:GC543846
Source:MFRMLS
Price summary
- Price:$679,900
- Price per sq. ft.:$170.61
- Monthly HOA dues:$20.83
About this home
Multiple offers, please submit all offers by Friday 10/2. Open house on 10/3 CANCELLED. Hidden away on a full acre in coveted Landmark Woods, this extraordinary estate backs directly to the 30+ protected acres of Cofrin Nature Park, creating a level of seclusion in nature that’s nearly impossible to find in the heart of Gainesville. From the moment you pass through the gated entrance, the experience begins. A winding concrete drive disappears beneath a canopy of mature trees to unveil an illuminated bridge leading you to the front door. Suddenly, the city feels a world away as you find yourself surrounded by what feels like your own enchanted forest, with towering trees, abundant wildlife, and both a small pond and a seasonal creek that comes alive during wetter conditions. Built by Rutenberg, one of Gainesville’s most respected names in custom homebuilding, the home’s unique architecture was designed to make the setting the star. A dramatic wall of panoramic windows stretches across the rear of the home, framing the saltwater pool against a seemingly endless backdrop of wooded acreage. It is the kind of view that makes it hard to believe you’re still in the middle of Gainesville. The home itself is equally memorable, with a massive kitchen, multiple gathering areas and a sunken conversation pit anchored by a gas fireplace. Designed for both entertaining and effortless connection to the outdoors, a sprawling multi-level lanai extends the living space into the trees, with direct access from both the main living area and the private primary suite. Outside, the expansive pool deck offers plenty of space to host with unforgettable views. The open-concept, split floor plan places the primary suite privately on one side of the home, where walls of windows and transoms flood the bedroom with natural light, capture the wooded canopy from nearly every angle, plus opens directly to the lanai. The adjoining $80K primary bathroom renovation, completed in 2024, is a showpiece of its own, featuring a dual vanity with custom cabinetry crafted by locally renowned cabinetmaker Jason Straw, dual sinks, ambient lighting + a striking arched window. A large walk-in closet is outfitted with extensive built-ins, cabinetry, drawers and hanging space, while a separate water closet with built-ins adds convenience. Even the shower is something special - an oversized walk-in with dual shower heads, built-in bench seating and walls of tinted glass that pour in natural light and frame uninterrupted woodland views, creating the feeling of showering right in the heart of nature. Three additional bedrooms are located on the opposite side of the home, while a two-car side-entry garage adds everyday functionality without detracting from the home’s striking arrival. Major improvements include a resurfaced pool with saltwater conversion (2016), a water filtration + reverse osmosis system (2016), roof with architectural shingles (2020), Lennox HVAC (2021), water heater (2022), a whole-house hot water circulator (2024), and exterior paint (2024). The prime location is biking distance to both UF and North Florida, and 10 minutes to Shands. Few properties offer the opportunity to escape into the wilderness without ever leaving the city. With a full acre backing to more than 30 protected acres of Cofrin Nature Park and next-level architecture, this combination of acreage, seclusion and natural beauty simply cannot be recreated. Call today to schedule your showing!...
Contact an agent
Home facts
- Year built:1988
- Subdivision & Development:LANDMARK WOODS
- Listing ID #:GC543846
- Added:2 day(s) ago
- Updated:October 01, 2026 at 06:16 PM
Rooms and interior
- Bedrooms:4
- Total bathrooms:3
- Full bathrooms:2
- Half bathrooms:1
- Flooring:Ceramic Tile, Hardwood
- Dining Description:Eat In Kitchen
- Kitchen Description:Convection Oven, Dishwasher, Disposal, Eat-in Kitchen, Kitchen Reverse Osmosis System, Microwave, Range, Refrigerator, Water Filtration System
- Bedroom Description:High Ceilings, Walk-In Closet(s)
- Basement Description:Block
- Living area:2,628 sq. ft.
Heating and cooling
- Cooling:Central Air, Humidity Control
- Heating:Central, Electric
- Central air:Yes
Structure and exterior
- Roof:Shingle
- Year built:1988
- Building area:2,628 sq. ft.
- Lot area:1.02 Acres
- Lot Features:Cul-de-sac, Landscaped
- Construction Materials:Cedar
- Exterior Features:Covered Porch/Patio, Deck, Enclosed, Front Porch, Lighting, Patio, Porch, Private Mailbox, Rear Porch, Screened, Side Porch, Wrap Around
- Foundation Description:Block, Slab
- Levels:1 Story
Schools
- High school:F. W. Buchholz High School-AL
- Middle school:Westwood Middle School-AL
- Elementary school:Littlewood Elementary School-AL
Utilities
- Water:Public, Water Connected
- Sewer:Public Sewer, Sewer Connected
Finances and disclosures
- Price:$679,900
- Price per sq. ft.:$170.61
- Tax amount:$5,724 (2025)
Features and amenities
- Appliances:Convection Oven, Dishwasher, Disposal, Dryer, Gas Water Heater, Irrigation Equipment, Kitchen Reverse Osmosis System, Microwave, Range, Refrigerator, Washer, Water Filtration System
- Laundry features:Dryer, Gas Dryer Hookup, Inside, Laundry Room, Washer, Washer Hookup
- Amenities:Ceiling Fans(s), Eat-in Kitchen, Fiber Optics, High Ceilings, Irrigation Equipment, Natural Gas Connected, Open Floorplan, Thermostat, Walk-In Closet(s)
- Pool features:In Ground, Pool/Deck, Private Pool, Salt Water
Parking
- Parking description:Attached Garage, Driveway, Garage Door Opener, Garage Faces Side, Off Street
- Garage:Yes
- Garage spaces:2
 The information being provided by Stellar Mls is for the consumer's personal, non-commercial use and may not be used for any purpose other than to identify prospective properties consumer may be interested in purchasing. Any information relating to real estate for sale referenced on this web site comes from the Internet Data Exchange (IDX) program of the Stellar Mls. ERA Grizzard Real Estate is not a Multiple Listing Service (MLS), nor does it offer MLS access. This website is a service of ERA Grizzard Real Estate, a broker participant of Stellar Mls. This web site may reference real estate listing(s) held by a brokerage firm other than the broker and/or agent who owns this web site.
The accuracy of all information, regardless of source, including but not limited to open house information, square footages and lot sizes, is deemed reliable but not guaranteed and should be personally verified through personal inspection by and/or with the appropriate professionals. The data contained herein is copyrighted by Stellar Mls and is protected by all applicable copyright laws. Any unauthorized dissemination of this information is in violation of copyright laws and is strictly prohibited.
Properties in listings may have been sold or may no longer be available.
Copyright 2026 Stellar Mls. All rights reserved.
The information being provided by Stellar Mls is for the consumer's personal, non-commercial use and may not be used for any purpose other than to identify prospective properties consumer may be interested in purchasing. Any information relating to real estate for sale referenced on this web site comes from the Internet Data Exchange (IDX) program of the Stellar Mls. ERA Grizzard Real Estate is not a Multiple Listing Service (MLS), nor does it offer MLS access. This website is a service of ERA Grizzard Real Estate, a broker participant of Stellar Mls. This web site may reference real estate listing(s) held by a brokerage firm other than the broker and/or agent who owns this web site.
The accuracy of all information, regardless of source, including but not limited to open house information, square footages and lot sizes, is deemed reliable but not guaranteed and should be personally verified through personal inspection by and/or with the appropriate professionals. The data contained herein is copyrighted by Stellar Mls and is protected by all applicable copyright laws. Any unauthorized dissemination of this information is in violation of copyright laws and is strictly prohibited.
Properties in listings may have been sold or may no longer be available.
Copyright 2026 Stellar Mls. All rights reserved.New listings near 4646 NW 12th Place
- Coming Soon
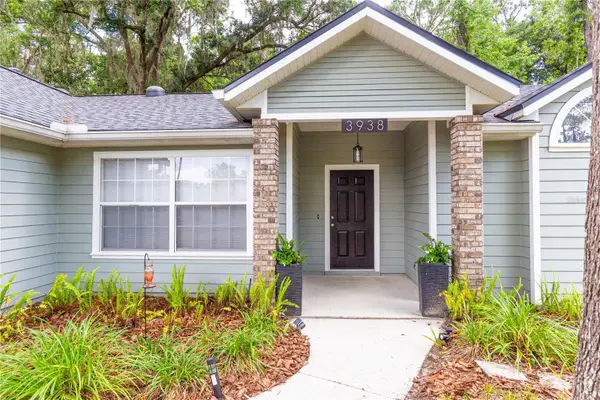 $440,000Coming Soon4 beds 3 baths2,061 sq. ft.
3938 NW 62nd Lane, GAINESVILLE, FL 32653
MLS# GC543648Listed by: FLORIDA HOMES REALTY & MORTGAGE - New
 $95,000Active2 beds 2 baths972 sq. ft.
914 SW 8th Avenue #53, GAINESVILLE, FL 32601
MLS# GC543869Listed by: EXIT REALTY PRODUCERS - New
 $119,000Active1 beds 1 baths576 sq. ft.
1015 SW 9th Street #C-2, GAINESVILLE, FL 32601
MLS# GC543899Listed by: COLDWELL BANKER M.M. PARRISH REALTORS - New
 $664,900Active3 beds 2 baths2,376 sq. ft.
10315 SW 49th Lane, GAINESVILLE, FL 32608
MLS# GC543695Listed by: BOSSHARDT REALTY SERVICES LLC - New
 $1,035,000Active-- beds -- baths2,966 sq. ft.
824 SE 1st Avenue, GAINESVILLE, FL 32601
MLS# GC543835Listed by: BOSSHARDT REALTY SERVICES LLC - Open Sun, 1 to 3pmNew
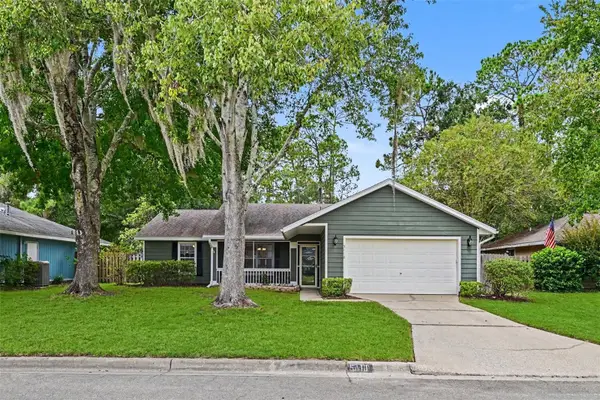 $329,000Active3 beds 2 baths1,450 sq. ft.
5110 NW 24th Drive, GAINESVILLE, FL 32605
MLS# GC543395Listed by: KELLER WILLIAMS GAINESVILLE REALTY PARTNERS - New
 $158,000Active1 Acres
Unassigned Location Re, GAINESVILLE, FL 32653
MLS# A4707922Listed by: PREFERRED SHORE LLC - Open Sat, 10am to 12pmNew
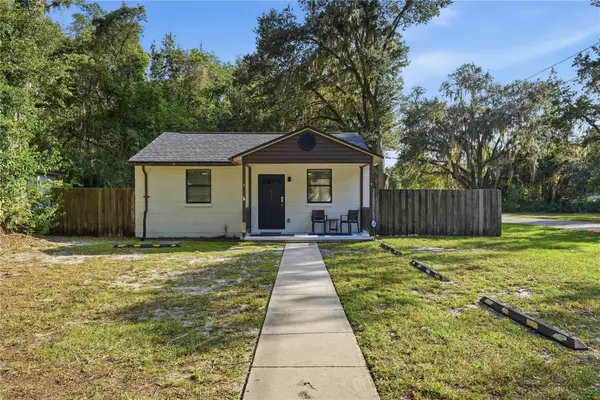 $274,900Active2 beds 1 baths754 sq. ft.
825 NW 19th Avenue, GAINESVILLE, FL 32609
MLS# GC543868Listed by: KELLER WILLIAMS GAINESVILLE REALTY PARTNERS - Open Sun, 1 to 3pmNew
 $299,000Active2 beds 2 baths1,103 sq. ft.
5119 SW 94th Street, GAINESVILLE, FL 32608
MLS# GC543858Listed by: RABELL REALTY GROUP, LLC - New
 $64,500Active1 beds 1 baths876 sq. ft.
2811 SW Archer Road #T167, GAINESVILLE, FL 32608
MLS# GC543865Listed by: REMAX SELECT PARTNERS


Protect your home and budget from life's surprises with an Assurant Home Warranty, backed by a partner that supports you through every step of homeownership. Explore Plans.
© 2023 - 2026 ERA Franchise Systems LLC. All rights reserved. ERA Franchise Systems LLC fully supports the principles of the Fair Housing Act and the Equal Opportunity Act. ERA, ERA Real Estate powered, and their respective logos are registered service marks of ERA Franchise Systems LLC. Each office is independently owned and operated.