
5306 NW 57th Way, Gainesville, FL 32653
Local realty services provided by:Gulf Shores Realty ERA Powered
5306 NW 57th Way,Gainesville, FL 32653
$489,000
- 3 Beds
- 2 Baths
- 2,488 sq. ft.
- Single family
- Active
Listed by: holly moebus
Office: bhgre thomas group
MLS#:GC543723
Source:MFRMLS
Price summary
- Price:$489,000
- Price per sq. ft.:$147.91
- Monthly HOA dues:$58.33
About this home
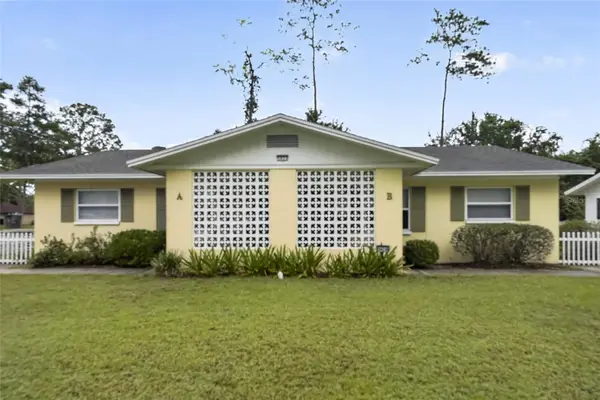
Nearly an acre. Brand-new 50-year metal roof. Brand-new HVAC. Viking teak sauna. Tesla Supercharger. Private fenced grounds. Open air breezeway. Assumable VA loan. Right off Millhopper, coveted Spring Forest development first house prior model home- where privacy, space, character, and major recent improvements come together in a home that simply doesn't come along every day. The big-ticket updates are already done: a brand-new 50-year metal roof, brand-new HVAC, and septic system serviced/drained all done 2026. Trees were stormproofed 2025, giving the next owner valuable peace of mind. Set on nearly an acre with mature trees and a fully fenced private yard, this property offers a rare sense of space and privacy. Enjoy deer in your front yard- walking distance to Publix. Inside, the home is filled with character. Pecky Cypress walls greet you as you open the door. The split-bedroom floor plan provides privacy and flexibility. Primary suite has multiple closets. Wait until you see the en-suite spa-like bathroom, Viking sauna, artistic two-person walk in shower, and dual vanities. The opposite side of the home comprises two amply sized bedrooms, one which could easily be divided to add a fourth bedroom. Enjoy the privacy of the fenced grounds, a dedicated dog run, a gazebo with fire-pit, and a private breezeway. Accessible through the breezeway is a 2 1/2 car garage featuring built-in work tables with windows above. The Tesla Supercharger steals the show. Abundant parking for residents and guests. VA assumable mortgage. This isn't a cookie-cutter Gainesville home. It's a property with space, privacy, personality, remarkable amenities, and the expensive improvements already behind you. Come see if it is right for you....
Contact an agent
Home facts
- Year built:1977
- Subdivision & Development:SPRING FOREST
- Listing ID #:GC543723
- Added:1 day(s) ago
- Updated:October 08, 2026 at 03:07 AM
Rooms and interior
- Bedrooms:3
- Total bathrooms:2
- Full bathrooms:2
- Flooring:Tile
- Dining Description:Eat In Kitchen
- Kitchen Description:Cooktop, Dishwasher, Disposal, Eat-in Kitchen, Exhaust Fan, Ice Maker, Microwave, Range, Range Hood, Refrigerator
- Bedroom Description:Primary Bedroom Main Floor, Split Bedroom, Walk-In Closet(s)
- Living area:2,488 sq. ft.
Heating and cooling
- Cooling:Central Air
- Heating:Central
- Central air:Yes
Structure and exterior
- Roof:Metal
- Year built:1977
- Building area:2,488 sq. ft.
- Lot area:0.85 Acres
- Construction Materials:Frame, Wood Siding
- Exterior Features:Courtyard, Lighting, Private Mailbox, Rain Gutters, Sidewalk
- Foundation Description:Slab
- Levels:1 Story
Utilities
- Water:Public, Water Connected
- Sewer:Public, Septic Tank
Finances and disclosures
- Price:$489,000
- Price per sq. ft.:$147.91
- Tax amount:$3,961 (2025)
Features and amenities
- Appliances:Cooktop, Dishwasher, Disposal, Dryer, Electric Water Heater, Exhaust Fan, Ice Maker, Irrigation Equipment, Microwave, Range, Range Hood, Refrigerator, Washer
- Laundry features:Dryer, Laundry Room, Washer
- Amenities:Ceiling Fans(s), Eat-in Kitchen, Irrigation Equipment, Primary Bedroom Main Floor, Sauna, Split Bedroom, Thermostat, Walk-In Closet(s), Window Treatments
- Pool features:Public Pool
Parking
- Parking description:Attached Garage
- Garage:Yes
- Garage spaces:2
 The information being provided by Stellar Mls is for the consumer's personal, non-commercial use and may not be used for any purpose other than to identify prospective properties consumer may be interested in purchasing. Any information relating to real estate for sale referenced on this web site comes from the Internet Data Exchange (IDX) program of the Stellar Mls. Gulf Shores Realty ERA Powered is not a Multiple Listing Service (MLS), nor does it offer MLS access. This website is a service of Gulf Shores Realty ERA Powered, a broker participant of Stellar Mls. This web site may reference real estate listing(s) held by a brokerage firm other than the broker and/or agent who owns this web site.
The accuracy of all information, regardless of source, including but not limited to open house information, square footages and lot sizes, is deemed reliable but not guaranteed and should be personally verified through personal inspection by and/or with the appropriate professionals. The data contained herein is copyrighted by Stellar Mls and is protected by all applicable copyright laws. Any unauthorized dissemination of this information is in violation of copyright laws and is strictly prohibited.
Properties in listings may have been sold or may no longer be available.
Copyright 2026 Stellar Mls. All rights reserved.
The information being provided by Stellar Mls is for the consumer's personal, non-commercial use and may not be used for any purpose other than to identify prospective properties consumer may be interested in purchasing. Any information relating to real estate for sale referenced on this web site comes from the Internet Data Exchange (IDX) program of the Stellar Mls. Gulf Shores Realty ERA Powered is not a Multiple Listing Service (MLS), nor does it offer MLS access. This website is a service of Gulf Shores Realty ERA Powered, a broker participant of Stellar Mls. This web site may reference real estate listing(s) held by a brokerage firm other than the broker and/or agent who owns this web site.
The accuracy of all information, regardless of source, including but not limited to open house information, square footages and lot sizes, is deemed reliable but not guaranteed and should be personally verified through personal inspection by and/or with the appropriate professionals. The data contained herein is copyrighted by Stellar Mls and is protected by all applicable copyright laws. Any unauthorized dissemination of this information is in violation of copyright laws and is strictly prohibited.
Properties in listings may have been sold or may no longer be available.
Copyright 2026 Stellar Mls. All rights reserved.New listings near 5306 NW 57th Way
- Coming Soon
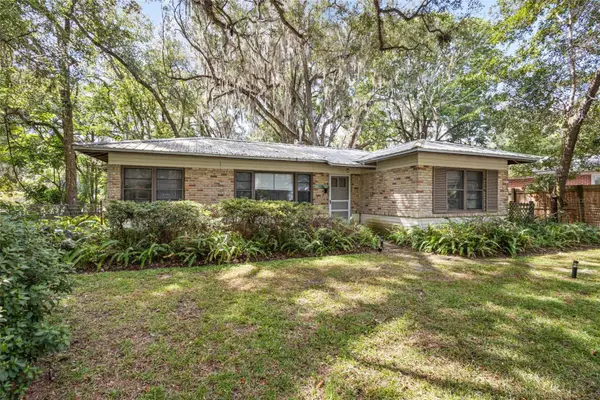 $305,000Coming Soon2 beds 1 baths868 sq. ft.
2703 NW 2nd Avenue, GAINESVILLE, FL 32607
MLS# R4912051Listed by: T JOE SPRINKLE - Coming Soon
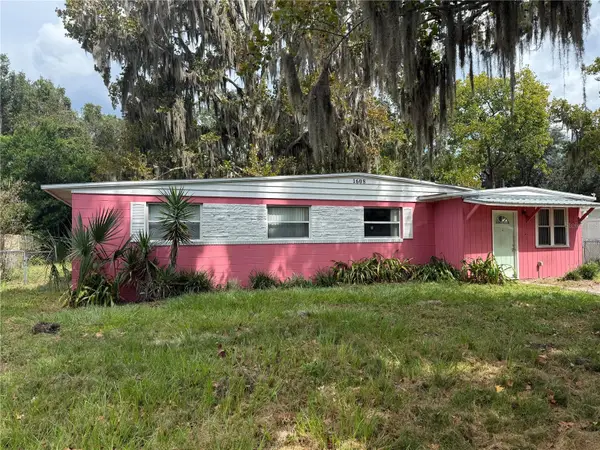 $169,900Coming Soon3 beds 1 baths1,175 sq. ft.
1608 SE 39th Place, GAINESVILLE, FL 32641
MLS# GC543139Listed by: SWANZ PREMIER REALTY LLC - Coming Soon
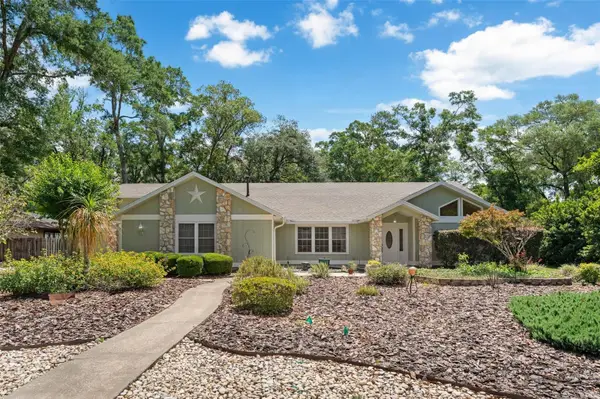 $565,000Coming Soon4 beds 3 baths2,850 sq. ft.
2921 NW 24th Terrace, GAINESVILLE, FL 32605
MLS# GC543963Listed by: CAP REALTY, LC - Coming Soon
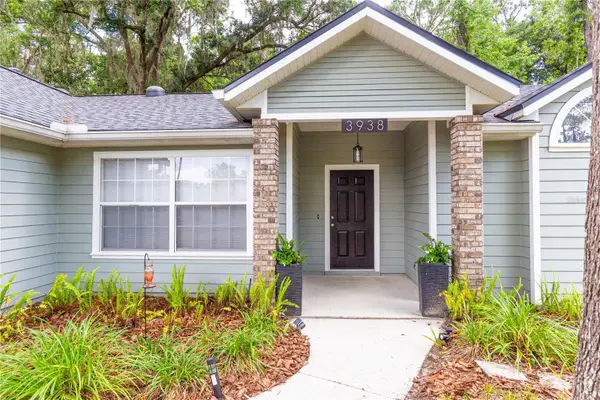 $440,000Coming Soon4 beds 3 baths2,061 sq. ft.
3938 NW 62nd Lane, GAINESVILLE, FL 32653
MLS# GC543648Listed by: FLORIDA HOMES REALTY & MORTGAGE - New
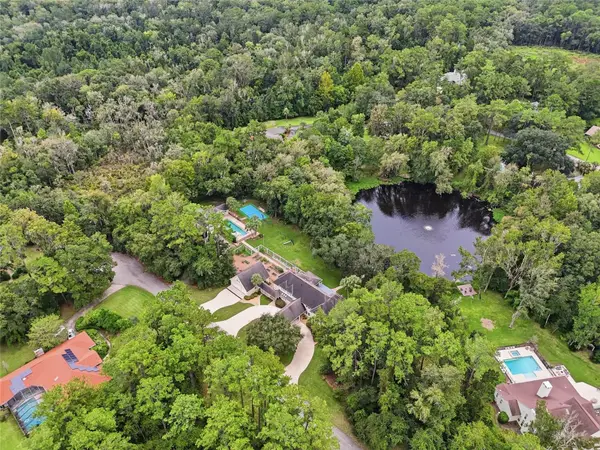 $1,450,000Active4 beds 4 baths5,312 sq. ft.
6109 NW 60th Place, GAINESVILLE, FL 32653
MLS# GC543986Listed by: BROXSON REAL ESTATE GROUP - New
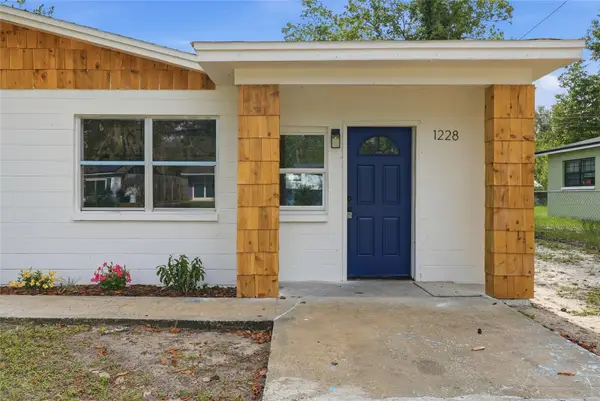 $219,900Active3 beds 2 baths1,418 sq. ft.
1228 SE 19th Street, GAINESVILLE, FL 32641
MLS# GC544010Listed by: UNIVERSITY REALTY - New
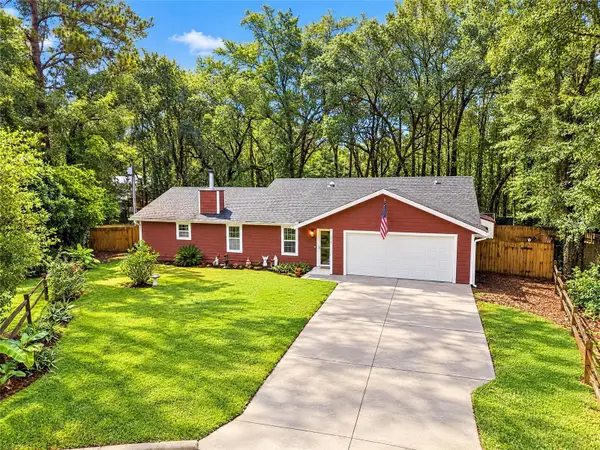 $339,000Active3 beds 2 baths2,135 sq. ft.
3119 NW 75th Terrace, GAINESVILLE, FL 32606
MLS# GC544026Listed by: COLDWELL BANKER M.M. PARRISH REALTORS - Open Sun, 12am to 3pmNew
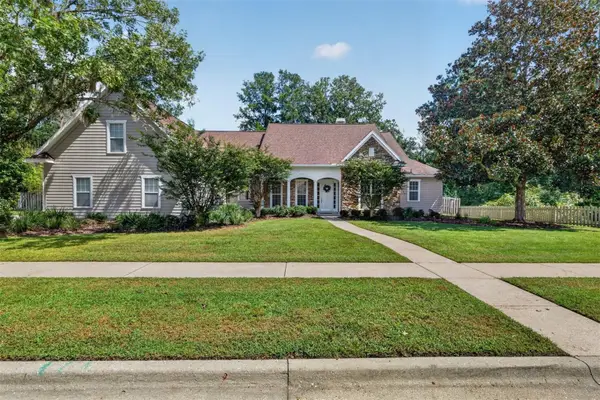 $787,000Active5 beds 3 baths3,927 sq. ft.
4923 NW 62nd Street, GAINESVILLE, FL 32653
MLS# GC543958Listed by: CORNERSTONE REALTY & MANAGEMENT SERVICES LLC - New
 $333,900Active4 beds 2 baths1,700 sq. ft.
3823 NW 45th Street, GAINESVILLE, FL 32606
MLS# GC543935Listed by: BHHS FLORIDA REALTY


Protect your home and budget from life's surprises with an Assurant Home Warranty, backed by a partner that supports you through every step of homeownership. Explore Plans.
© 2023 - 2026 ERA Franchise Systems LLC. All rights reserved. ERA Franchise Systems LLC fully supports the principles of the Fair Housing Act and the Equal Opportunity Act. ERA, ERA Real Estate powered, and their respective logos are registered service marks of ERA Franchise Systems LLC. Each office is independently owned and operated.