
536 NE 12th Court, Gainesville, FL 32601
Local realty services provided by:ERA American Suncoast
Listed by: marc suskin
Office: suskin realty inc
MLS#:GC542773
Source:MFRMLS
Price summary
- Price:$193,000
- Price per sq. ft.:$121.84
About this home
Imagine coming home to a warm and inviting 3-bedroom, 1-bath home offering approximately 1,176 square feet of comfortable living space in a convenient Gainesville location. From the moment you arrive, the covered front porch creates a welcoming first impression and offers the perfect spot to enjoy your morning coffee or unwind at the end of the day. Inside, the home features a spacious living area filled with natural light, a separate dining room highlighted by a large picture window, and a functional galley-style kitchen with an adjoining laundry and utility area. Durable hard-surface flooring throughout the home adds both style and easy maintenance. With its comfortable layout, inviting spaces, and convenient location, this home offers a great opportunity for a variety of buyers. Whether you're looking for a place to call home, an investment property, or a home with room to add your own personal touches, this house is ready to welcome you home.
Contact an agent
Home facts
- Year built:1955
- Subdivision & Development:SPERRY HEIGHTS
- Listing ID #:GC542773
- Added:43 day(s) ago
- Updated:September 30, 2026 at 02:08 AM
Rooms and interior
- Bedrooms:3
- Total bathrooms:1
- Full bathrooms:1
- Flooring:Carpet, Wood
- Kitchen Description:Range
- Living area:1,176 sq. ft.
Heating and cooling
- Cooling:Central Air
- Heating:Central
- Central air:Yes
Structure and exterior
- Roof:Shingle
- Year built:1955
- Building area:1,176 sq. ft.
- Lot area:0.18 Acres
- Construction Materials:Block
- Levels:1 Story
Utilities
- Water:Public
- Sewer:Public, Public Sewer
Finances and disclosures
- Price:$193,000
- Price per sq. ft.:$121.84
- Tax amount:$3,038 (2025)
Features and amenities
- Appliances:Range
- Laundry features:Laundry Room
- Amenities:Ceiling Fans(s)
- Pool features:Public Pool
Parking
- Parking description:1 Car Carport
- Carport spaces:1
 The information being provided by Stellar Mls is for the consumer's personal, non-commercial use and may not be used for any purpose other than to identify prospective properties consumer may be interested in purchasing. Any information relating to real estate for sale referenced on this web site comes from the Internet Data Exchange (IDX) program of the Stellar Mls. ERA American Suncoast is not a Multiple Listing Service (MLS), nor does it offer MLS access. This website is a service of ERA American Suncoast, a broker participant of Stellar Mls. This web site may reference real estate listing(s) held by a brokerage firm other than the broker and/or agent who owns this web site.
The accuracy of all information, regardless of source, including but not limited to open house information, square footages and lot sizes, is deemed reliable but not guaranteed and should be personally verified through personal inspection by and/or with the appropriate professionals. The data contained herein is copyrighted by Stellar Mls and is protected by all applicable copyright laws. Any unauthorized dissemination of this information is in violation of copyright laws and is strictly prohibited.
Properties in listings may have been sold or may no longer be available.
Copyright 2026 Stellar Mls. All rights reserved.
The information being provided by Stellar Mls is for the consumer's personal, non-commercial use and may not be used for any purpose other than to identify prospective properties consumer may be interested in purchasing. Any information relating to real estate for sale referenced on this web site comes from the Internet Data Exchange (IDX) program of the Stellar Mls. ERA American Suncoast is not a Multiple Listing Service (MLS), nor does it offer MLS access. This website is a service of ERA American Suncoast, a broker participant of Stellar Mls. This web site may reference real estate listing(s) held by a brokerage firm other than the broker and/or agent who owns this web site.
The accuracy of all information, regardless of source, including but not limited to open house information, square footages and lot sizes, is deemed reliable but not guaranteed and should be personally verified through personal inspection by and/or with the appropriate professionals. The data contained herein is copyrighted by Stellar Mls and is protected by all applicable copyright laws. Any unauthorized dissemination of this information is in violation of copyright laws and is strictly prohibited.
Properties in listings may have been sold or may no longer be available.
Copyright 2026 Stellar Mls. All rights reserved.New listings near 536 NE 12th Court
- Coming Soon
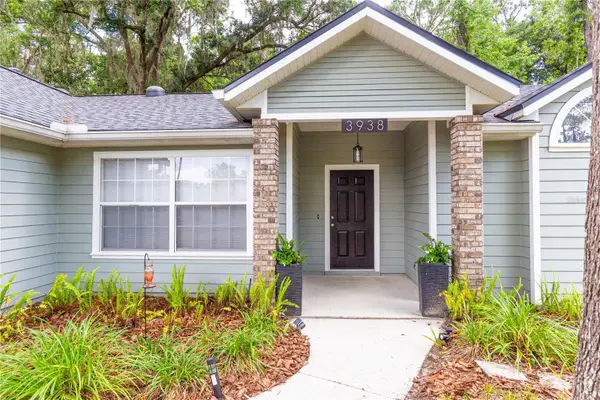 $440,000Coming Soon4 beds 3 baths2,061 sq. ft.
3938 NW 62nd Lane, GAINESVILLE, FL 32653
MLS# GC543648Listed by: FLORIDA HOMES REALTY & MORTGAGE - Coming Soon
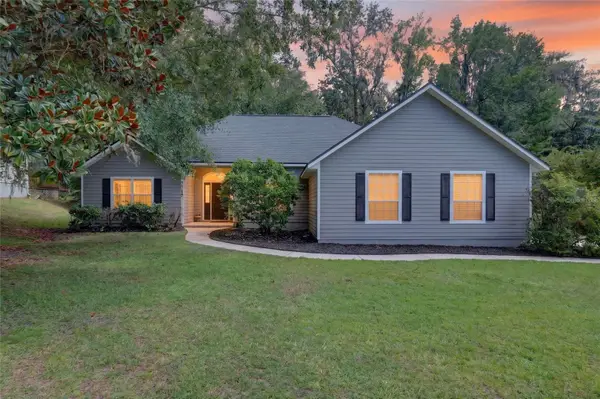 $625,000Coming Soon4 beds 2 baths2,191 sq. ft.
7715 NW 53rd Way, GAINESVILLE, FL 32653
MLS# GC543353Listed by: REAL BROKER, LLC - New
 $64,500Active1 beds 1 baths876 sq. ft.
2811 SW Archer Road #T167, GAINESVILLE, FL 32608
MLS# GC543865Listed by: REMAX SELECT PARTNERS - Open Sat, 10am to 1pmNew
 $679,900Active4 beds 3 baths2,628 sq. ft.
4646 NW 12th Place, GAINESVILLE, FL 32605
MLS# GC543846Listed by: KELLER WILLIAMS GAINESVILLE REALTY PARTNERS - New
 $229,750Active3 beds 2 baths1,086 sq. ft.
1508 NE 6th Avenue, GAINESVILLE, FL 32641
MLS# GC543856Listed by: RABELL REALTY GROUP, LLC - New
 $244,950Active3 beds 2 baths1,086 sq. ft.
1973 NW 34th Avenue, GAINESVILLE, FL 32605
MLS# GC543857Listed by: RABELL REALTY GROUP, LLC - New
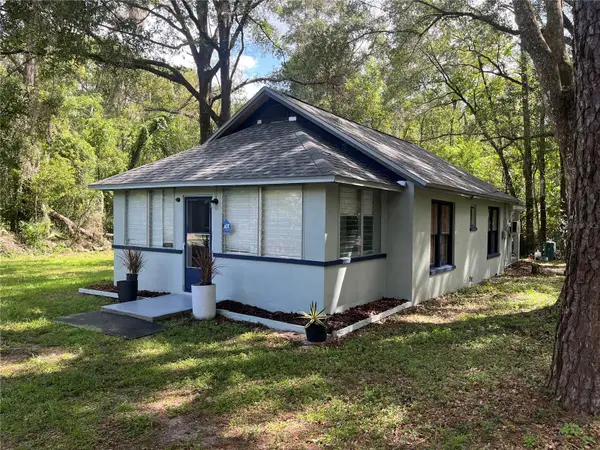 $299,000Active3 beds 1 baths1,122 sq. ft.
3805 NW 17th Street, GAINESVILLE, FL 32605
MLS# TB8551350Listed by: RE FLORIDA HOMES - New
 $299,000Active0.35 Acres
722 SW 5th Street, Gainesville, FL 32601
MLS# 2166905Listed by: LPT REALTY LLC - New
 $389,500Active2 beds 2 baths860 sq. ft.
1320 NW 3rd Avenue #242, GAINESVILLE, FL 32603
MLS# GC543802Listed by: ALLIGATOR REALTY INC. - New
 $105,900Active2 beds 2 baths900 sq. ft.
507 NW 39th Road #102, GAINESVILLE, FL 32607
MLS# GC543842Listed by: SUSKIN REALTY INC


Protect your home and budget from life's surprises with an Assurant Home Warranty, backed by a partner that supports you through every step of homeownership. Explore Plans.
© 2023 - 2026 ERA Franchise Systems LLC. All rights reserved. ERA Franchise Systems LLC fully supports the principles of the Fair Housing Act and the Equal Opportunity Act. ERA, ERA Real Estate powered, and their respective logos are registered service marks of ERA Franchise Systems LLC. Each office is independently owned and operated.