
5934 NW 37th Dr, Gainesville, FL 32653
Local realty services provided by:ERA ONETEAM REALTY
5934 NW 37th Dr,Gainesville, FL 32653
$307,500
- 3 Beds
- 2 Baths
- 1,476 sq. ft.
- Single family
- Active
Listed by: william califf iii
Office: coldwell banker premier properties (a1a beach)
MLS#:264961
Source:FL_SASJCBR
Price summary
- Price:$307,500
- Price per sq. ft.:$208.33
- Monthly HOA dues:$40
About this home
Don't miss this Beautiful 3-bedroom, 2-bathroom home in the highly desirable Mile Run neighborhood. Featuring a split floor plan, vaulted ceilings, and a spacious living area, this home offers both comfort and functionality. Wood-burning fireplace, large screened room, fenced backyard, and a paver patio with fire pit, perfect for entertaining. The custom kitchen has top-of-the-line cabinets, granite countertops, updated appliances and an island. Floors are luxury vinyl plank and composite throughout. Master bedroom has a spacious walk-in closet and private bathroom. The Guest bathroom comes with tub/shower combo and one sink vanity.
Contact an agent
Home facts
- Year built:1988
- Subdivision & Development:Not Available-Other
- Listing ID #:264961
- Added:1 day(s) ago
- Updated:November 18, 2026 at 09:59 PM
Rooms and interior
- Bedrooms:3
- Total bathrooms:2
- Full bathrooms:2
- Flooring:Laminate Wood
- Dining Description:Combo
- Bathrooms Description:Shower Only
- Bedroom Description:Master Bedroom on Level 1
- Basement Description:Slab
- Living area:1,476 sq. ft.
Heating and cooling
- Cooling:Central
- Heating:Central, Gas
Structure and exterior
- Roof:Shingle
- Year built:1988
- Building area:1,476 sq. ft.
- Architectural Style:Single Family Home
- Construction Materials:Concrete Fiber Board
- Exterior Features:Auto Sprinkler, Clubhouse, Screened Porch
- Foundation Description:Slab
- Levels:1 Story
Utilities
- Water:City
- Sewer:Sewer
Finances and disclosures
- Price:$307,500
- Price per sq. ft.:$208.33
- Tax amount:$5,307
Features and amenities
- Amenities:Auto Sprinkler, Insulated Windows, Internet
- Pool features:Community Pool Unheated
Parking
- Parking description:2 Car Garage
- Garage spaces:2
New listings near 5934 NW 37th Dr
- Coming Soon
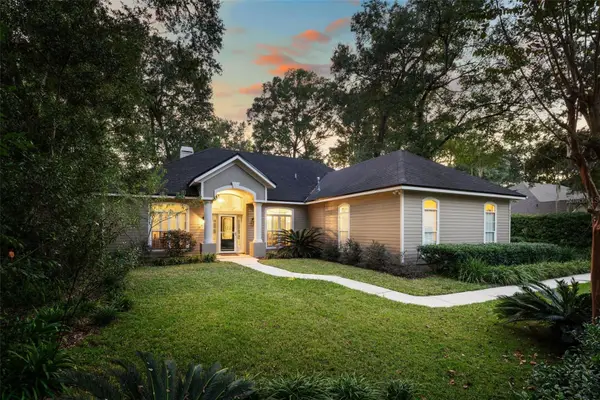 $599,000Coming Soon4 beds 3 baths2,496 sq. ft.
9707 SW 32nd Lane, GAINESVILLE, FL 32608
MLS# GC544751Listed by: MOMENTUM REALTY - GAINESVILLE 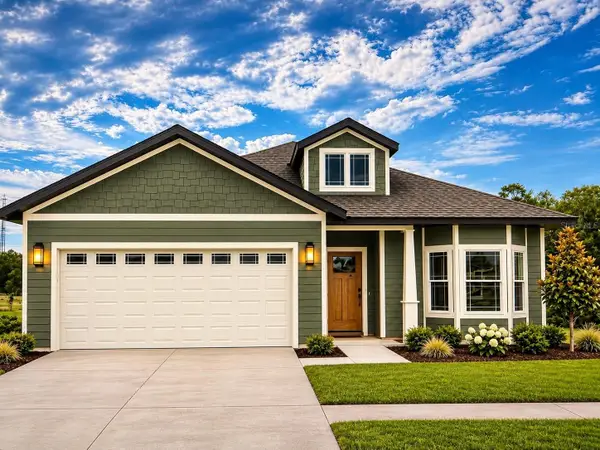 $454,215Pending3 beds 2 baths1,716 sq. ft.
6540 SW 96th Lane, GAINESVILLE, FL 32608
MLS# GC544310Listed by: ENGEL & VOLKERS OCALA- New
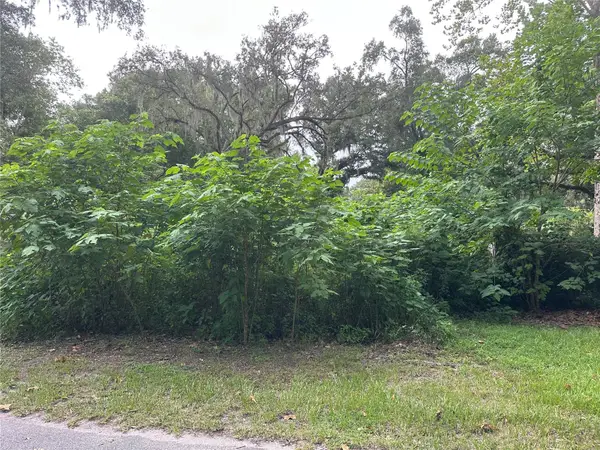 $60,000Active0.16 Acres
TBD NW 31st Place, GAINESVILLE, FL 32605
MLS# GC544934Listed by: BHHS FLORIDA REALTY 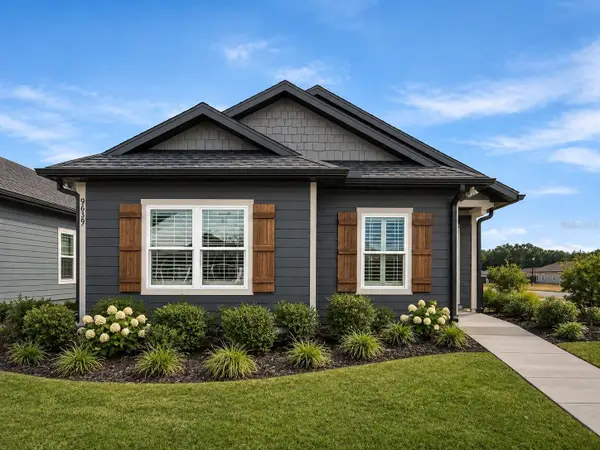 $373,553Pending3 beds 2 baths15,004 sq. ft.
9623 SW 65th Road, GAINESVILLE, FL 32608
MLS# GC544311Listed by: ENGEL & VOLKERS OCALA- New
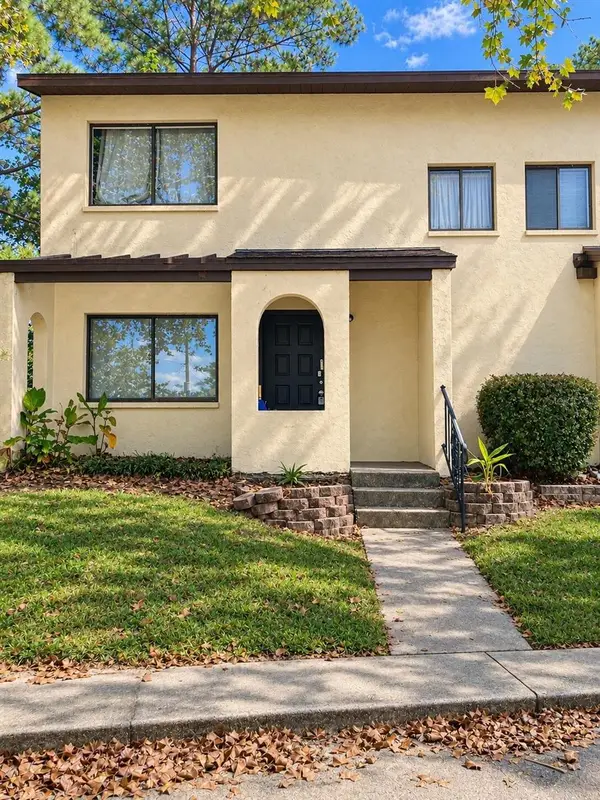 $149,950Active3 beds 3 baths1,208 sq. ft.
2735 SW 35th Place #801, GAINESVILLE, FL 32608
MLS# O6458367Listed by: BEYCOME OF FLORIDA LLC - New
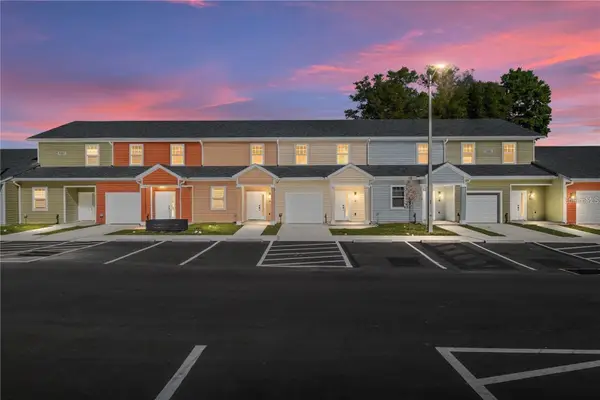 $259,990Active3 beds 4 baths1,187 sq. ft.
1595 NW 29th Road #5, GAINESVILLE, FL 32605
MLS# GC544795Listed by: UNIVERSITY REALTY 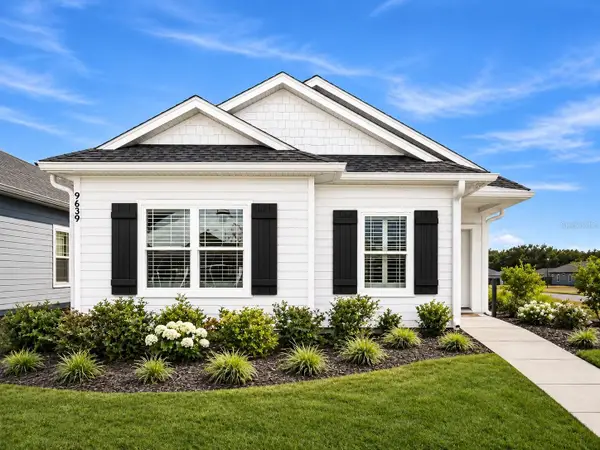 $386,265Pending3 beds 2 baths1,504 sq. ft.
9645 SW 66th Lane, GAINESVILLE, FL 32608
MLS# GC544312Listed by: ENGEL & VOLKERS OCALA- $386,265Pending3 beds 2 baths1,504 sq. ft.
9645 SW 66th Lane, GAINESVILLE, FL 32608
MLS# GC544312Listed by: ENGEL & VOLKERS OCALA - $386,265Pending3 beds 2 baths1,504 sq. ft.
9645 SW 66th Lane, GAINESVILLE, FL 32608
MLS# GC544312Listed by: ENGEL & VOLKERS OCALA


Protect your home and budget from life's surprises with an Assurant Home Warranty, backed by a partner that supports you through every step of homeownership. Explore Plans.
© 2023 - 2026 ERA Franchise Systems LLC. All rights reserved. ERA Franchise Systems LLC fully supports the principles of the Fair Housing Act and the Equal Opportunity Act. ERA, ERA Real Estate powered, and their respective logos are registered service marks of ERA Franchise Systems LLC. Each office is independently owned and operated.