
6319 SW 37th Way, Gainesville, FL 32608
Local realty services provided by:ERA American Suncoast
Listed by: lisa fetrow, joshua lovett
Office: keller williams gainesville realty partners
MLS#:GC542304
Source:MFRMLS
Price summary
- Price:$615,000
- Price per sq. ft.:$104.36
About this home
Seller will offer credit towards roof with acceptable offer. Welcome to the Gainesville Country Club community. Nestled on an expansive nearly half-acre this stately two-story brick residence offers nearly 4,900 square feet of thoughtfully designed living space with 6 bedrooms, 4.5 bathrooms, and resort-style amenities at every turn.
Arrive via the grand circular driveway into a welcoming foyer that opens to expansive formal and casual living spaces framed by warm wood flooring, timeless architectural details, and a cozy wood-burning fireplace. At the center of the home, the chef’s kitchen features rich wood cabinetry, premium granite countertops, a dedicated wine cooler, built-in cooktop, and an adjacent wet bar; ideal for hosting dinner parties and family gatherings.
Retreat to the main-floor primary suite, a private sanctuary boasting dual walk-in closets and a spa-inspired ensuite bathroom complete with a double-sink vanity, walk-in shower, and your own private in-home sauna. Upstairs and across the split floor plan, four additional generously sized bedrooms and multiple bonus/media spaces provide effortless flexibility for guests, a home office, or multi-generational living.
Step out into the expansive sunroom that transitions seamlessly into a screened outdoor oasis. Take a dip in the private in-ground pool, unwind in the integrated hot tub, or simply enjoy morning coffee while taking in serene green space and mature landscaping.
Enjoy the perfect blend of peaceful greenspaces, luxury living, no hoa paired with unbeatable convenience to UF Health Shands, the University of Florida, Celebration Pointe, Butler Plaza, and I-75.
Homes with this much opportunity and charm don’t come on the market often. The pool and roof need a couple updates. List agents can provide quotes for both. With a few strategic refinishes this house can become your legacy home. Schedule your showing today to see it for yourself....
Contact an agent
Home facts
- Year built:1980
- Subdivision & Development:COUNTRY CLUB MANOR
- Listing ID #:GC542304
- Added:9 day(s) ago
- Updated:September 06, 2026 at 07:16 PM
Rooms and interior
- Bedrooms:6
- Total bathrooms:5
- Full bathrooms:4
- Half bathrooms:1
- Flooring:Brick, Carpet, Wood
- Dining Description:Formal Dining Room
- Kitchen Description:Cooktop, Dishwasher, Freezer, Kitchen/Family Room Combo, Microwave, Refrigerator, Stone Counters, Wet Bar, Wine Refrigerator
- Bedroom Description:Walk-In Closet(s)
- Living area:4,867 sq. ft.
Heating and cooling
- Cooling:Central Air
- Heating:Central, Electric
- Central air:Yes
Structure and exterior
- Roof:Shingle
- Year built:1980
- Building area:4,867 sq. ft.
- Lot area:0.48 Acres
- Lot Features:On Golf Course
- Architectural Style:Traditional
- Construction Materials:Brick
- Exterior Features:Covered Porch/Patio, Enclosed, Front Porch, Outdoor Shower, Patio, Rain Gutters, Rear Porch, Sidewalk
- Foundation Description:Slab
- Levels:2 Story
Utilities
- Water:Public, Water Connected
- Sewer:Public, Public Sewer, Sewer Connected
Finances and disclosures
- Price:$615,000
- Price per sq. ft.:$104.36
- Tax amount:$10,853 (2025)
Features and amenities
- Appliances:Cooktop, Dishwasher, Electric Water Heater, Freezer, Irrigation Equipment, Microwave, Refrigerator, Wine Refrigerator
- Laundry features:Laundry Room
- Amenities:BB/HS Internet Available, Built-In Features, Ceiling Fans(s), Irrigation Equipment, Kitchen/Family Room Combo, Sauna, Stone Counters, Underground Utilities, Walk-In Closet(s), Wet Bar
- Pool features:In Ground, Private Pool, Screen Enclosure, Solar Heat
Parking
- Parking description:Attached Garage, Circular Driveway, Driveway, Garage Faces Rear, Golf Cart Parking, Guest
- Garage:Yes
- Garage spaces:2
 The information being provided by Stellar Mls is for the consumer's personal, non-commercial use and may not be used for any purpose other than to identify prospective properties consumer may be interested in purchasing. Any information relating to real estate for sale referenced on this web site comes from the Internet Data Exchange (IDX) program of the Stellar Mls. ERA American Suncoast is not a Multiple Listing Service (MLS), nor does it offer MLS access. This website is a service of ERA American Suncoast, a broker participant of Stellar Mls. This web site may reference real estate listing(s) held by a brokerage firm other than the broker and/or agent who owns this web site.
The accuracy of all information, regardless of source, including but not limited to open house information, square footages and lot sizes, is deemed reliable but not guaranteed and should be personally verified through personal inspection by and/or with the appropriate professionals. The data contained herein is copyrighted by Stellar Mls and is protected by all applicable copyright laws. Any unauthorized dissemination of this information is in violation of copyright laws and is strictly prohibited.
Properties in listings may have been sold or may no longer be available.
Copyright 2026 Stellar Mls. All rights reserved.
The information being provided by Stellar Mls is for the consumer's personal, non-commercial use and may not be used for any purpose other than to identify prospective properties consumer may be interested in purchasing. Any information relating to real estate for sale referenced on this web site comes from the Internet Data Exchange (IDX) program of the Stellar Mls. ERA American Suncoast is not a Multiple Listing Service (MLS), nor does it offer MLS access. This website is a service of ERA American Suncoast, a broker participant of Stellar Mls. This web site may reference real estate listing(s) held by a brokerage firm other than the broker and/or agent who owns this web site.
The accuracy of all information, regardless of source, including but not limited to open house information, square footages and lot sizes, is deemed reliable but not guaranteed and should be personally verified through personal inspection by and/or with the appropriate professionals. The data contained herein is copyrighted by Stellar Mls and is protected by all applicable copyright laws. Any unauthorized dissemination of this information is in violation of copyright laws and is strictly prohibited.
Properties in listings may have been sold or may no longer be available.
Copyright 2026 Stellar Mls. All rights reserved.New listings near 6319 SW 37th Way
- Coming Soon
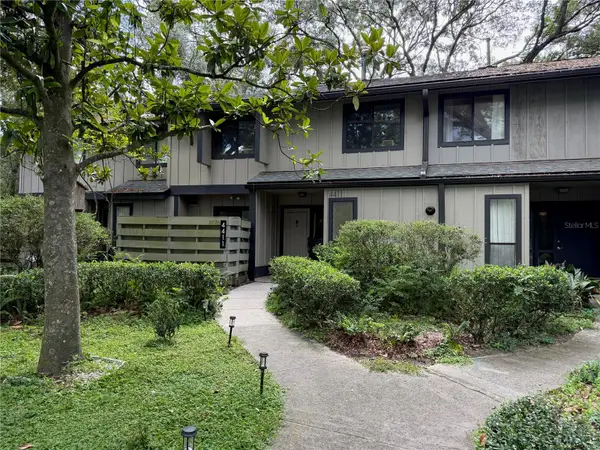 $234,900Coming Soon3 beds 3 baths1,633 sq. ft.
4411 Black Forest Way, GAINESVILLE, FL 32605
MLS# GC543288Listed by: NEXTHOME COLLECTIVE - Coming Soon
 $279,900Coming Soon3 beds 2 baths1,155 sq. ft.
7812 NW 21st Drive, GAINESVILLE, FL 32609
MLS# S5156534Listed by: ORLANDO PREMIUM PROPERTIES LLC - New
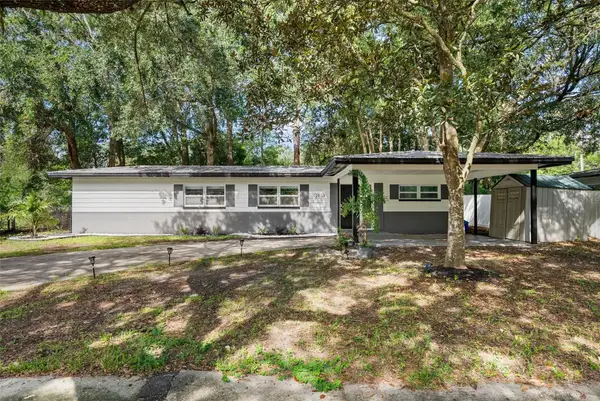 $229,900Active2 beds 1 baths904 sq. ft.
2830 NE 16th Terrace, GAINESVILLE, FL 32609
MLS# GC543240Listed by: BOSSHARDT REALTY SERVICES LLC - New
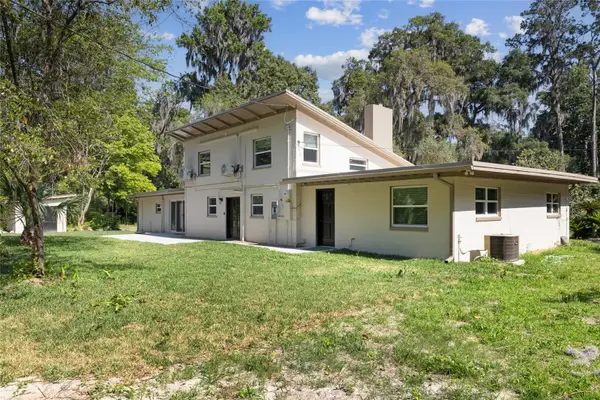 $799,000Active4 beds 4 baths2,988 sq. ft.
1524 SW 37th Avenue, GAINESVILLE, FL 32608
MLS# GC542211Listed by: BHHS FLORIDA REALTY - New
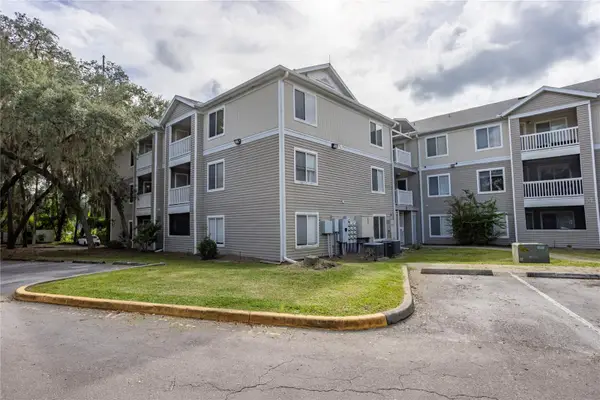 $189,900Active4 beds 4 baths1,177 sq. ft.
4000 SW 23rd Street #1-202, GAINESVILLE, FL 32608
MLS# GC543294Listed by: WATSON REALTY CORP- TIOGA - Open Sun, 12 to 3pmNew
 $309,999Active3 beds 2 baths1,321 sq. ft.
5087 NW 21st Terrace, GAINESVILLE, FL 32605
MLS# O6439605Listed by: BEYCOME OF FLORIDA LLC - New
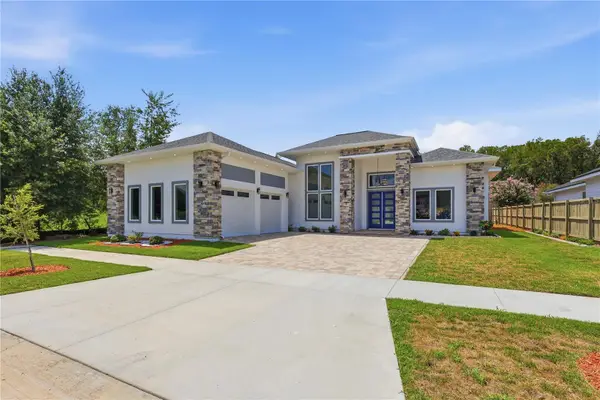 $1,149,000Active4 beds 3 baths3,084 sq. ft.
12041 SW 12th Lane, GAINESVILLE, FL 32607
MLS# GC543290Listed by: KELLER WILLIAMS GAINESVILLE REALTY PARTNERS - New
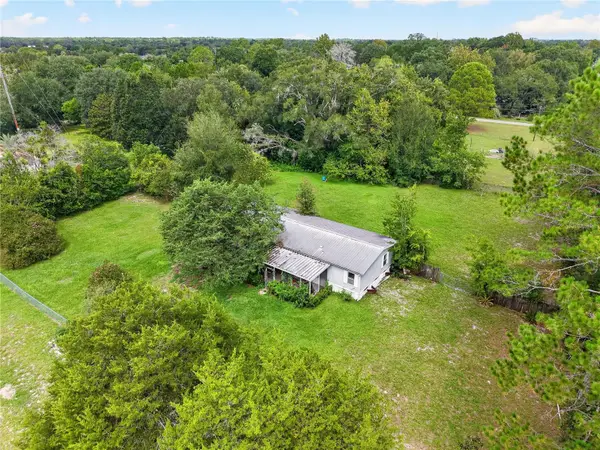 $115,000Active4 beds 2 baths1,782 sq. ft.
9316 SW 99th Place, GAINESVILLE, FL 32608
MLS# GC543249Listed by: STEWART REALTY & MANAGEMENT, LLC - New
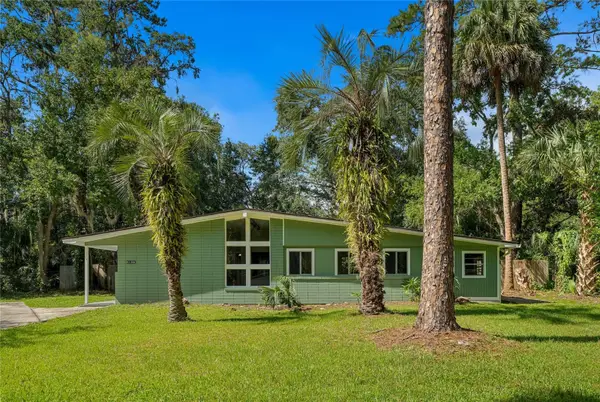 $345,000Active3 beds 2 baths1,582 sq. ft.
4106 NW 13th Place, GAINESVILLE, FL 32605
MLS# GC543291Listed by: KELLER WILLIAMS GAINESVILLE REALTY PARTNERS - New
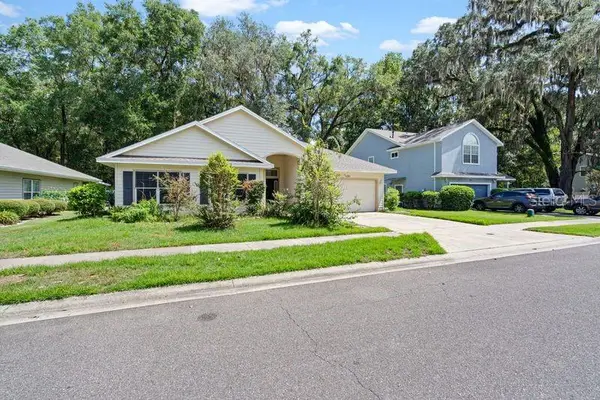 $339,000Active3 beds 2 baths1,759 sq. ft.
1861 SW 65th Drive, GAINESVILLE, FL 32607
MLS# GC543105Listed by: MILLER REAL ESTATE


Protect your home and budget from life's surprises with an Assurant Home Warranty, backed by a partner that supports you through every step of homeownership. Explore Plans.
© 2023 - 2026 ERA Franchise Systems LLC. All rights reserved. ERA Franchise Systems LLC fully supports the principles of the Fair Housing Act and the Equal Opportunity Act. ERA, ERA Real Estate powered, and their respective logos are registered service marks of ERA Franchise Systems LLC. Each office is independently owned and operated.