
6801 SW Lugano Court, Gainesville, FL 32608
Local realty services provided by:Bingham Realty ERA Powered
Upcoming open houses
- Sat, Oct 2402:00 pm - 04:00 pm
Listed by: lisa fetrow
Office: keller williams gainesville realty partners
MLS#:GC543408
Source:MFRMLS
Price summary
- Price:$424,900
- Price per sq. ft.:$183.3
- Monthly HOA dues:$195
About this home
Built in 2019 but extensively updated since, this stunning home in desirable Lugano offers the best of both worlds: newer construction with upgrades that make it BETTER THAN NEW! Situated on a prime lot overlooking community green space, this home combines stylish finishes with a thoughtfully designed, low-maintenance backyard. Step inside to appreciate gorgeous new wood-look tile flooring, plantation shutters throughout, updated lighting and ceiling fans, and attention to detail in every space. Just off the entry, a flexible sitting room offers the perfect home office, formal living area, or quiet retreat. Continue into the heart of the home, where the stunning updated kitchen opens to the spacious family room and casual dining area, ideal for everyday living and entertaining. The kitchen features new cabinetry, quartz countertops with a striking waterfall edge, corner pantry, and 2025 appliances including a Bosch gas range, LG stainless refrigerator, LG microwave, and never-used LG dishwasher. Down the hallway, a stylish built-in bar with quartz countertops and wine refrigerator adds another thoughtful touch for entertaining. The spacious primary suite offers a walk-in closet and beautifully appointed bathroom with dual sinks, tile, frameless glass shower, and private water closet. Two additional bedrooms provide flexibility, including one with a built-in desk, while the secondary bathroom features an updated mirror and lighting. The laundry room is conveniently located just off the garage. Step outside to a backyard designed for Florida living without the upkeep! The tiled screened porch offers a comfortable retreat, while the fenced backyard features a beautiful pergola and sectioned spaces with decorative rock and artificial turf, perfect for entertaining, grilling, or unwinding. With no traditional backyard lawn to maintain and peaceful common area views, this premium homesite offers privacy and easy maintenance. And the lifestyle doesn't stop at your front door! Lugano offers resort-style amenities including a community pool, splash pad, clubhouse, fitness center, tennis and pickleball courts, basketball court, playground, dog park, and walking trails. Residents can also enjoy community activities and included front-yard maintenance, leaving more time to enjoy the neighborhood. The location is just as impressive! Near Haile Plantation and charming Haile Village Center, you'll enjoy easy access to restaurants, coffee shops, boutiques, farmers markets, and walking and biking trails. You're also a short drive from Celebration Pointe and Butler Plaza, offering shopping, dining, entertainment, and everyday conveniences. Easy I-75 access makes commuting a breeze, while the University of Florida and UF Health are conveniently nearby. Why wait for new construction when you can enjoy a 2019-built home with extensive upgrades completed, beautiful outdoor spaces, resort-style amenities, and all the finishing touches that make a house feel like home!...
Contact an agent
Home facts
- Year built:2019
- Subdivision & Development:LUGANO PH 2 PB 34 PG 93
- Listing ID #:GC543408
- Added:2 day(s) ago
- Updated:October 22, 2026 at 11:21 PM
Rooms and interior
- Bedrooms:3
- Total bathrooms:2
- Full bathrooms:2
- Flooring:Tile
- Dining Description:Living Room/Dining Room Combo
- Kitchen Description:Convection Oven, Dishwasher, Disposal, Ice Maker, Kitchen Reverse Osmosis System, Microwave, Range, Refrigerator, Solid Surface Counters, Solid Wood Cabinets, Wine Refrigerator
- Bedroom Description:High Ceilings, Primary Bedroom Main Floor
- Living area:1,734 sq. ft.
Heating and cooling
- Cooling:Central Air
- Heating:Central, Electric
- Central air:Yes
Structure and exterior
- Roof:Shingle
- Year built:2019
- Building area:1,734 sq. ft.
- Lot area:0.13 Acres
- Construction Materials:Hardi Plank Type
- Exterior Features:Rear Porch, Screened
- Foundation Description:Slab
- Levels:1 Story
Utilities
- Water:Public, Water Connected
- Sewer:Public Sewer, Sewer Available, Sewer Connected
Finances and disclosures
- Price:$424,900
- Price per sq. ft.:$183.3
- Tax amount:$5,594 (2025)
Features and amenities
- Appliances:Convection Oven, Dishwasher, Disposal, Ice Maker, Kitchen Reverse Osmosis System, Microwave, Range, Refrigerator, Tankless Water Heater, Wine Refrigerator
- Laundry features:Electric Dryer Hookup, Laundry Room, Washer Hookup
- Amenities:Basketball Court, Ceiling Fans(s), Clubhouse, Crown Molding, Electricity Available, Fiber Optics, Fire Hydrant, Fitness Center, High Ceilings, Living Room/Dining Room Combo, Lobby Key Required, Natural Gas Available, Natural Gas Connected, Open Floorplan, Park, Pickleball Court(s), Playground, Pool, Primary Bedroom Main Floor, Solid Surface Counters, Solid Wood Cabinets, Tennis Court(s), Thermostat, Tray Ceiling(s), Underground Utilities, Window Treatments
- Pool features:Pool, Public Pool
Parking
- Parking description:Attached Garage, Driveway
- Garage:Yes
- Garage spaces:2
 The information being provided by Stellar Mls is for the consumer's personal, non-commercial use and may not be used for any purpose other than to identify prospective properties consumer may be interested in purchasing. Any information relating to real estate for sale referenced on this web site comes from the Internet Data Exchange (IDX) program of the Stellar Mls. Bingham Realty ERA Powered is not a Multiple Listing Service (MLS), nor does it offer MLS access. This website is a service of Bingham Realty ERA Powered, a broker participant of Stellar Mls. This web site may reference real estate listing(s) held by a brokerage firm other than the broker and/or agent who owns this web site.
The accuracy of all information, regardless of source, including but not limited to open house information, square footages and lot sizes, is deemed reliable but not guaranteed and should be personally verified through personal inspection by and/or with the appropriate professionals. The data contained herein is copyrighted by Stellar Mls and is protected by all applicable copyright laws. Any unauthorized dissemination of this information is in violation of copyright laws and is strictly prohibited.
Properties in listings may have been sold or may no longer be available.
Copyright 2026 Stellar Mls. All rights reserved.
New listings near 6801 SW Lugano Court
- Coming Soon
 $50,000Coming Soon2 beds 2 baths1,292 sq. ft.
703 SW 75th Street #103, GAINESVILLE, FL 32607
MLS# GC544257Listed by: ADVANCED REALTY SERVICES OF GAINESVILLE, INC - New
 $314,999Active3 beds 2 baths1,352 sq. ft.
8406 SW 62nd Lane, GAINESVILLE, FL 32608
MLS# GC544368Listed by: BOSSHARDT REALTY SERVICES LLC - Open Sat, 10am to 12pmNew
 $335,000Active3 beds 2 baths1,431 sq. ft.
10000 SW 52nd Avenue #164, GAINESVILLE, FL 32608
MLS# GC544284Listed by: KELLER WILLIAMS GAINESVILLE REALTY PARTNERS - New
 $339,900Active3 beds 3 baths1,816 sq. ft.
11644 NW 18th Place, GAINESVILLE, FL 32606
MLS# G5119371Listed by: RE/MAX SELECT PARTNERS - New
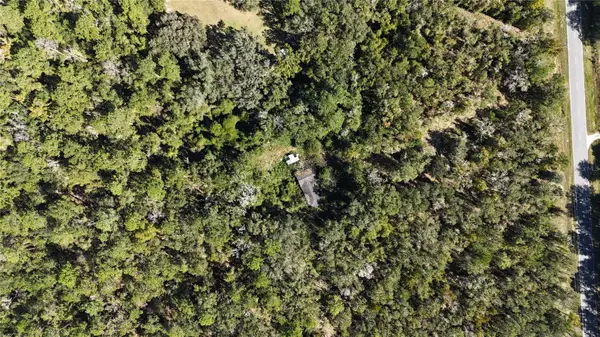 $34,125Active3 beds 2 baths1,500 sq. ft.
12720 NW County Road 231, GAINESVILLE, FL 32609
MLS# OM734474Listed by: REAL BROKER, LLC - Open Fri, 4 to 7pmNew
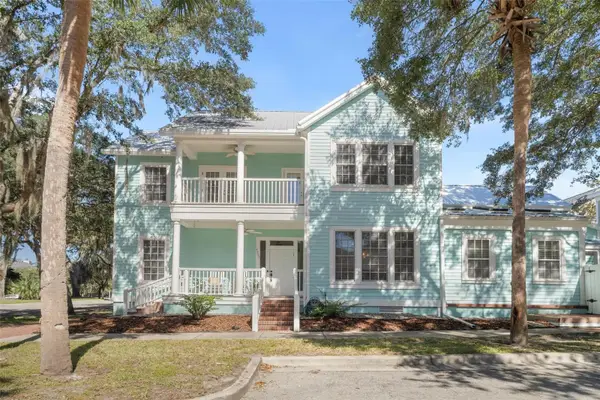 $674,900Active4 beds 5 baths2,734 sq. ft.
4855 SW 91st Way, GAINESVILLE, FL 32608
MLS# GC544273Listed by: REAL BROKER, LLC - New
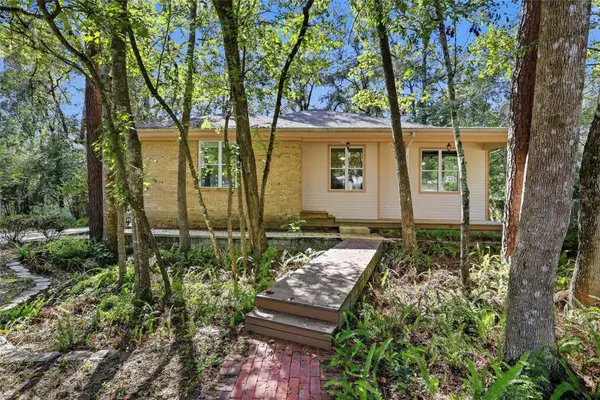 $550,000Active3 beds 3 baths2,260 sq. ft.
406 NW 28th Terrace, GAINESVILLE, FL 32607
MLS# GC544348Listed by: MOMENTUM REALTY - GAINESVILLE - New
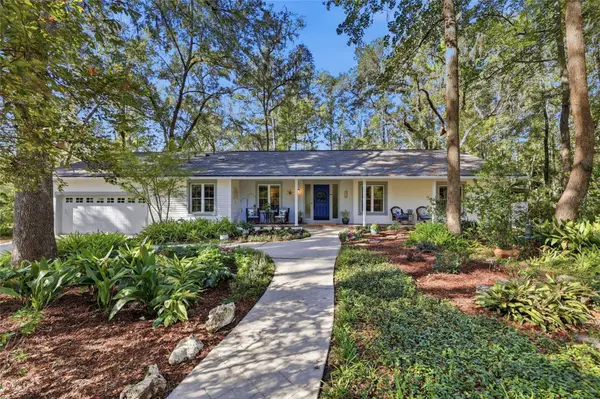 $460,000Active4 beds 2 baths2,013 sq. ft.
8619 SW 1st Avenue, GAINESVILLE, FL 32607
MLS# GC544362Listed by: ENGEL & VOLKERS GAINESVILLE - New
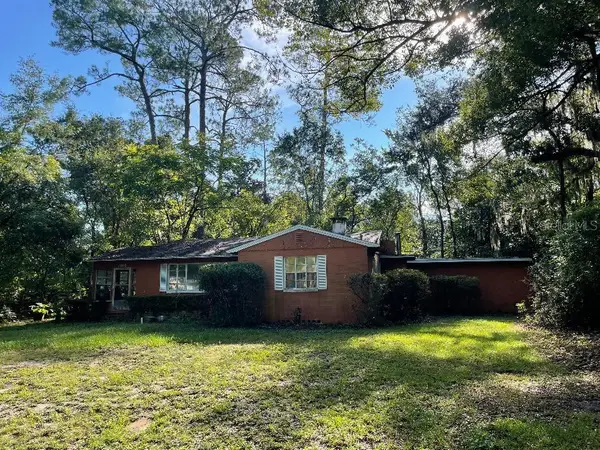 $265,000Active3 beds 2 baths1,571 sq. ft.
1305 NE 7th Terrace, GAINESVILLE, FL 32601
MLS# GC544371Listed by: GORE-RABELL REAL ESTATE INC - New
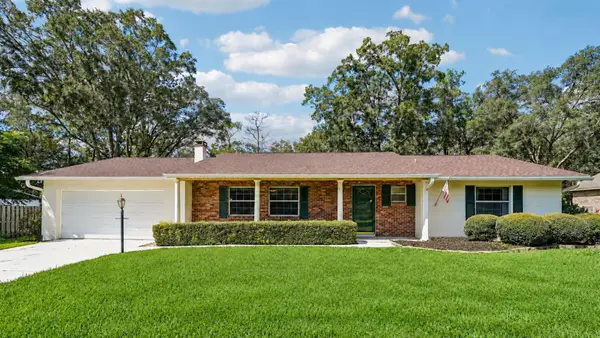 $359,000Active3 beds 2 baths2,114 sq. ft.
1212 NW 39th Street, GAINESVILLE, FL 32605
MLS# GC544320Listed by: EXP REALTY LLC


Protect your home and budget from life's surprises with an Assurant Home Warranty, backed by a partner that supports you through every step of homeownership. Explore Plans.
© 2023 - 2026 ERA Franchise Systems LLC. All rights reserved. ERA Franchise Systems LLC fully supports the principles of the Fair Housing Act and the Equal Opportunity Act. ERA, ERA Real Estate powered, and their respective logos are registered service marks of ERA Franchise Systems LLC. Each office is independently owned and operated.