
79 NW 48th Boulevard #16, Gainesville, FL 32607
Local realty services provided by:ERA ONETEAM REALTY
Listed by: mike hall
Office: bosshardt realty services llc.
MLS#:GC543917
Source:MFRMLS
Price summary
- Price:$425,000
- Price per sq. ft.:$171.37
- Monthly HOA dues:$560
About this home
Welcome to this beautifully updated 3-bedroom, 2-bath “Single family Home” condo in the desirable
Madison Square at Mill Pond community. Offering move-in-ready, low-maintenance living in a prime Gainesville location, this home features a private paver patio courtyard
and a spacious screened porch with solar screening. Inside, all new luxury Vinyl Plank has been installed all throughout this home and with high ceilings complementing an
inviting, open layout. The kitchen offers a great area for food prep with tile countertops, ample cabinetry, and newer appliances. The kitchen opens to an oversized dining and
living area featuring 10 foot ceilings and French doors, perfect for entertaining.
The primary suite includes two large walk-in closet and with a master bathroom with dual vanities, a walk-in shower, jetted tub, and private water closet. The second bath area
is conveniently located for your guests in the hallway and features new luxury vinyl plank flooring and paint. Additional features include a laundry/utility room, porch, private
courtyard patio, an oversized 2 car garage with lots of storage space, community pool, tennis courts, and walkable neighborhood setting. The HOA includes exterior
maintenance, roof, lawn and grounds care. Ideally located off Newberry Road, directly across from Gainesville Health & Fitness and close to Shands UF, North Florida
Regional Medical Center, and the University of Florida. This exceptional single family condo combines thoughtful updates, generous living space, and a convenient
Gainesville location!!!!...
Contact an agent
Home facts
- Year built:1998
- Subdivision & Development:MADISON SQUARE AT MILLPOND
- Listing ID #:GC543917
- Added:1 day(s) ago
- Updated:October 04, 2026 at 01:58 PM
Rooms and interior
- Bedrooms:3
- Total bathrooms:2
- Full bathrooms:2
- Flooring:Ceramic Tile, Luxury Vinyl
- Dining Description:Living Room/Dining Room Combo
- Kitchen Description:Dishwasher, Disposal, Exhaust Fan, Ice Maker, Microwave, Range, Refrigerator, Solid Surface Counters
- Bedroom Description:High Ceilings, Primary Bedroom Main Floor, Split Bedroom
- Living area:1,752 sq. ft.
Heating and cooling
- Cooling:Central Air
- Heating:Central, Natural Gas
- Central air:Yes
Structure and exterior
- Roof:Shingle
- Year built:1998
- Building area:1,752 sq. ft.
- Lot area:0.06 Acres
- Lot Features:Greenbelt, Landscaped, Near Public Transit, Paved
- Construction Materials:Cement Siding, Hardi Plank Type
- Exterior Features:Courtyard
- Foundation Description:Slab
- Levels:1 Story
Utilities
- Water:Public, Water Connected
- Sewer:Public, Public Sewer, Sewer Connected
Finances and disclosures
- Price:$425,000
- Price per sq. ft.:$171.37
- Tax amount:$6,358 (2025)
Features and amenities
- Appliances:Dishwasher, Disposal, Dryer, Exhaust Fan, Gas Water Heater, Ice Maker, Microwave, Range, Refrigerator, Washer
- Laundry features:Dryer, Inside, Laundry Room, Washer
- Amenities:Cable Connected, Ceiling Fans(s), High Ceilings, Living Room/Dining Room Combo, Natural Gas Connected, Open Floorplan, Pool, Primary Bedroom Main Floor, Recreation Facilities, Solid Surface Counters, Split Bedroom, Tennis Court(s), Thermostat, Underground Utilities, Window Treatments
- Pool features:Pool, Public Pool
Parking
- Parking description:Attached Garage, Oversized
- Garage:Yes
- Garage spaces:2
 The information being provided by Stellar Mls is for the consumer's personal, non-commercial use and may not be used for any purpose other than to identify prospective properties consumer may be interested in purchasing. Any information relating to real estate for sale referenced on this web site comes from the Internet Data Exchange (IDX) program of the Stellar Mls. ERA ONETEAM REALTY is not a Multiple Listing Service (MLS), nor does it offer MLS access. This website is a service of ERA ONETEAM REALTY, a broker participant of Stellar Mls. This web site may reference real estate listing(s) held by a brokerage firm other than the broker and/or agent who owns this web site.
The accuracy of all information, regardless of source, including but not limited to open house information, square footages and lot sizes, is deemed reliable but not guaranteed and should be personally verified through personal inspection by and/or with the appropriate professionals. The data contained herein is copyrighted by Stellar Mls and is protected by all applicable copyright laws. Any unauthorized dissemination of this information is in violation of copyright laws and is strictly prohibited.
Properties in listings may have been sold or may no longer be available.
Copyright 2026 Stellar Mls. All rights reserved.
The information being provided by Stellar Mls is for the consumer's personal, non-commercial use and may not be used for any purpose other than to identify prospective properties consumer may be interested in purchasing. Any information relating to real estate for sale referenced on this web site comes from the Internet Data Exchange (IDX) program of the Stellar Mls. ERA ONETEAM REALTY is not a Multiple Listing Service (MLS), nor does it offer MLS access. This website is a service of ERA ONETEAM REALTY, a broker participant of Stellar Mls. This web site may reference real estate listing(s) held by a brokerage firm other than the broker and/or agent who owns this web site.
The accuracy of all information, regardless of source, including but not limited to open house information, square footages and lot sizes, is deemed reliable but not guaranteed and should be personally verified through personal inspection by and/or with the appropriate professionals. The data contained herein is copyrighted by Stellar Mls and is protected by all applicable copyright laws. Any unauthorized dissemination of this information is in violation of copyright laws and is strictly prohibited.
Properties in listings may have been sold or may no longer be available.
Copyright 2026 Stellar Mls. All rights reserved.New listings near 79 NW 48th Boulevard #16
- Coming Soon
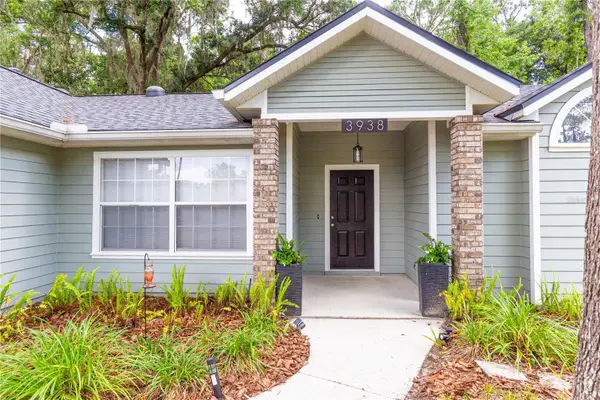 $440,000Coming Soon4 beds 3 baths2,061 sq. ft.
3938 NW 62nd Lane, GAINESVILLE, FL 32653
MLS# GC543648Listed by: FLORIDA HOMES REALTY & MORTGAGE - New
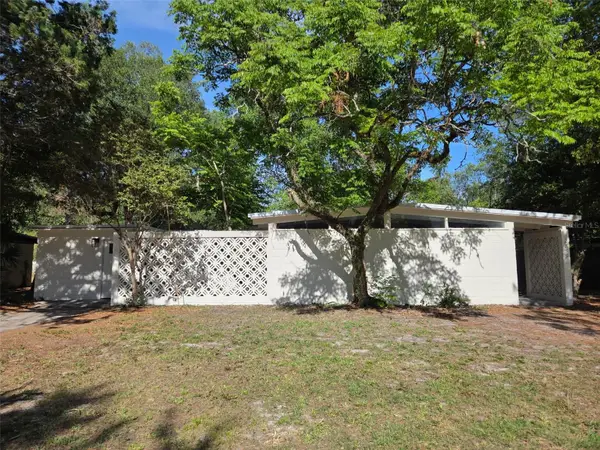 $269,900Active4 beds 2 baths1,585 sq. ft.
2839 NE 10th Drive, GAINESVILLE, FL 32609
MLS# GC543957Listed by: COOPER REALTY - New
 $479,900Active3 beds 3 baths2,777 sq. ft.
4233 NW 36th Street, GAINESVILLE, FL 32605
MLS# O6447129Listed by: BEYCOME OF FLORIDA LLC - New
 $285,000Active3 beds 2 baths1,208 sq. ft.
4425 NW 61st Terrace, GAINESVILLE, FL 32606
MLS# R4912093Listed by: EASY REALTY - New
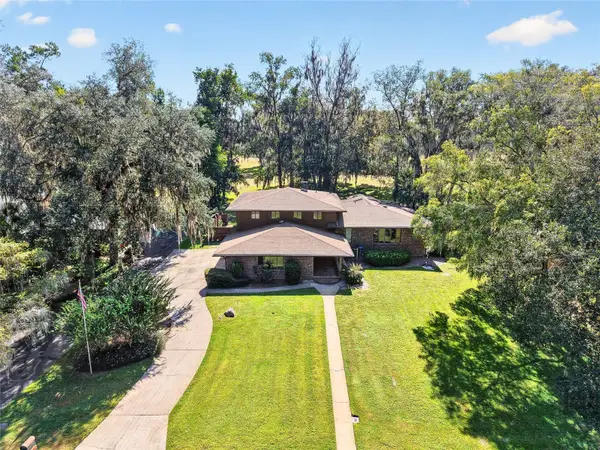 $639,900Active3 beds 3 baths3,764 sq. ft.
6015 SW 36th Way, GAINESVILLE, FL 32608
MLS# GC543663Listed by: KELLER WILLIAMS GAINESVILLE REALTY PARTNERS - New
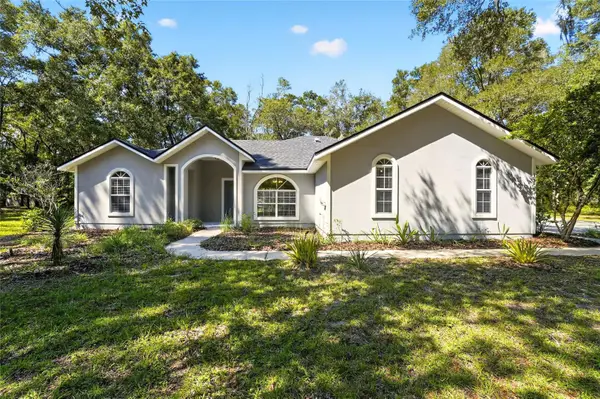 $349,900Active3 beds 2 baths1,499 sq. ft.
10006 SW 90th Street, GAINESVILLE, FL 32608
MLS# GC543934Listed by: COLDWELL BANKER M.M. PARRISH REALTORS - New
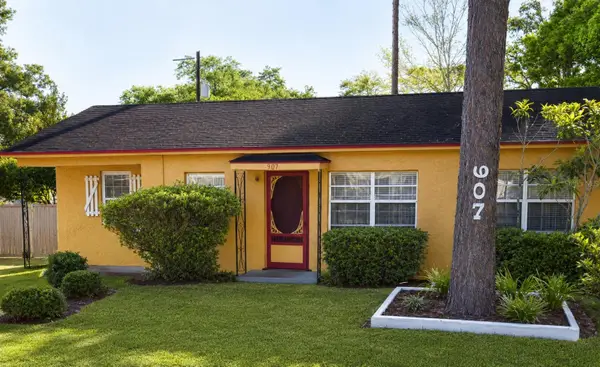 $149,900Active3 beds 2 baths1,098 sq. ft.
907 NE 24th Street, GAINESVILLE, FL 32641
MLS# GC543919Listed by: COLDWELL BANKER M.M. PARRISH REALTORS - New
 $350,000Active4 beds 3 baths2,962 sq. ft.
6326 SW 90th Street, Gainesville, FL 32608
MLS# 10857688Listed by: Federa - New
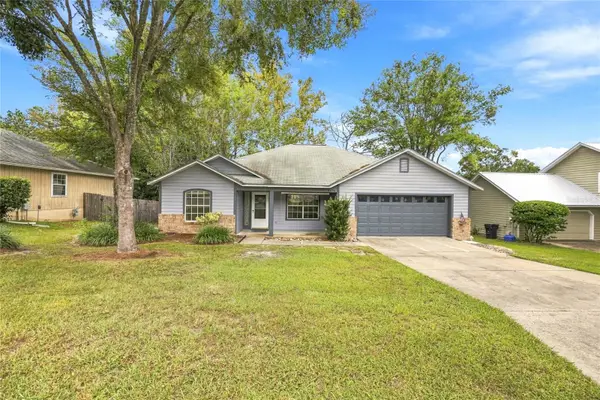 $309,500Active3 beds 2 baths1,519 sq. ft.
8630 NW 35th Road, GAINESVILLE, FL 32606
MLS# GC543735Listed by: BOSSHARDT REALTY SERVICES LLC


Protect your home and budget from life's surprises with an Assurant Home Warranty, backed by a partner that supports you through every step of homeownership. Explore Plans.
© 2023 - 2026 ERA Franchise Systems LLC. All rights reserved. ERA Franchise Systems LLC fully supports the principles of the Fair Housing Act and the Equal Opportunity Act. ERA, ERA Real Estate powered, and their respective logos are registered service marks of ERA Franchise Systems LLC. Each office is independently owned and operated.