
8963 SW 80th Avenue, Gainesville, FL 32608
Local realty services provided by:Gulf Shores Realty ERA Powered
Listed by: christine bohn, freddy pearson
Office: remax select partners
MLS#:GC540256
Source:MFRMLS
Price summary
- Price:$559,900
- Price per sq. ft.:$167.03
- Monthly HOA dues:$44
About this home
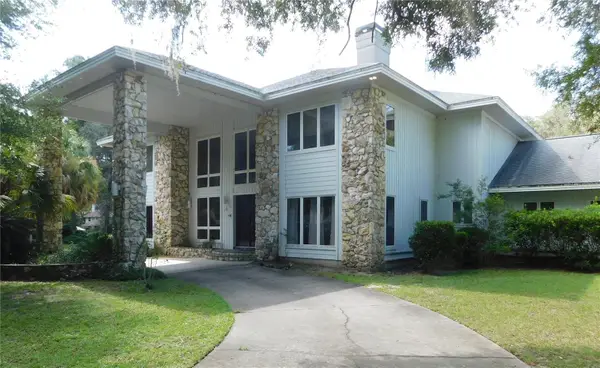
Tucked along the southern edge of Willow Oak Plantation, this custom-built Tom Hunt home offers a rare combination of privacy, quality craftsmanship, and natural surroundings. Built in 2009 and positioned beside a designated conservation area, the property enjoys a peaceful setting with no rear or side neighbors. New Roof Installed June 2026 !!
Thoughtfully designed for both everyday living and entertaining, the home features extensive crown molding, tray ceilings, recessed lighting, wide-plank wood flooring, and new interior paint throughout. The spacious great room centers around a floor-to-ceiling stone accented gas fireplace and opens beautifully to the screened pool and spa through triple sliding glass doors that fully retract into the wall, creating a seamless connection between indoor and outdoor living spaces. Large windows and expansive sliding glass doors allow natural light to fill the living spaces while showcasing the surrounding conservation area views.
The gourmet kitchen offers custom wood cabinetry, granite countertops, recessed electrical outlets, stainless appliances, spacious pantry, breakfast bar with tiled accent wall, and gas range.
The private owner’s suite features a high tray ceiling, crown molding, direct access to the pool lanai, and a luxurious ensuite bath with dual vanity areas, two spacious walk-in closets, claw foot soaking tub, separate walk-in shower, and private water closet.
Additional features include a central vacuum system, tankless water heater, inside laundry room with washer, dryer, utility sink, and storage closet, along with flexible use of Bedroom 4 through glass pocket doors that create an ideal study, office, or guest space.
Outdoor living areas include paver walkways and a spacious screen-enclosed pool and spa with covered lanai overlooking the peaceful wooded conservation setting.
The oversized garage layout includes a separate 13x13 workspace area adjacent to the two-car garage complete with utility sink, built-in cabinetry, work surfaces, refrigerator hookup, and wall-mounted storage organizers ideal for hobbies, projects, or additional storage needs.
Surrounded by mature landscaping and conservation views, this property offers a private retreat within one of SW Gainesville’s desirable neighborhoods....
Contact an agent
Home facts
- Year built:2009
- Subdivision & Development:WILLOW OAK PLANTATION
- Listing ID #:GC540256
- Added:97 day(s) ago
- Updated:August 19, 2026 at 11:25 AM
Rooms and interior
- Bedrooms:4
- Total bathrooms:3
- Full bathrooms:3
- Flooring:Hardwood, Tile
- Dining Description:Breakfast Room
- Kitchen Description:Dishwasher, Disposal, Exhaust Fan, Microwave, Range, Range Hood, Refrigerator, Solid Surface Counters, Solid Wood Cabinets, Stone Counters
- Bedroom Description:High Ceilings, Split Bedroom, Walk-In Closet(s)
- Living area:2,458 sq. ft.
Heating and cooling
- Cooling:Central Air
- Heating:Natural Gas
- Central air:Yes
Structure and exterior
- Roof:Shingle
- Year built:2009
- Building area:2,458 sq. ft.
- Lot area:0.15 Acres
- Lot Features:Landscaped, Level, Paved, Sidewalk
- Architectural Style:Contemporary
- Construction Materials:Frame, Hardi Plank Type, Stone
- Exterior Features:Covered Porch/Patio, Front Porch, Patio, Rain Gutters, Rear Porch, Screened, Sidewalk
- Foundation Description:Slab
- Levels:1 Story
Schools
- High school:Gainesville High School-AL
- Middle school:Kanapaha Middle School-AL
- Elementary school:Kimball Wiles Elementary School-AL
Utilities
- Water:Public, Water Connected
- Sewer:Public, Public Sewer, Sewer Connected
Finances and disclosures
- Price:$559,900
- Price per sq. ft.:$167.03
- Tax amount:$8,391 (2025)
Features and amenities
- Appliances:Dishwasher, Disposal, Dryer, Exhaust Fan, Gas Water Heater, Irrigation Equipment, Microwave, Range, Range Hood, Refrigerator, Tankless Water Heater, Washer
- Laundry features:Dryer, Inside, Laundry Room, Washer
- Amenities:Built-In Features, Cable Available, Ceiling Fans(s), Central Vaccum, Crown Molding, Fire Hydrant, High Ceilings, Irrigation Equipment, Natural Gas Connected, Open Floorplan, Pool, Solid Surface Counters, Solid Wood Cabinets, Split Bedroom, Stone Counters, Thermostat, Tray Ceiling(s), Underground Utilities, Walk-In Closet(s), Window Treatments
- Pool features:Gunite, In Ground, Pool, Private Pool, Screen Enclosure
Parking
- Parking description:Attached Garage, Driveway, Garage Door Opener, Off Street, Oversized, Workshop in Garage
- Garage:Yes
- Garage spaces:2
 The information being provided by Stellar Mls is for the consumer's personal, non-commercial use and may not be used for any purpose other than to identify prospective properties consumer may be interested in purchasing. Any information relating to real estate for sale referenced on this web site comes from the Internet Data Exchange (IDX) program of the Stellar Mls. Gulf Shores Realty ERA Powered is not a Multiple Listing Service (MLS), nor does it offer MLS access. This website is a service of Gulf Shores Realty ERA Powered, a broker participant of Stellar Mls. This web site may reference real estate listing(s) held by a brokerage firm other than the broker and/or agent who owns this web site.
The accuracy of all information, regardless of source, including but not limited to open house information, square footages and lot sizes, is deemed reliable but not guaranteed and should be personally verified through personal inspection by and/or with the appropriate professionals. The data contained herein is copyrighted by Stellar Mls and is protected by all applicable copyright laws. Any unauthorized dissemination of this information is in violation of copyright laws and is strictly prohibited.
Properties in listings may have been sold or may no longer be available.
Copyright 2026 Stellar Mls. All rights reserved.
The information being provided by Stellar Mls is for the consumer's personal, non-commercial use and may not be used for any purpose other than to identify prospective properties consumer may be interested in purchasing. Any information relating to real estate for sale referenced on this web site comes from the Internet Data Exchange (IDX) program of the Stellar Mls. Gulf Shores Realty ERA Powered is not a Multiple Listing Service (MLS), nor does it offer MLS access. This website is a service of Gulf Shores Realty ERA Powered, a broker participant of Stellar Mls. This web site may reference real estate listing(s) held by a brokerage firm other than the broker and/or agent who owns this web site.
The accuracy of all information, regardless of source, including but not limited to open house information, square footages and lot sizes, is deemed reliable but not guaranteed and should be personally verified through personal inspection by and/or with the appropriate professionals. The data contained herein is copyrighted by Stellar Mls and is protected by all applicable copyright laws. Any unauthorized dissemination of this information is in violation of copyright laws and is strictly prohibited.
Properties in listings may have been sold or may no longer be available.
Copyright 2026 Stellar Mls. All rights reserved.New listings near 8963 SW 80th Avenue
- Coming Soon
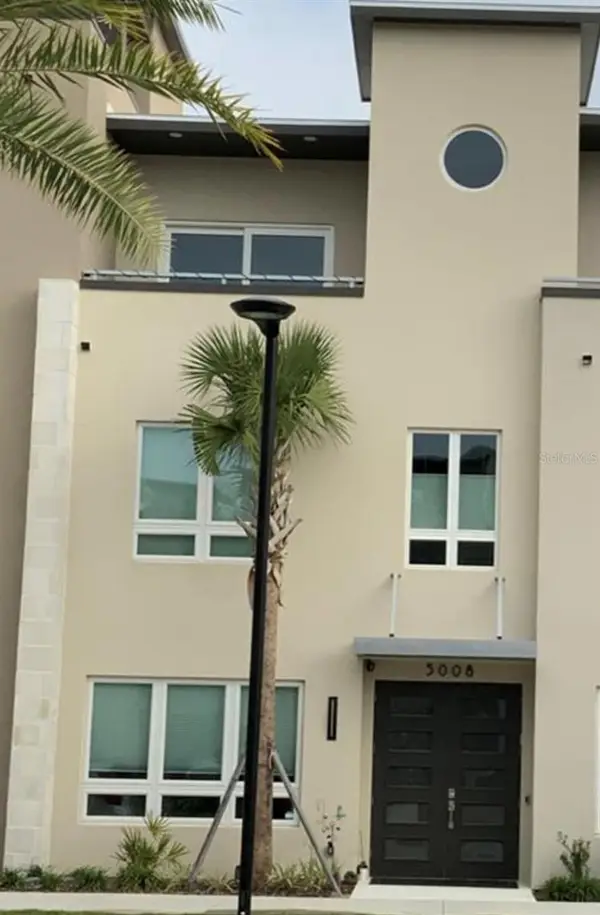 $619,000Coming Soon3 beds 4 baths
5008 SW 34th Place, GAINESVILLE, FL 32608
MLS# GC542793Listed by: WATSON REALTY CORP - Coming Soon
 $349,000Coming Soon4 beds 4 baths
835 SW 9th Street #210, GAINESVILLE, FL 32601
MLS# GC542663Listed by: UNIVERSITY REALTY - Coming Soon
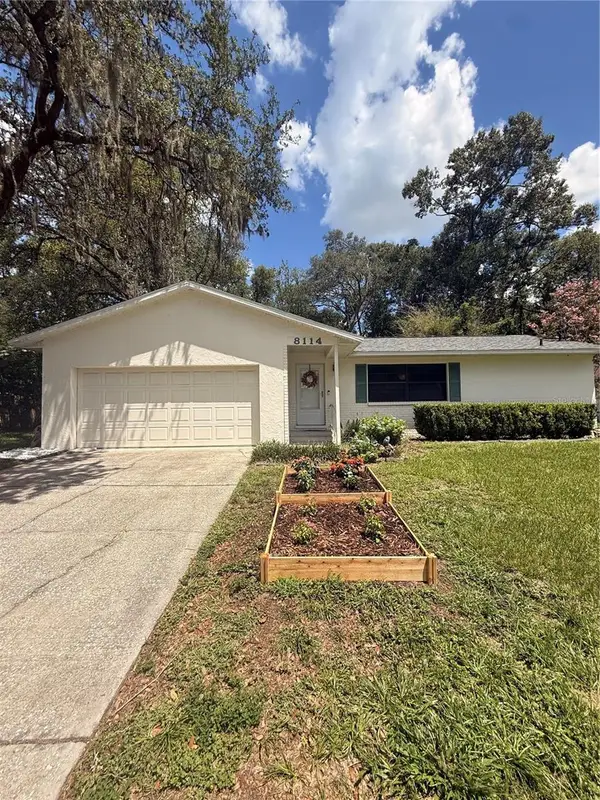 $265,000Coming Soon2 beds 2 baths
8114 SW 12th Place, GAINESVILLE, FL 32607
MLS# GC542713Listed by: LPT REALTY, LLC - Coming Soon
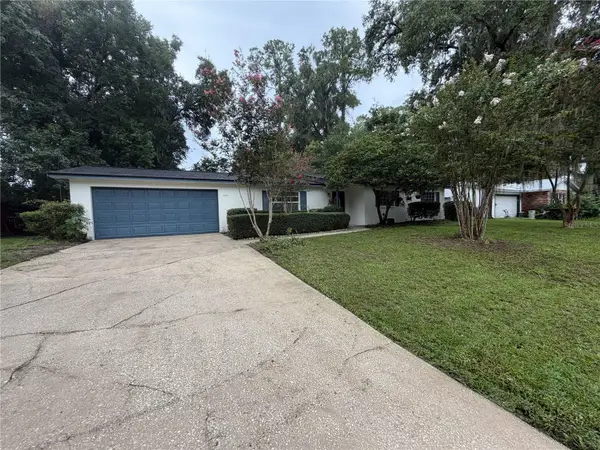 $300,000Coming Soon3 beds 2 baths
3145 NW 48th Place, GAINESVILLE, FL 32605
MLS# GC542587Listed by: REAL BROKER, LLC - New
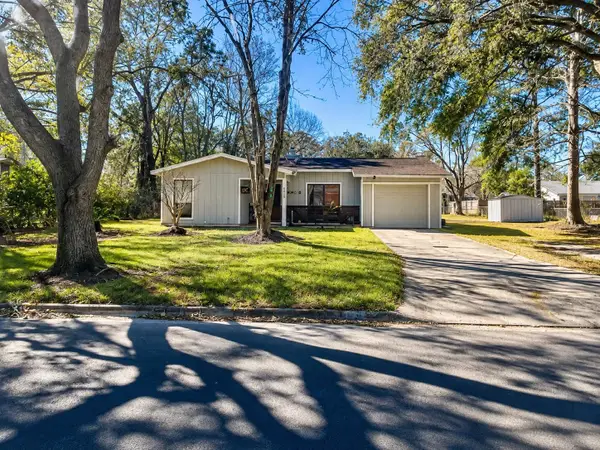 $239,500Active3 beds 2 baths1,092 sq. ft.
6018 NW 26th Terrace, GAINESVILLE, FL 32653
MLS# GC542844Listed by: HEAVENLY BLESSINGS REALTY, LLC - New
 $164,500Active3 beds 2 baths1,093 sq. ft.
2360 SW Archer Road #510, GAINESVILLE, FL 32608
MLS# GC542625Listed by: ENABLE PROPERTIES LLC - New
 $179,900Active3 beds 3 baths1,198 sq. ft.
3705 SW 27th Street #921, GAINESVILLE, FL 32608
MLS# GC542832Listed by: UNIVERSITY REALTY - New
 $169,900Active3 beds 3 baths1,384 sq. ft.
501 SW 75th Street #D13, GAINESVILLE, FL 32607
MLS# GC542081Listed by: FOCUS REAL ESTATE GROUP - New
 $437,070Active5 beds 3 baths2,516 sq. ft.
5354 SW 52nd Court, GAINESVILLE, FL 32608
MLS# OM730650Listed by: DR HORTON REALTY OF WEST CENTRAL FLORIDA - New
 $724,895Active5 beds 5 baths5,015 sq. ft.
9011 SW 103rd Avenue, GAINESVILLE, FL 32608
MLS# GC542768Listed by: COLDWELL BANKER M.M. PARRISH REALTORS


Protect your home and budget from life's surprises with an Assurant Home Warranty, backed by a partner that supports you through every step of homeownership. Explore Plans.
© 2023 - 2026 ERA Franchise Systems LLC. All rights reserved. ERA Franchise Systems LLC fully supports the principles of the Fair Housing Act and the Equal Opportunity Act. ERA, ERA Real Estate powered, and their respective logos are registered service marks of ERA Franchise Systems LLC. Each office is independently owned and operated.