
915 SW 86th Way, Gainesville, FL 32607
Local realty services provided by:ERA Grizzard Real Estate
915 SW 86th Way,Gainesville, FL 32607
$569,000
- 3 Beds
- 3 Baths
- 2,486 sq. ft.
- Single family
- Active
Listed by: gia arvin, scott arvin
Office: matchmaker realty of alachua county
MLS#:GC543862
Source:MFRMLS
Price summary
- Price:$569,000
- Price per sq. ft.:$170.1
- Monthly HOA dues:$87.5
About this home
Welcome home to this beautifully updated 3-bedroom, 2.5-bath plus office GW Robinson-built home, ideally situated on a corner lot in the Thornbury neighborhood of Cobblefield. Featuring hardwood and tile flooring throughout the main living areas, new carpet in the bedrooms, and fresh interior paint, this home offers a spacious and functional split floor plan with wonderful indoor-outdoor living. Step inside to a welcoming sitting area filled with natural light and French doors leading directly to the screened pool. The formal dining room flows into the updated kitchen featuring stainless steel appliances, bar-counter seating, a walk-in pantry, and a breakfast nook with another set of French doors opening to the pool area. The spacious living room is anchored by a fireplace with built-in shelving on either side and plenty of windows bringing in natural light. The generously sized primary suite offers plenty of room for a private sitting area, along with windows and a door providing direct access to the pool. The en suite bath features separate vanities, a walk-in shower, jetted soaking tub, and walk-in closet. Also located on this side of the home is the dedicated office, with windows overlooking the front yard and convenient access to a half bath. On the opposite side of the home, two additional bedrooms share a hall bathroom, providing privacy with the split-bedroom layout. A large laundry room offers additional functionality and provides access to the garage. Outside, enjoy the screened-in pool and generous pool deck with plenty of room for outdoor dining, lounging, and entertaining. Even with the pool, the corner lot still provides ample yard space. With multiple rooms opening directly to the pool, this home was designed to take advantage of Florida’s indoor-outdoor lifestyle. Conveniently located in desirable Cobblefield in SW Gainesville, this home combines a thoughtful floor plan, beautiful living spaces, and a private pool setting. Roof was replaced in 2025. All conveniently located minutes to North Florida Hospital, University of Florida, I-75, and Shands....
Contact an agent
Home facts
- Year built:2003
- Subdivision & Development:COBBLEFIELD
- Listing ID #:GC543862
- Added:1 day(s) ago
- Updated:October 02, 2026 at 12:06 AM
Rooms and interior
- Bedrooms:3
- Total bathrooms:3
- Full bathrooms:2
- Half bathrooms:1
- Flooring:Carpet, Tile, Wood
- Dining Description:Eat In Kitchen
- Kitchen Description:Dishwasher, Disposal, Eat-in Kitchen, Freezer, Ice Maker, Kitchen/Family Room Combo, Microwave, Range, Refrigerator, Wine Refrigerator
- Bedroom Description:High Ceilings, Primary Bedroom Main Floor, Split Bedroom, Walk-In Closet(s)
- Living area:2,486 sq. ft.
Heating and cooling
- Cooling:Central Air
- Heating:Natural Gas
- Central air:Yes
Structure and exterior
- Roof:Shingle
- Year built:2003
- Building area:2,486 sq. ft.
- Lot area:0.26 Acres
- Construction Materials:Hardi Plank Type
- Exterior Features:Lighting, Sidewalk
- Foundation Description:Slab
- Levels:1 Story
Utilities
- Water:Public, Water Connected
- Sewer:Public Sewer, Sewer Connected
Finances and disclosures
- Price:$569,000
- Price per sq. ft.:$170.1
- Tax amount:$6,132 (2025)
Features and amenities
- Appliances:Dishwasher, Disposal, Dryer, Freezer, Ice Maker, Irrigation Equipment, Microwave, Range, Refrigerator, Washer, Wine Refrigerator
- Laundry features:Dryer, Electric Dryer Hookup, Inside, Laundry Room, Washer
- Amenities:Built-In Features, Ceiling Fans(s), Crown Molding, Eat-in Kitchen, High Ceilings, Irrigation Equipment, Kitchen/Family Room Combo, Natural Gas Connected, Playground, Pool, Primary Bedroom Main Floor, Split Bedroom, Tray Ceiling(s), Walk-In Closet(s)
- Pool features:In Ground, Pool, Private Pool, Screen Enclosure
Parking
- Parking description:Attached Garage
- Garage:Yes
- Garage spaces:2
 The information being provided by Stellar Mls is for the consumer's personal, non-commercial use and may not be used for any purpose other than to identify prospective properties consumer may be interested in purchasing. Any information relating to real estate for sale referenced on this web site comes from the Internet Data Exchange (IDX) program of the Stellar Mls. ERA Grizzard Real Estate is not a Multiple Listing Service (MLS), nor does it offer MLS access. This website is a service of ERA Grizzard Real Estate, a broker participant of Stellar Mls. This web site may reference real estate listing(s) held by a brokerage firm other than the broker and/or agent who owns this web site.
The accuracy of all information, regardless of source, including but not limited to open house information, square footages and lot sizes, is deemed reliable but not guaranteed and should be personally verified through personal inspection by and/or with the appropriate professionals. The data contained herein is copyrighted by Stellar Mls and is protected by all applicable copyright laws. Any unauthorized dissemination of this information is in violation of copyright laws and is strictly prohibited.
Properties in listings may have been sold or may no longer be available.
Copyright 2026 Stellar Mls. All rights reserved.
The information being provided by Stellar Mls is for the consumer's personal, non-commercial use and may not be used for any purpose other than to identify prospective properties consumer may be interested in purchasing. Any information relating to real estate for sale referenced on this web site comes from the Internet Data Exchange (IDX) program of the Stellar Mls. ERA Grizzard Real Estate is not a Multiple Listing Service (MLS), nor does it offer MLS access. This website is a service of ERA Grizzard Real Estate, a broker participant of Stellar Mls. This web site may reference real estate listing(s) held by a brokerage firm other than the broker and/or agent who owns this web site.
The accuracy of all information, regardless of source, including but not limited to open house information, square footages and lot sizes, is deemed reliable but not guaranteed and should be personally verified through personal inspection by and/or with the appropriate professionals. The data contained herein is copyrighted by Stellar Mls and is protected by all applicable copyright laws. Any unauthorized dissemination of this information is in violation of copyright laws and is strictly prohibited.
Properties in listings may have been sold or may no longer be available.
Copyright 2026 Stellar Mls. All rights reserved.New listings near 915 SW 86th Way
- Coming Soon
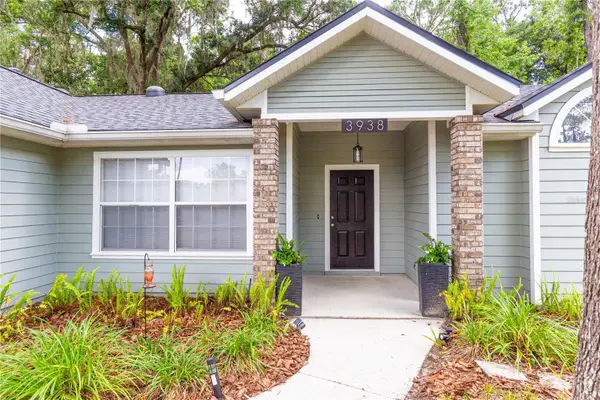 $440,000Coming Soon4 beds 3 baths2,061 sq. ft.
3938 NW 62nd Lane, GAINESVILLE, FL 32653
MLS# GC543648Listed by: FLORIDA HOMES REALTY & MORTGAGE - New
 $359,900Active3 beds 2 baths1,760 sq. ft.
4126 NW 60th Avenue, GAINESVILLE, FL 32653
MLS# GC543527Listed by: COLDWELL BANKER M.M. PARRISH REALTORS - New
 $357,000Active17.34 Acres
7700 SW 77th Street, GAINESVILLE, FL 32608
MLS# GC543874Listed by: FOCUS REAL ESTATE GROUP - New
 $190,000Active3 beds 1 baths988 sq. ft.
3510 SE 18th Avenue, GAINESVILLE, FL 32641
MLS# GC543894Listed by: REAL BROKER, LLC - New
 $268,000Active4 beds 2 baths1,565 sq. ft.
3532 NW 7th Avenue, GAINESVILLE, FL 32607
MLS# TB8554209Listed by: ALTRU REALTY - New
 $95,000Active2 beds 2 baths972 sq. ft.
914 SW 8th Avenue #53, GAINESVILLE, FL 32601
MLS# GC543869Listed by: EXIT REALTY PRODUCERS - New
 $119,000Active1 beds 1 baths576 sq. ft.
1015 SW 9th Street #C-2, GAINESVILLE, FL 32601
MLS# GC543899Listed by: COLDWELL BANKER M.M. PARRISH REALTORS - New
 $664,900Active3 beds 2 baths2,376 sq. ft.
10315 SW 49th Lane, GAINESVILLE, FL 32608
MLS# GC543695Listed by: BOSSHARDT REALTY SERVICES LLC - New
 $1,035,000Active-- beds -- baths2,966 sq. ft.
824 SE 1st Avenue, GAINESVILLE, FL 32601
MLS# GC543835Listed by: BOSSHARDT REALTY SERVICES LLC - Open Sun, 1 to 3pmNew
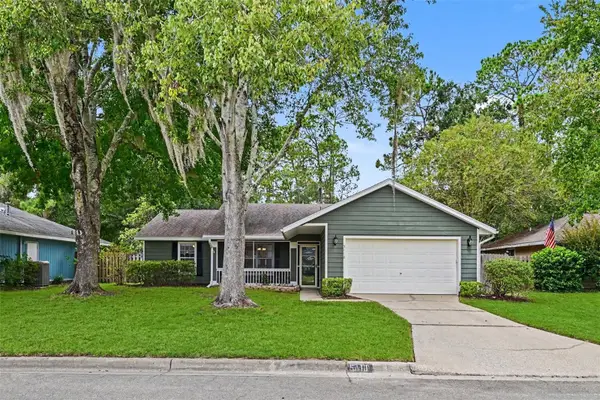 $329,000Active3 beds 2 baths1,450 sq. ft.
5110 NW 24th Drive, GAINESVILLE, FL 32605
MLS# GC543395Listed by: KELLER WILLIAMS GAINESVILLE REALTY PARTNERS


Protect your home and budget from life's surprises with an Assurant Home Warranty, backed by a partner that supports you through every step of homeownership. Explore Plans.
© 2023 - 2026 ERA Franchise Systems LLC. All rights reserved. ERA Franchise Systems LLC fully supports the principles of the Fair Housing Act and the Equal Opportunity Act. ERA, ERA Real Estate powered, and their respective logos are registered service marks of ERA Franchise Systems LLC. Each office is independently owned and operated.